Save
Ask
Tour
Hide
Share
$554,900
8 Days On Site

45 Second Avenue
Cambridge, ON N1S 2C2

For Sale|Single Family Residence|Active
3
Beds
2
Total Baths
2
Full Baths
840
SqFt
$661
/SqFt
1947
Built
County:
Waterloo
Call Now: 226-457-2545
Is this the listing for you? We can help make it yours.
226-457-2545
45 Second Avenue45 Second Avenue45 Second Avenue45 Second Avenue
Save
Ask
Tour
Hide
Share

Mortgage Calculator

Monthly Payment (Est.)

$2,532
Calculator powered by Showcase IDX, a Constellation1 Company. Copyright ©2026 Information is deemed reliable but not guaranteed.

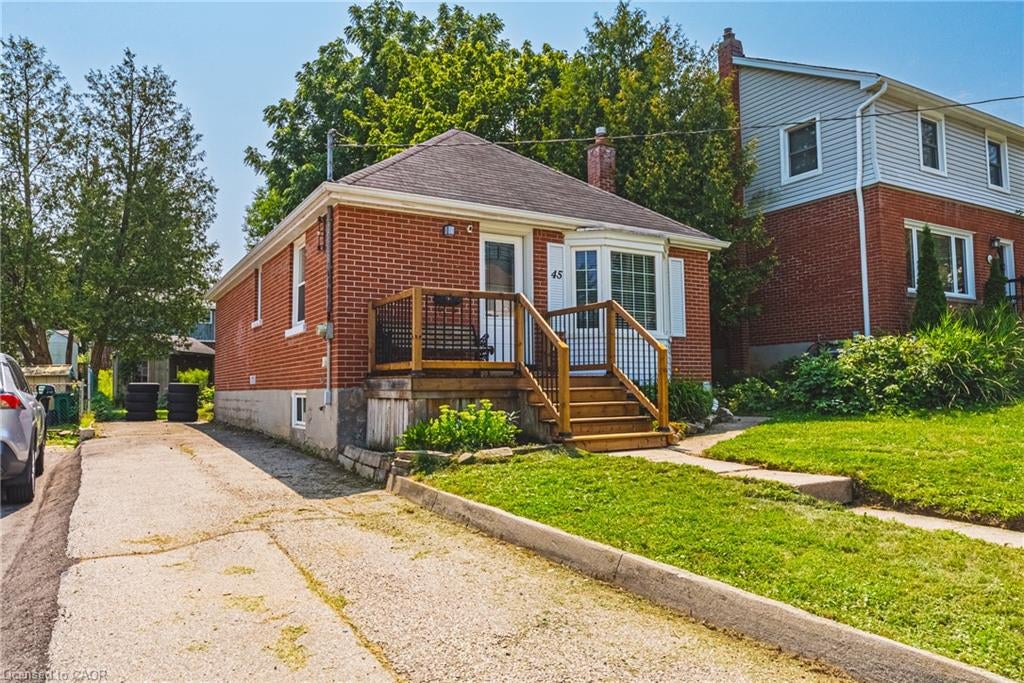
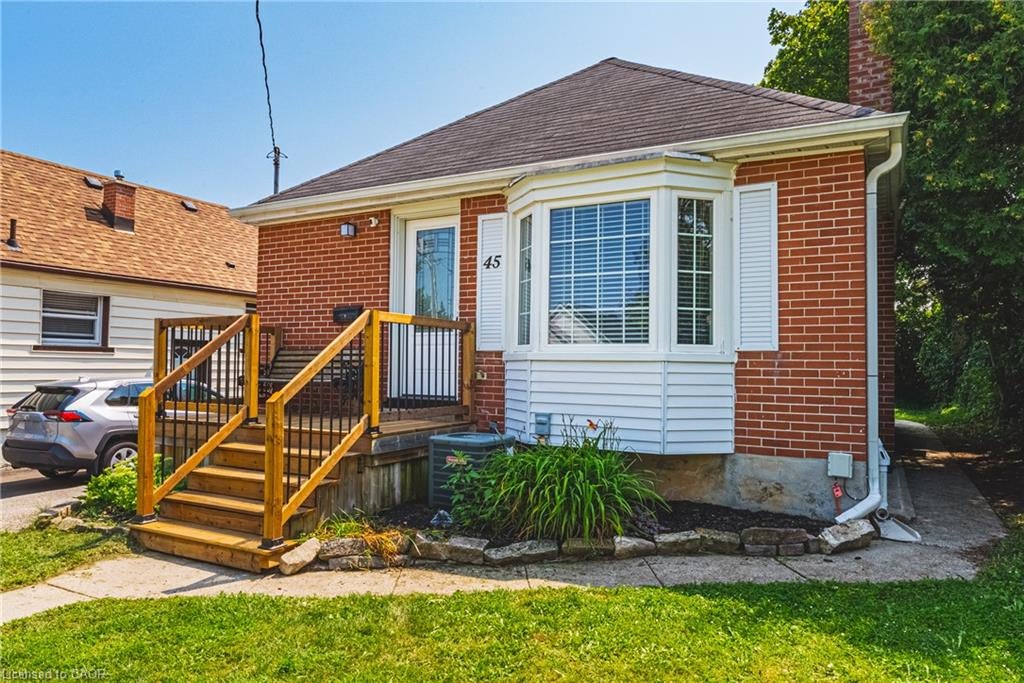
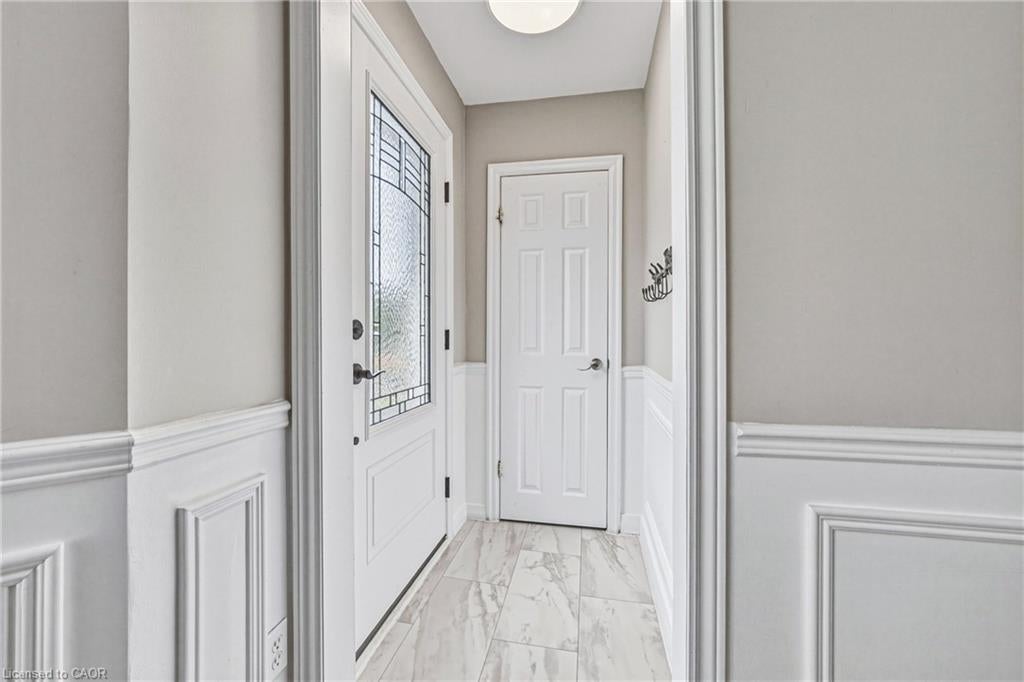
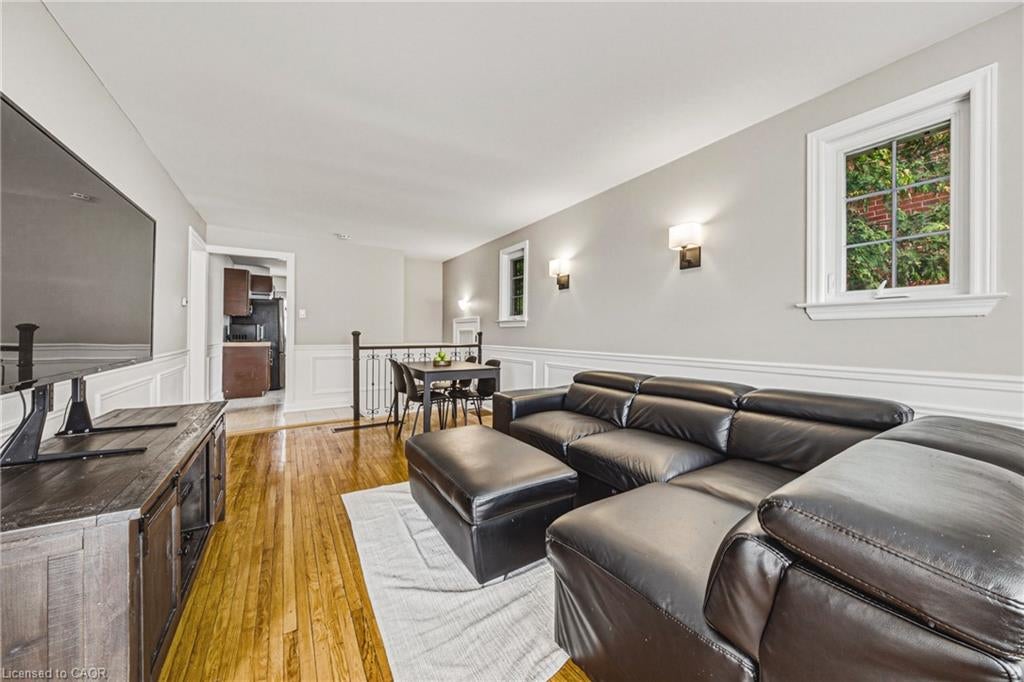
Welcome to this charming 3-bedroom, 2-bathroom West Galt bungalow, offering great curb appeal, thoughtful updates and a versatile layout. The bright main floor features 2 bedrooms, a 4-piece bathroom and an updated kitchen, creating a comfortable, move-in-ready living space. The finished basement adds valuable additional living space and features the third bedroom, second bathroom and convenient stacked laundry, ideal for guests, extended family or simply providing extra room to spread out. Pride of ownership is evident inside and out, with newer decks at both the front and rear entrances, a private backyard and a handy storage shed. With its combination of character, updates, flexible living space and significant improvements, this lovingly cared-for home is a wonderful opportunity in a desirable, established West Galt neighbourhood.

Save
Ask
Tour
Hide
Share
Listing Snapshot
Price 
$554,900
Days On Site 
8 Days
Bedrooms 
3
Inside Area (SqFt) 
840 sqft
Total Baths 
2
Full Baths 
2
Partial Baths 
N/A
Lot Size 
N/A
Year Built 
1947
MLS® Number 
40855732
Status 
Active
Property Tax 
$3,343
HOA/Condo/Coop Fees 
N/A
Sq Ft Source 
Plans
Friends & Family
Recent Activity
a week agoListing first seen on site
a week agoListing updated with changes from the MLS®
General Features
Cross Street 
Tait
Foundation 
Block
Number Of Stories 
2
Parking 
Asphalt
Parking Spaces 
4
Property Sub Type 
Single Family Residence
SqFt Above 
840
SqFt Below 
833
SqFt Total 
1673
Style 
Bungalow
Water Source 
Public
Zoning 
R5
Interior Features
Appliances 
CooktopDryerRange HoodRefrigeratorWasher
Basement 
FullFinishedExterior Entry
Heating 
Forced AirNatural Gas
Main Level Bedrooms 
2
Save
Ask
Tour
Hide
Share
Exterior Features
Construction Details 
Aluminum SidingBrick
Frontage 
40.00
Lot Features 
City LotRectangular Lot
Other Structures 
Shed(s)
Roof 
Asphalt
Community Features
HOA Fee Frequency 
Monthly
MLS Area 
11 - Galt West
Schools
School District
Unknown
Elementary School
Tait St., St. Andrew's (Public) st. Gregory's (Ca
Middle School
Unknown
High School
Monsignor Doyle (Catholic) southwood Secondary (P

Neighborhood & Commute
Source: Walkscore
Disclosure: Community information and market data powered by Constellation Data Labs. Information is deemed reliable but not guaranteed.
Save
Ask
Tour
Hide
Share