


Save
Ask
Tour
Hide
$399,000
13 Days On Site
7 Locust StreetKitchener, ON N2H 1W6
Single Family Residence|Pending
2
Beds
1
Total Bath
1
Full Bath
1,155
SqFt
$345
/SqFt
1939
Built
County:
Waterloo
Call Now: 226-457-2545
Is this the listing for you? We can help make it yours.
226-457-2545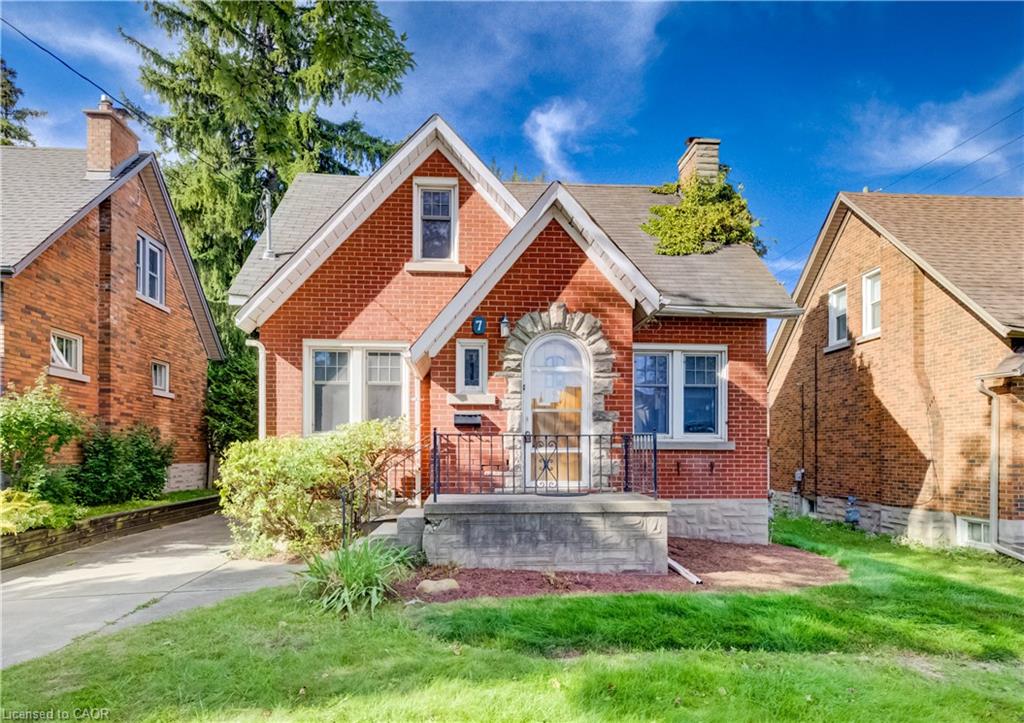
Save
Ask
Tour
Hide
Mortgage Calculator
Monthly Payment (Est.)
Enter an interest rate to see your estimated monthly payment.Calculator powered by Showcase IDX, a Constellation1 Company. Copyright ©2026 Information is deemed reliable but not guaranteed.
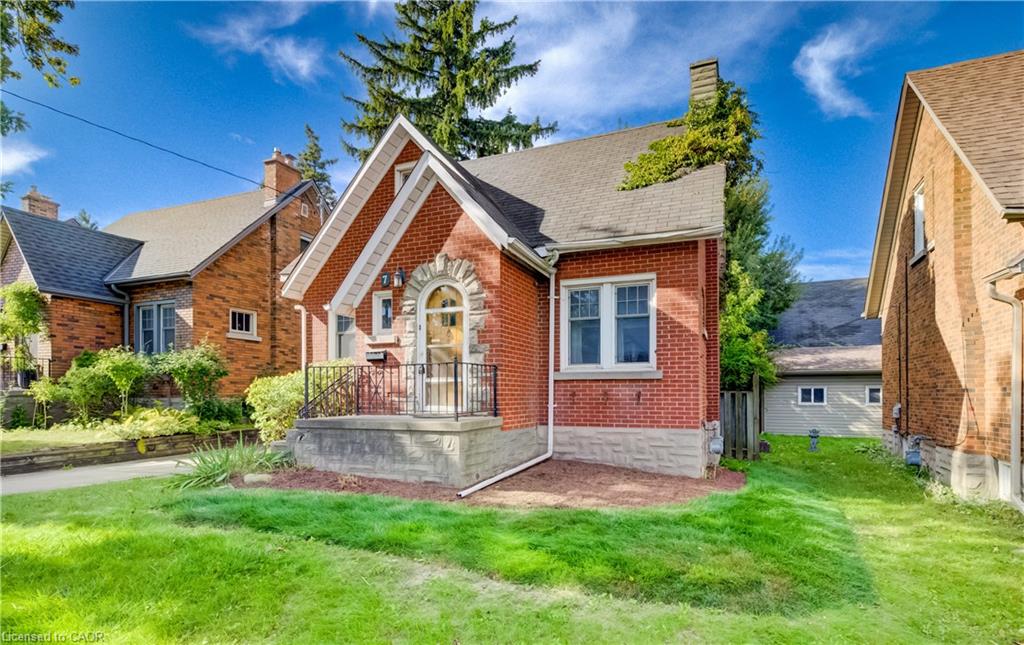
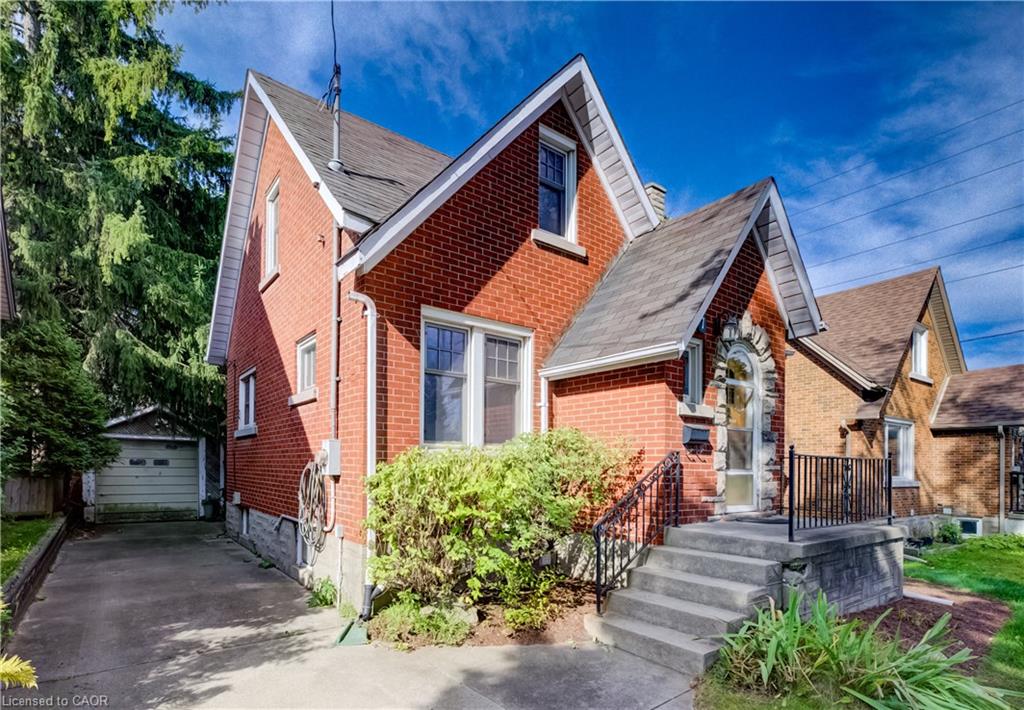
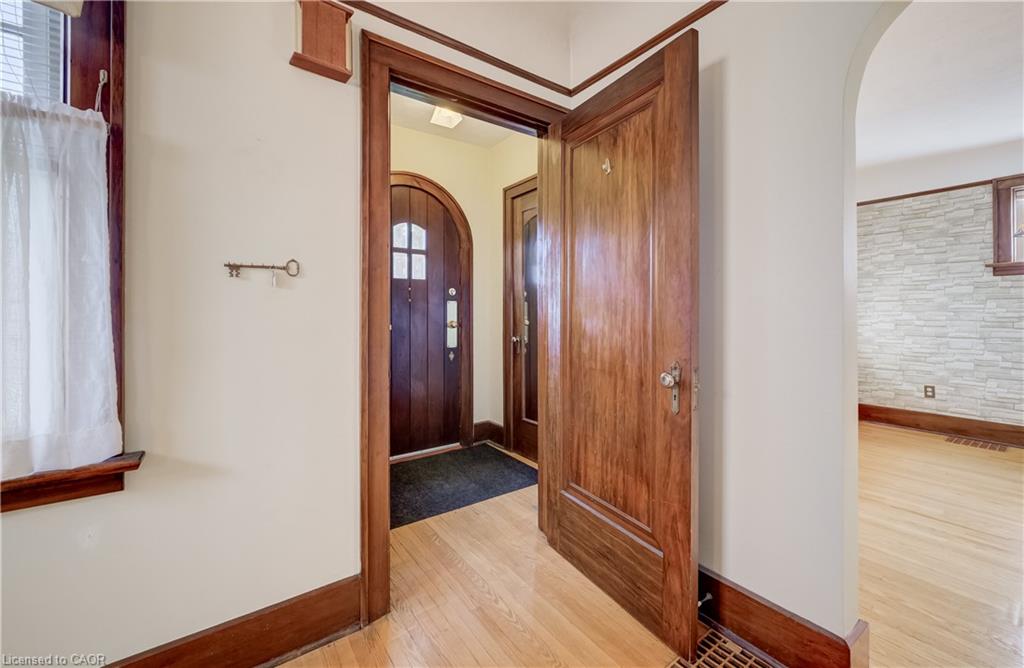
7 Locust presents a wonderful opportunity to own a lovely freehold home in the vibrant Central Frederick neighbourhood where you'll be close to parks, shopping, transit and the Go Train. The home beckons you with its classic curb appeal and once inside, you'll find a spacious main floor that is bright and welcoming. With oak hardwood flooring and a good sized dining room that is open to the kitchen, you'll be surprised at how comfortable the home feels. Upstairs the 2 bedrooms also have oak hardwood flooring. This is a fantastic location where you can walk to Frederick Mall, the library, and the shops and restaurants in downtown Kitchener. As an added bonus, you can enjoy being part of the Central Frederick Neighbourhood Association.
Save
Ask
Tour
Hide
Listing Snapshot
Price
$399,000
Days On Site
13 Days
Bedrooms
2
Inside Area (SqFt)
1,155 sqft
Total Baths
1
Full Baths
1
Partial Baths
N/A
Lot Size
0.073 Acres
Year Built
1939
MLS® Number
40855489
Status
Pending
Property Tax
$3,866.49
HOA/Condo/Coop Fees
N/A
Sq Ft Source
Other
Friends & Family
Recent Activity
| 4 days ago | Status changed to Pending | |
| 4 days ago | Listing updated with changes from the MLS® | |
| 2 weeks ago | Listing first seen on site |
General Features
Acres
0.073
Cross Street
VICTORIA ST N
Direction Faces
East
Garage
Yes
Garage Spaces
1
Parking Spaces
4
Property Sub Type
Single Family Residence
SqFt Above
1155
SqFt Total
1155
Style
Traditional
Water Source
Public
Zoning
R5
Interior Features
Appliances
CooktopInstant Hot WaterDryerRefrigeratorWasher
Basement
FullUnfinished
Fireplace
Yes
Fireplace Features
Living Room
Fireplaces
1
Heating
Forced AirNatural Gas
Laundry Features
In Basement
Save
Ask
Tour
Hide
Exterior Features
Construction Details
Aluminum SidingBrick Veneer
Frontage
40.00
Lot Features
City LotRectangular Lot
Roof
Asphalt
Community Features
Additional Association Fee Frequency
Monthly
MLS Area
2 - Kitchener East
Schools
School District
Unknown
Elementary School
Suddaby Ps, Margaret Ave Ps, St Anne Ces
Middle School
Unknown
High School
Cameron Heights Ci, Notre Dame Css, St Mary's
Neighborhood & Commute
Source: Walkscore
Disclosure: Community information and market data powered by Constellation Data Labs. Information is deemed reliable but not guaranteed.
Save
Ask
Tour
Hide
Did you know? You can invite friends and family to your search. They can join your search, rate and discuss listings with you.