Save
Ask
Tour
Hide
Share
$699,900
11 Days On Site

64 Warren Road
Kitchener, ON N2M 4T4

For Sale|Single Family Residence|Active
4
Beds
2
Total Baths
2
Full Baths
1,253
SqFt
$559
/SqFt
1965
Built
County:
Waterloo
Call Now: 226-457-2545
Is this the listing for you? We can help make it yours.
226-457-2545
64 Warren Road64 Warren Road64 Warren Road64 Warren Road
Save
Ask
Tour
Hide
Share

Mortgage Calculator

Monthly Payment (Est.)

$3,193
Calculator powered by Showcase IDX, a Constellation1 Company. Copyright ©2026 Information is deemed reliable but not guaranteed.

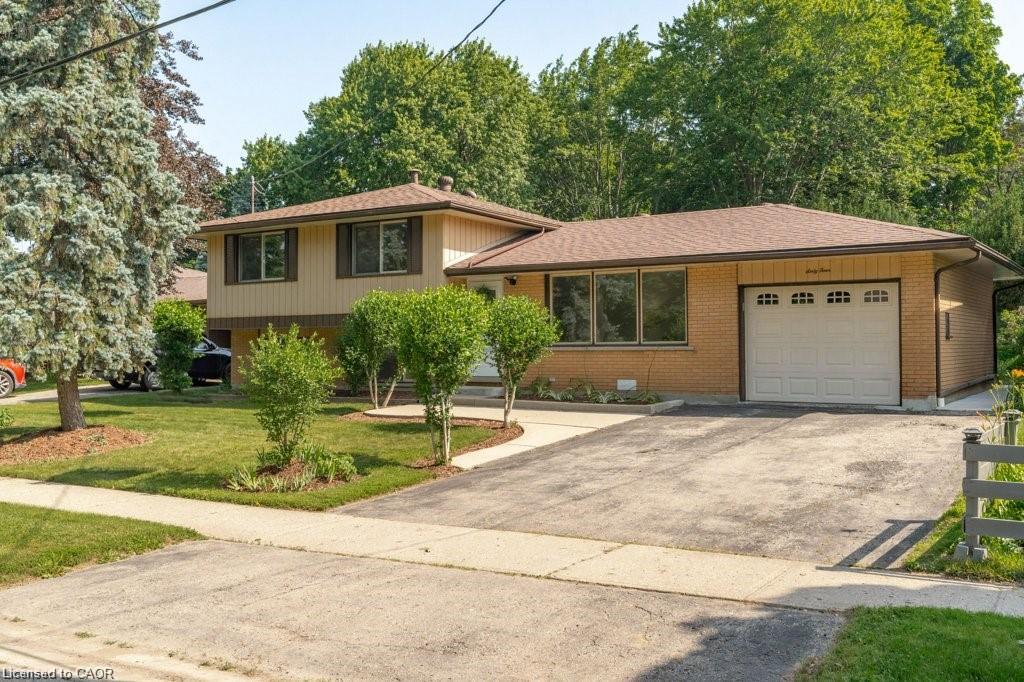
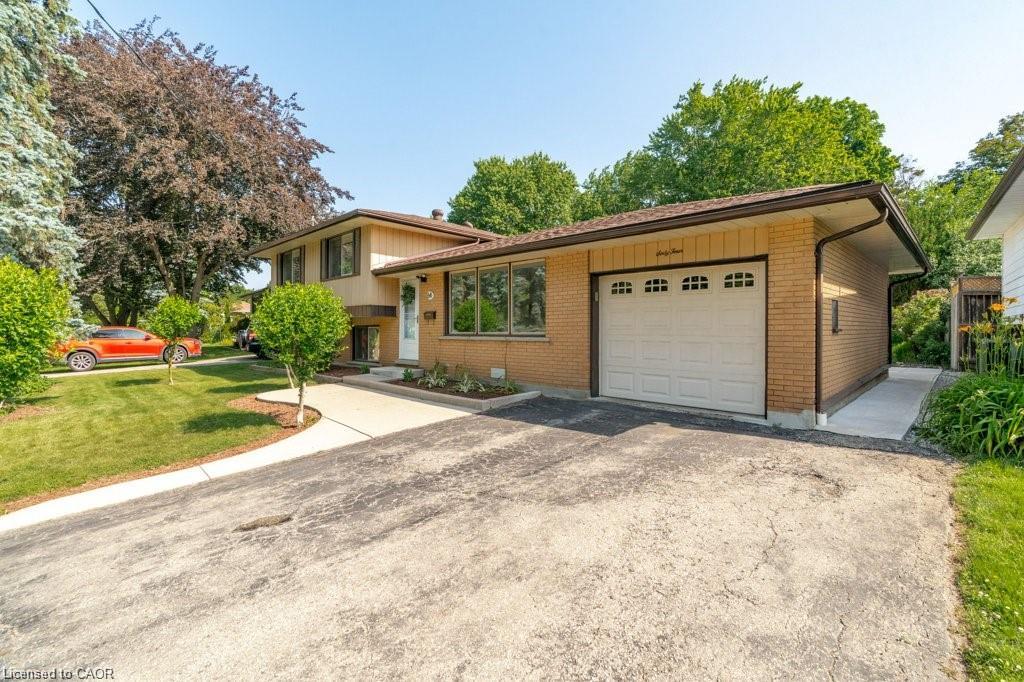
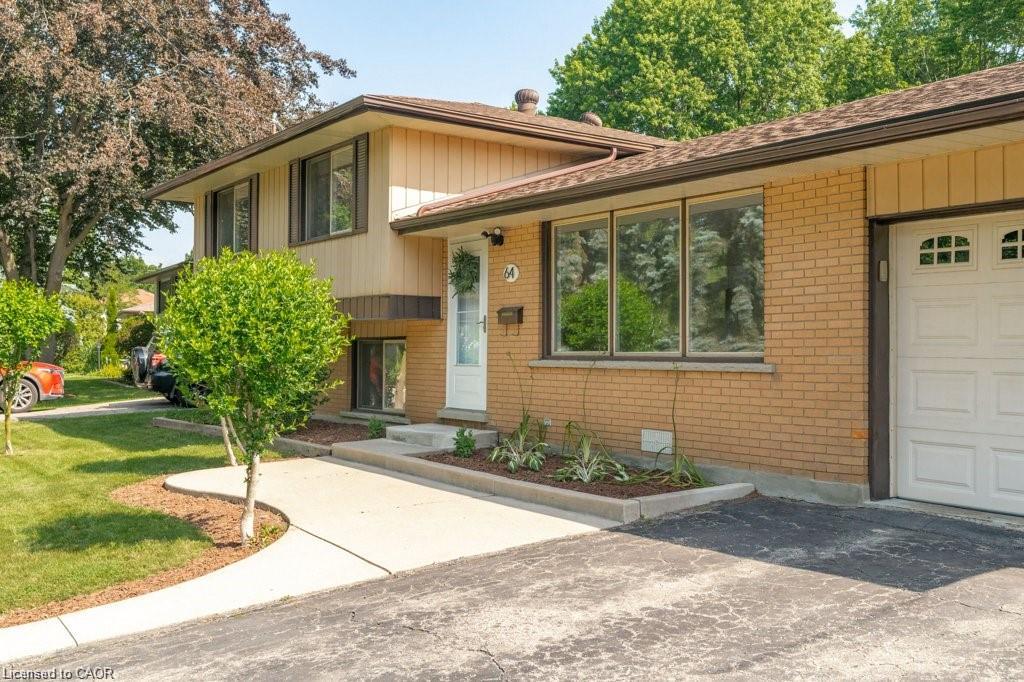
4 UPPER-LEVEL BEDROOMS ON A 0.25 ACRE LOT! This charming mid-century sidesplit offers unbelievable value and potential on a quiet street in desirable Forest Hill, Kitchener. The spacious finished basement with oversized windows and second full bathroom is ideal for multi-generational living, adding a 5th bedroom, or just extra room for family time or game nights! This home's massive 70’ x 184’ lot features a large poured-concrete patio, and garage with direct backyard access - creating the perfect setup for a future pool, detached workshop, or secondary dwelling. On the main floor, large windows frame tree-lined street views, alongside an eat-in kitchen designed for entertaining. Walk to nearby parks, schools, Forest Heights Community Centre, and quick shopping at Sunrise/Highland plazas, with seamless Hwy 7/8 & 401 commuter access. Note: Some photos have been virtually staged to demonstrate potential use of the space. Open Houses 1-4pm both Sat Aug 15th and Sun Aug 16th.

Save
Ask
Tour
Hide
Share
Listing Snapshot
Price 
$699,900
Days On Site 
11 Days
Bedrooms 
4
Inside Area (SqFt) 
1,253 sqft
Total Baths 
2
Full Baths 
2
Partial Baths 
N/A
Lot Size 
0.2518 Acres
Year Built 
1965
MLS® Number 
40855481
Status 
Active
Property Tax 
$4,625.73
HOA/Condo/Coop Fees 
N/A
Sq Ft Source 
Assessor
Friends & Family
Recent Activity
2 weeks agoListing first seen on site
2 weeks agoListing updated with changes from the MLS®
General Features
Attached Garage 
Yes
Cross Street 
Queens Blvd/ Greenbrook Dr
Foundation 
Concrete Perimeter
Garage 
Yes
Garage Spaces 
1
Number Of Stories 
3
Parking 
AsphaltAttached
Parking Spaces 
5
Property Sub Type 
Single Family Residence
SqFt Above 
1253
SqFt Below 
531
SqFt Total 
1784
Style 
Sidesplit
Water Source 
Public
Zoning 
Res- 2
Interior Features
Appliances 
CooktopWater HeaterWater SoftenerDryerMicrowaveRange HoodRefrigeratorWasher
Basement 
FullFinished
Heating 
Natural Gas
Laundry Features 
In Basement
Save
Ask
Tour
Hide
Share
Exterior Features
Construction Details 
Aluminum SidingBrick Veneer
Frontage 
70.00
Lot Features 
Irregular Lot
Other Structures 
Shed(s)
Roof 
Asphalt
Community Features
HOA Fee Frequency 
Monthly
MLS Area 
3 - Kitchener West
Schools
School District
Unknown
Elementary School
Southridge Public, Queensmount (7-8)
Middle School
Unknown
High School
Forest Heights, Resurrection

Neighborhood & Commute
Source: Walkscore
Disclosure: Community information and market data powered by Constellation Data Labs. Information is deemed reliable but not guaranteed.
Save
Ask
Tour
Hide
Share