Save
Ask
Tour
Hide
Share
$350,000
11 Days On Site

944 Caledonian View 206
Cambridge, ON N3H 1A5

For Sale|Residential|Active
2
Beds
1
Total Bath
1
Full Bath
931
SqFt
$376
/SqFt
County:
Waterloo
Call Now: 226-457-2545
Is this the listing for you? We can help make it yours.
226-457-2545
944 Caledonian View 206944 Caledonian View 206944 Caledonian View 206944 Caledonian View 206
Save
Ask
Tour
Hide
Share

Mortgage Calculator

Monthly Payment (Est.)

$1,597
Calculator powered by Showcase IDX, a Constellation1 Company. Copyright ©2026 Information is deemed reliable but not guaranteed.

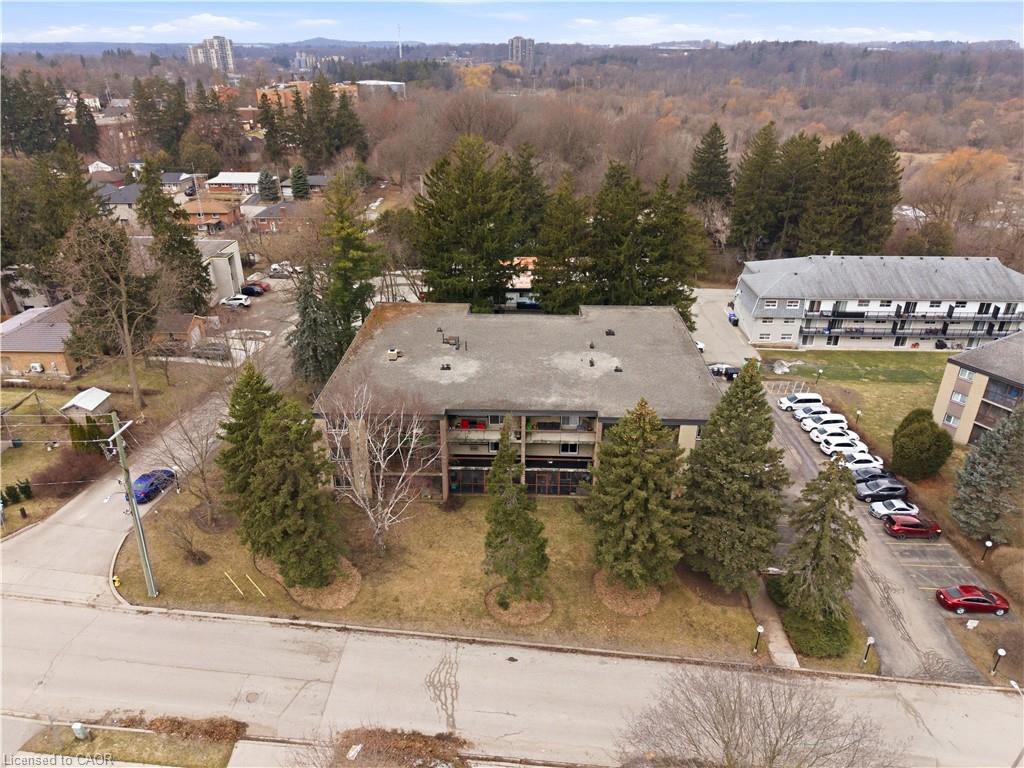
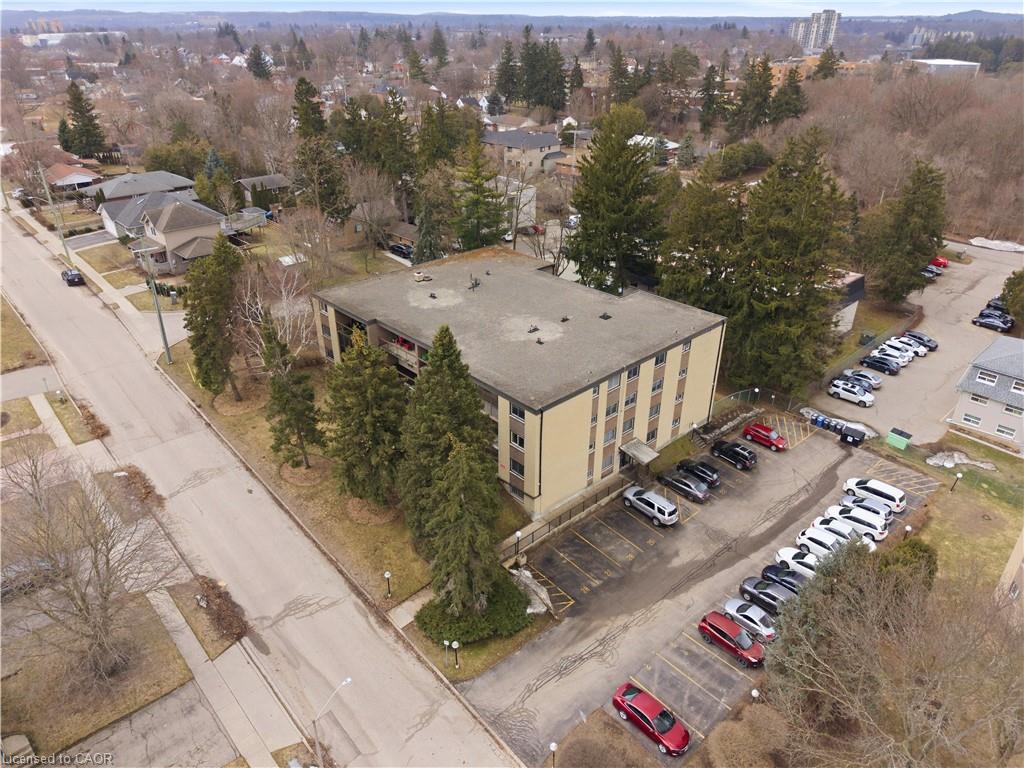
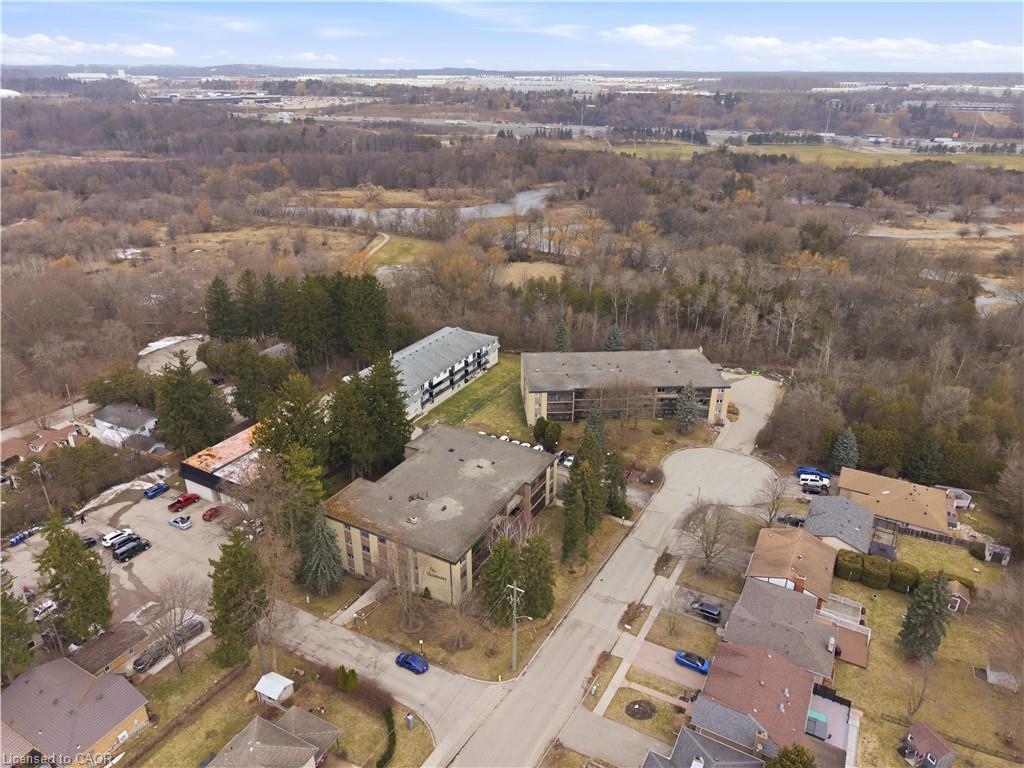
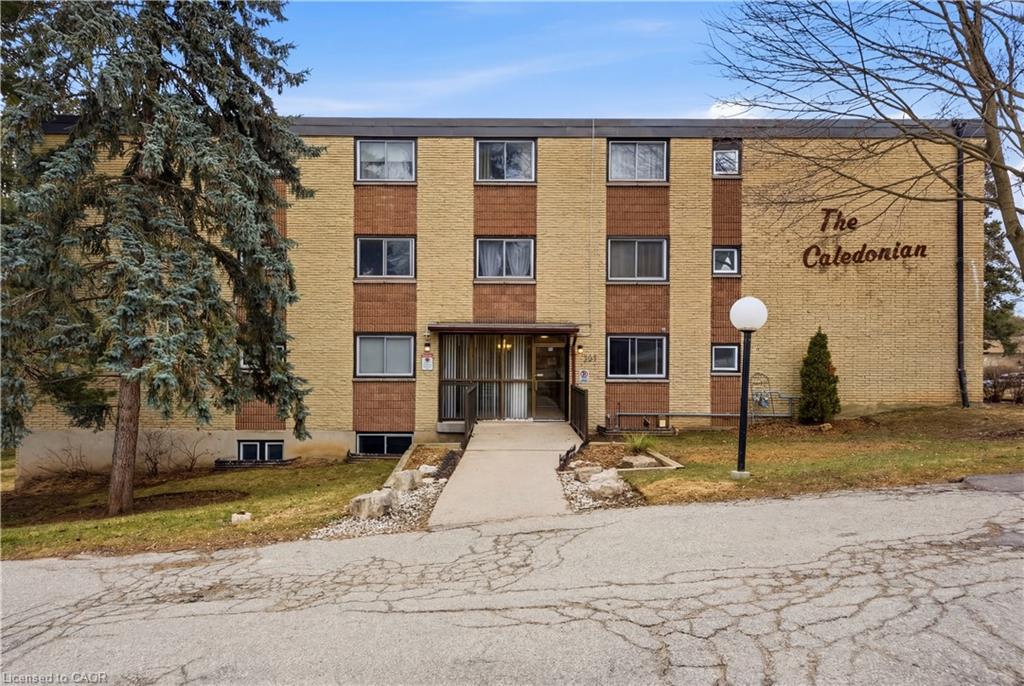
Welcome to this bright and well-maintained GROUND FLOOR 2-bedroom apartment offering comfortable living in a convenient location. The unit features a functional galley-style kitchen with crisp white cabinetry, ample counter space, and a stylish tile backsplash. Hardwood flooring flows through the living areas and bedrooms, creating a warm and inviting atmosphere. Both bedrooms are generously sized with large windows that allow for plenty of natural light. The enclosed porch provides additional living space — perfect for a cozy sitting area, home office, or sunroom to enjoy year-round. Residents will appreciate the secure building entrance and clean, welcoming lobby. This unit offers practical living with a thoughtful layout and plenty of storage. Ideally located close to amenities, transit, and green space, this apartment is perfect for first-time buyers, downsizers, or investors looking for a low-maintenance property.

Save
Ask
Tour
Hide
Share
Listing Snapshot
Price 
$350,000
Days On Site 
11 Days
Bedrooms 
2
Inside Area (SqFt) 
931 sqft
Total Baths 
1
Full Baths 
1
Partial Baths 
N/A
Lot Size 
N/A
Year Built 
N/A
MLS® Number 
40855364
Status 
Active
Property Tax 
$2,150
HOA/Condo/Coop Fees 
$578.2 monthly
Sq Ft Source 
Plans
Friends & Family
Recent Activity
2 weeks agoListing first seen on site
2 weeks agoListing updated with changes from the MLS®
General Features
Cross Street 
Shettleston Dr
Direction Faces 
South
Parking 
Asphalt
Parking Spaces 
1
Security 
Smoke Detector(s)
SqFt Above 
931
SqFt Total 
931
Water Source 
Public
Zoning 
R2
Interior Features
Appliances 
CooktopDishwasherDryerRange HoodRefrigeratorWasher
Basement 
None
Heating 
Natural Gas
Interior 
Ceiling Fan(s)
Laundry Features 
Common AreaLaundry Room
Main Level Bedrooms 
2
Window Features 
Window Coverings
Save
Ask
Tour
Hide
Share
Exterior Features
Construction Details 
Brick
Lot Features 
Cul-De-SacGreenbeltLandscaped
Patio And Porch 
Enclosed
Roof 
Tar/Gravel
Windows/Doors 
Window Coverings
Community Features
Association Amenities 
Fitness CenterParty RoomWorkshop Area
Association Dues 
578.2
HOA Fee Frequency 
Monthly
MLS Area 
15 - Preston
Schools
School District
Unknown
Elementary School
Coronation Ps, St. Michael
Middle School
Unknown
High School
Preston High School, St. Benedict

Neighborhood & Commute
Source: Walkscore
Disclosure: Community information and market data powered by Constellation Data Labs. Information is deemed reliable but not guaranteed.
Save
Ask
Tour
Hide
Share