Save
Ask
Tour
Hide
Share
$349,900
1 Day On Site

1941 Ottawa Street S D11
Kitchener, ON N2E 0C2

For Sale|Townhouse|Active
1
Bed
1
Total Bath
1
Full Bath
764
SqFt
$458
/SqFt
2010
Built
County:
Waterloo
Call Now: 226-457-2545
Is this the listing for you? We can help make it yours.
226-457-2545
1941 Ottawa Street S D111941 Ottawa Street S D111941 Ottawa Street S D111941 Ottawa Street S D11
Save
Ask
Tour
Hide
Share

Mortgage Calculator

Monthly Payment (Est.)

$1,596
Calculator powered by Showcase IDX, a Constellation1 Company. Copyright ©2026 Information is deemed reliable but not guaranteed.

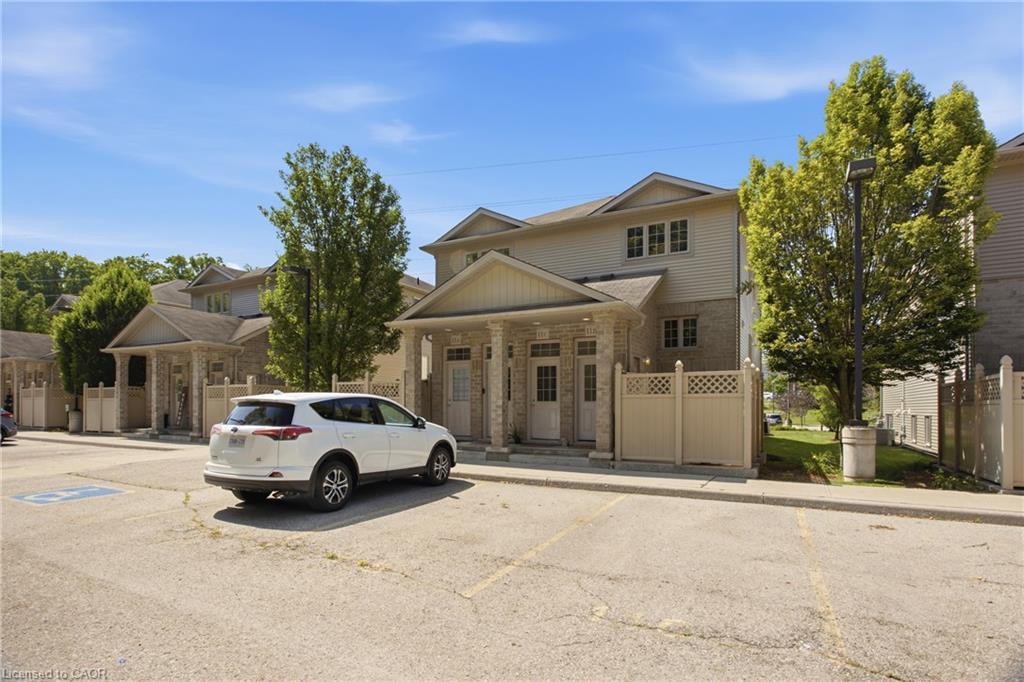
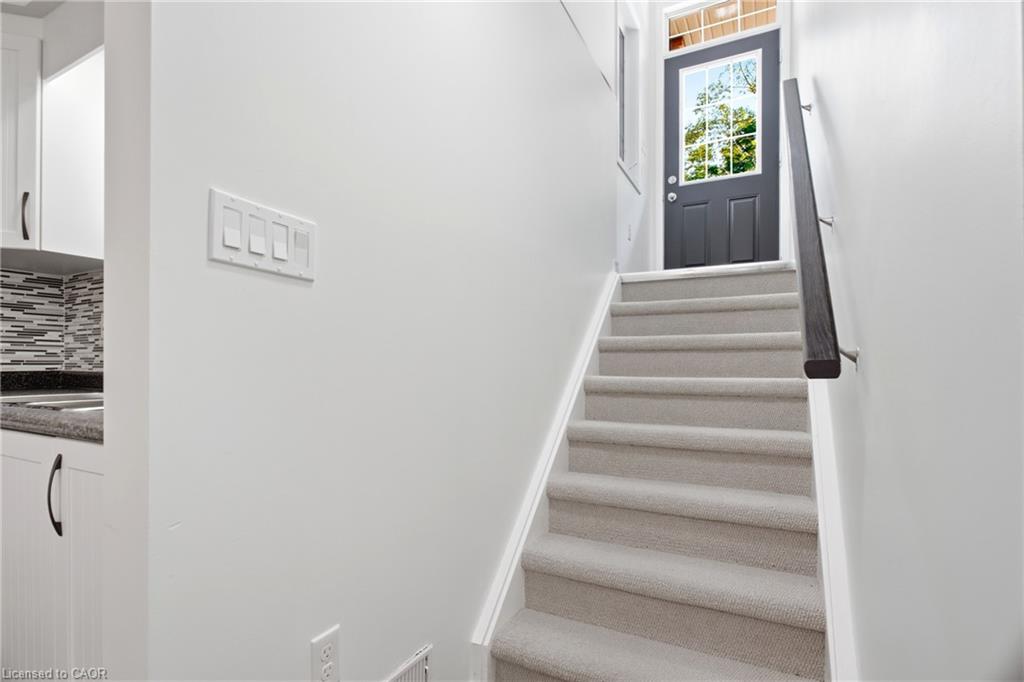
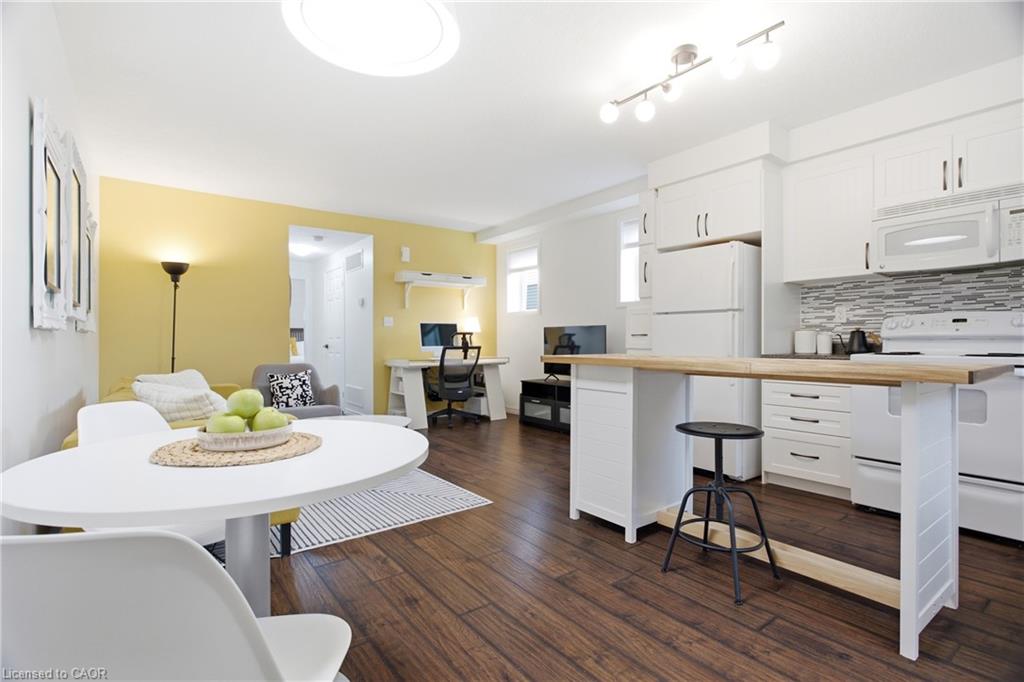
Peace and privacy on the inside, connected to everything on the outside. Welcome to 1941 Ottawa Street South, Unit D11. Tucked away in a tranquil complex surrounded by lush greenery, this one-bedroom condo offers an escape from the daily grind while keeping you just moments from the expressway, dining, and shopping. Inside, you will find over 750 square feet of bright, thoughtfully finished living space that works equally well as a turnkey starter home or a hands-off investment. Lovingly maintained by its original owner, the unit features smart builder upgrades, such as operable windows throughout for exceptional airflow and mirrored closet doors in the bedroom. A host of recent updates ties everything together seamlessly including an updated bathroom vanity, new kitchen sink and faucet, fresh paint, an new (owned) water softener, and enhanced ceiling sound insulation for a little more peace and quiet. Storage is also generous, offering deep space beneath the stairs alongside a dedicated in-suite utility and laundry room to keep clutter out of sight. Step outside to your private patio complete with a natural gas BBQ hookup ready for effortless weeknight dinners and easy weekend entertaining. Low maintenance, highly functional, and perfectly connected. Come and have a look for yourself!

Save
Ask
Tour
Hide
Share
Listing Snapshot
Price 
$349,900
Days On Site 
1 Day
Bedrooms 
1
Inside Area (SqFt) 
764 sqft
Total Baths 
1
Full Baths 
1
Partial Baths 
N/A
Lot Size 
N/A
Year Built 
2010
MLS® Number 
40855188
Status 
Active
Property Tax 
$2,432.37
HOA/Condo/Coop Fees 
$189.66 monthly
Sq Ft Source 
Other
Friends & Family
Recent Activity
yesterdayListing first seen on site
yesterdayListing updated with changes from the MLS®
General Features
Direction Faces 
North
Number Of Stories 
1
Parking Spaces 
1
Property Sub Type 
Townhouse
SqFt Above 
764
SqFt Total 
764
Style 
Stacked Townhouse
Water Source 
Public
Zoning 
RES-5
Interior Features
Appliances 
CooktopWater HeaterWater SoftenerDryerRefrigeratorWasherMicrowave
Basement 
NoneSump Pump
Heating 
Forced AirNatural Gas
Main Level Bedrooms 
1
Window Features 
Window Coverings
Save
Ask
Tour
Hide
Share
Exterior Features
Construction Details 
BrickVinyl Siding
Patio And Porch 
TerracePatio
Roof 
Asphalt
View 
Forest
Waterview 
Forest
Windows/Doors 
Window Coverings
Community Features
Association Amenities 
Parking
Association Dues 
189.66
HOA Fee Frequency 
Monthly
MLS Area 
3 - Kitchener West
Schools
School District
Unknown
Elementary School
John Sweeney, Alpine P.S.
Middle School
Unknown
High School
St. Mary's, Forest Heights C.I.

Neighborhood & Commute
Source: Walkscore
Disclosure: Community information and market data powered by Constellation Data Labs. Information is deemed reliable but not guaranteed.
Save
Ask
Tour
Hide
Share