Save
Ask
Tour
Hide
Share
$499,000
3 Days On Site

131 Norfolk Avenue
Cambridge, ON N1R 3V3

For Sale|Single Family Residence|Active
4
Beds
2
Total Baths
2
Full Baths
1,092
SqFt
$457
/SqFt
County:
Waterloo
Call Now: 226-457-2545
Is this the listing for you? We can help make it yours.
226-457-2545
131 Norfolk Avenue131 Norfolk Avenue131 Norfolk Avenue131 Norfolk Avenue
Save
Ask
Tour
Hide
Share

Mortgage Calculator

Monthly Payment (Est.)

$2,277
Calculator powered by Showcase IDX, a Constellation1 Company. Copyright ©2026 Information is deemed reliable but not guaranteed.

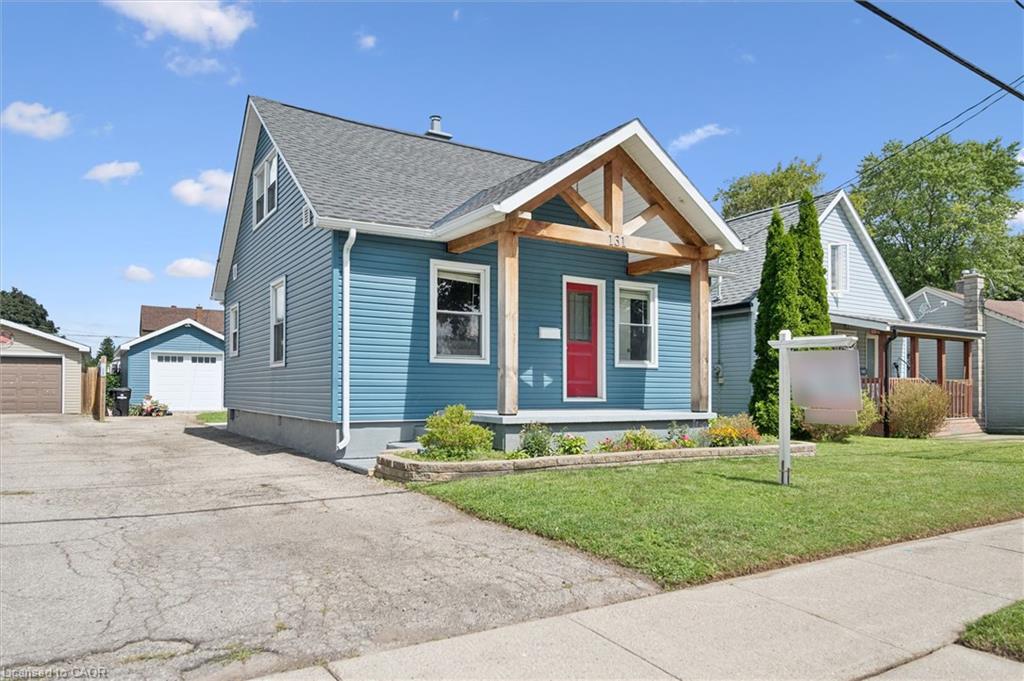
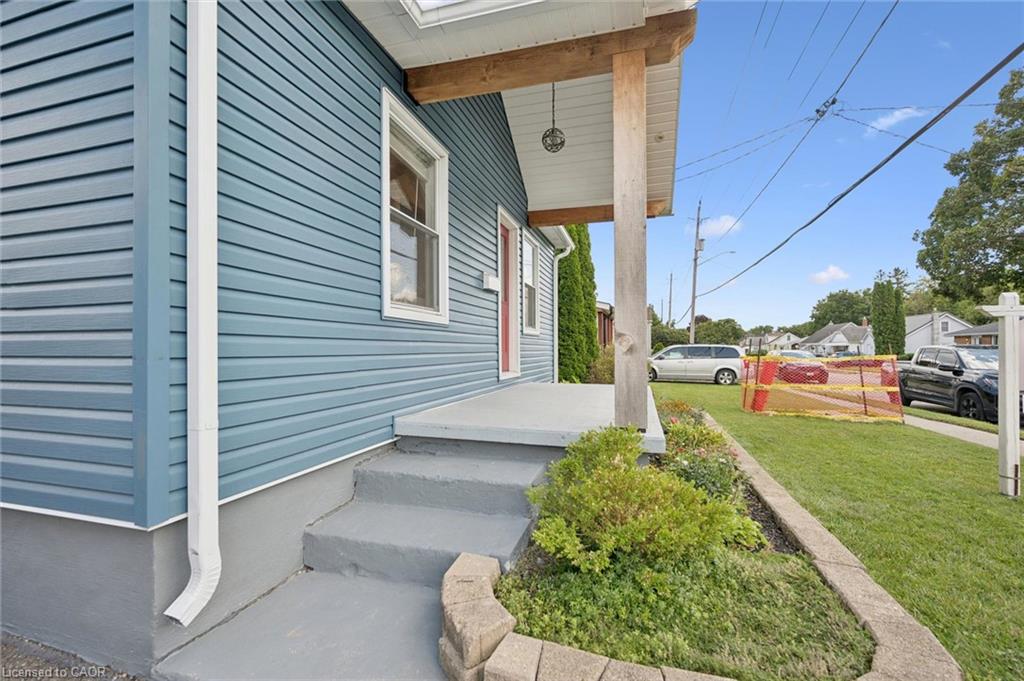
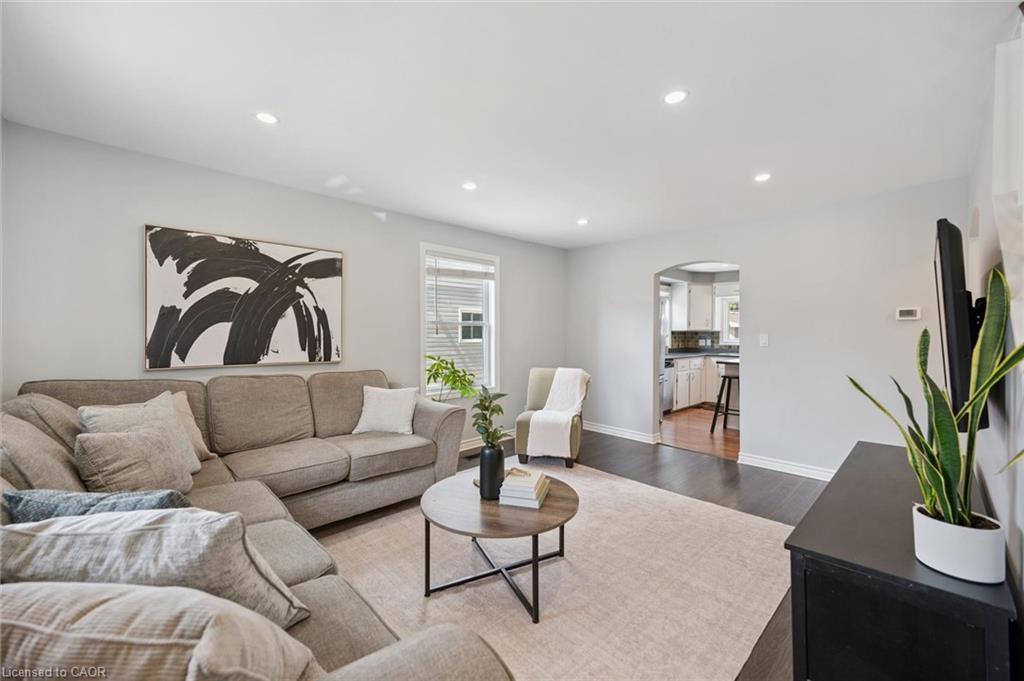
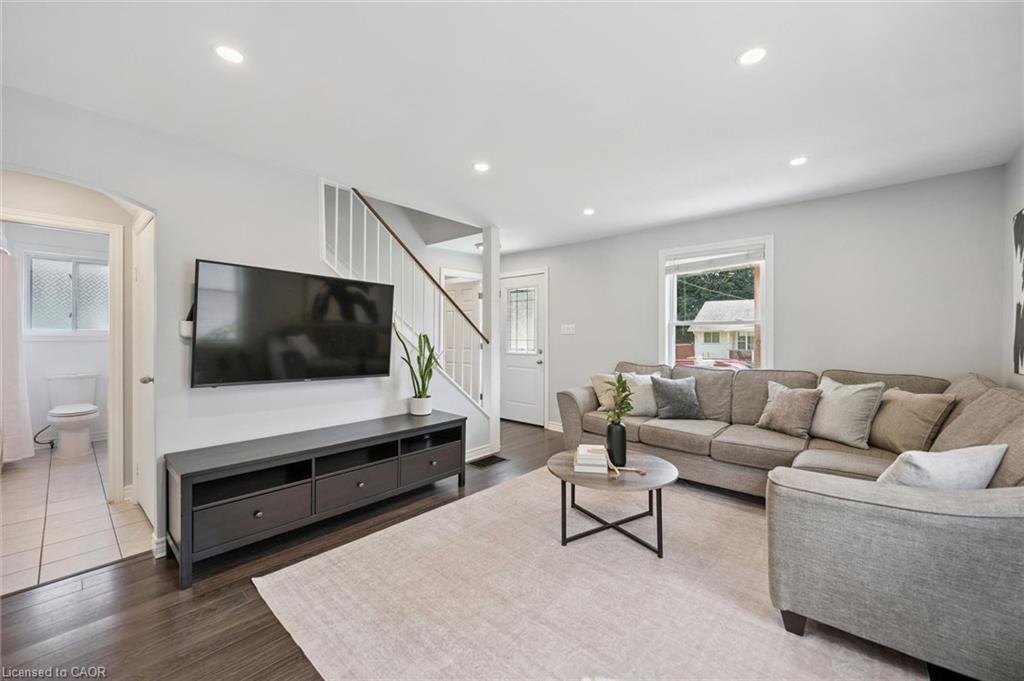
Welcome to this spacious and well-maintained 3+1 bedroom, 2 bathroom home offering plenty of room for the whole family. The main floor features a functional kitchen that opens into the dining area, creating an inviting space for everyday living and entertaining, along with a comfortable living room and a main floor office/bedroom. Upstairs, you'll find two additional bedrooms, while the finished lower level offers even more living space with a rec room and fourth bedroom — perfect for guests, a home office, or growing families. Outside, enjoy a good-sized backyard with plenty of space to relax, play, or entertain, along with an impressive detached garage built in 2024, offering excellent space for parking, storage, a workshop, or hobby area. Several major exterior updates have already been completed, including the roof, siding, gutters, fascia, and soffits in 2023. Some Doors and kitchen windows were updated between 2020 and 2023, adding to the home's overall functionality and appeal. With flexible living space, a large newer detached garage, a great backyard, and important updates already completed, this home offers plenty of opportunity for its next owners to move in and make it their own.

Save
Ask
Tour
Hide
Share
Listing Snapshot
Price 
$499,000
Days On Site 
3 Days
Bedrooms 
4
Inside Area (SqFt) 
1,092 sqft
Total Baths 
2
Full Baths 
2
Partial Baths 
N/A
Lot Size 
N/A
Year Built 
N/A
MLS® Number 
40855185
Status 
Active
Property Tax 
$3,961.9
HOA/Condo/Coop Fees 
N/A
Sq Ft Source 
Other
Friends & Family
Recent Activity
4 days agoListing first seen on site
4 days agoListing updated with changes from the MLS®
General Features
Parking 
Asphalt
Parking Spaces 
3
Property Sub Type 
Single Family Residence
SqFt Above 
1092
SqFt Below 
411
SqFt Total 
1503
Style 
Traditional
Water Source 
Public
Zoning 
R5
Interior Features
Appliances 
CooktopWater HeaterDishwasherDryerRefrigeratorWasher
Basement 
FullPartially Finished
Heating 
Forced AirNatural Gas
Laundry Features 
In Unit
Main Level Bedrooms 
1
Save
Ask
Tour
Hide
Share
Exterior Features
Construction Details 
Aluminum Siding
Frontage 
40.00
Lot Features 
Rectangular Lot
Roof 
Asphalt
Community Features
HOA Fee Frequency 
Monthly
MLS Area 
13 - Galt North
Schools
School District
Unknown
Elementary School
Our Lady Of Fatima st. Peter avenue Road P.S. m
Middle School
Unknown
High School
St. Benedict Catholic galt C.I. glenview Park S

Neighborhood & Commute
Source: Walkscore
Disclosure: Community information and market data powered by Constellation Data Labs. Information is deemed reliable but not guaranteed.
Save
Ask
Tour
Hide
Share