Save
Ask
Tour
Hide
Share
$1,499,000
7 Days On Site

905 Broadacre Place
Kitchener, ON N2R 0S6

For Sale|Single Family Residence|Active
6
Beds
5
Total Baths
5
Full Baths
3,550
SqFt
$422
/SqFt
2024
Built
County:
Waterloo
Call Now: 226-457-2545
Is this the listing for you? We can help make it yours.
226-457-2545
905 Broadacre Place905 Broadacre Place905 Broadacre Place905 Broadacre Place
Save
Ask
Tour
Hide
Share

Mortgage Calculator

Monthly Payment (Est.)

Enter an interest rate to see your estimated monthly payment.
Calculator powered by Showcase IDX, a Constellation1 Company. Copyright ©2026 Information is deemed reliable but not guaranteed.

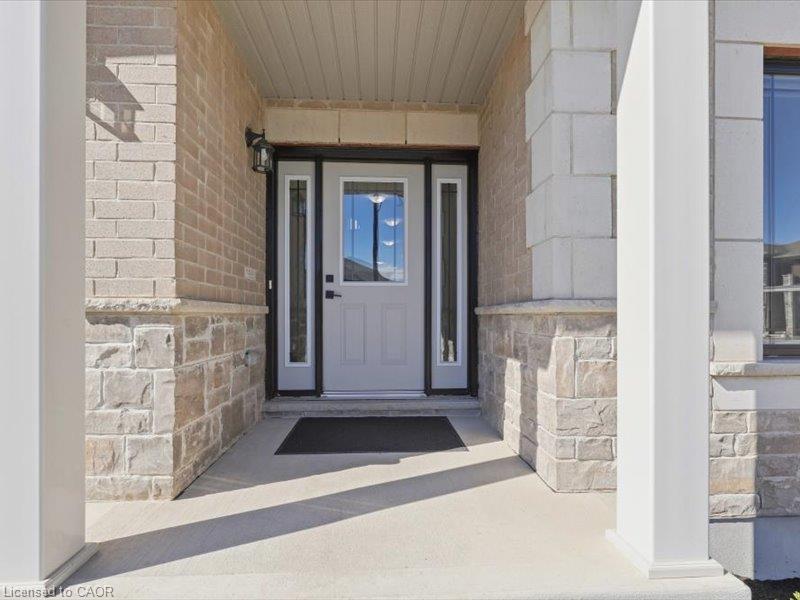
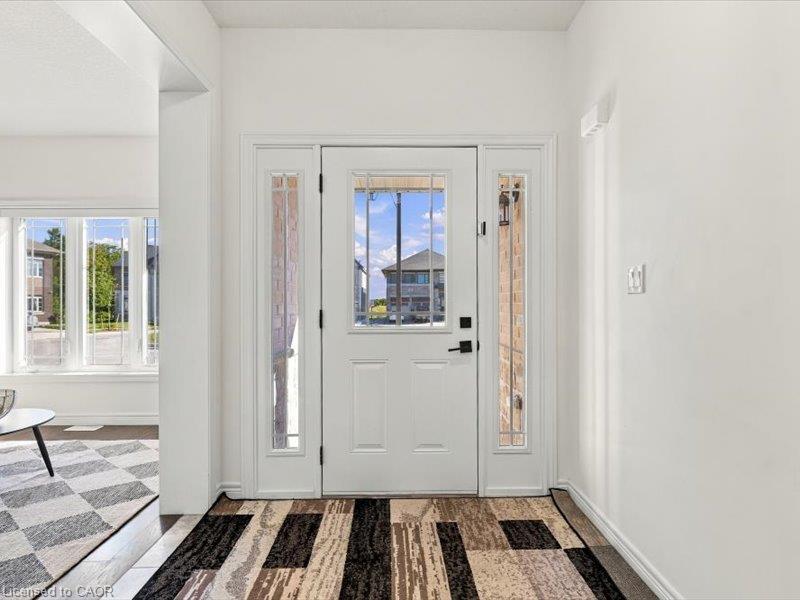
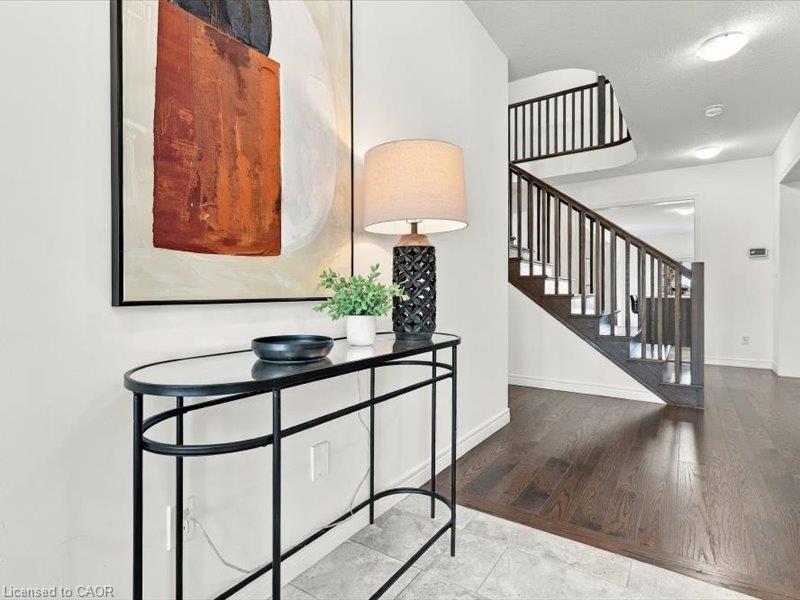
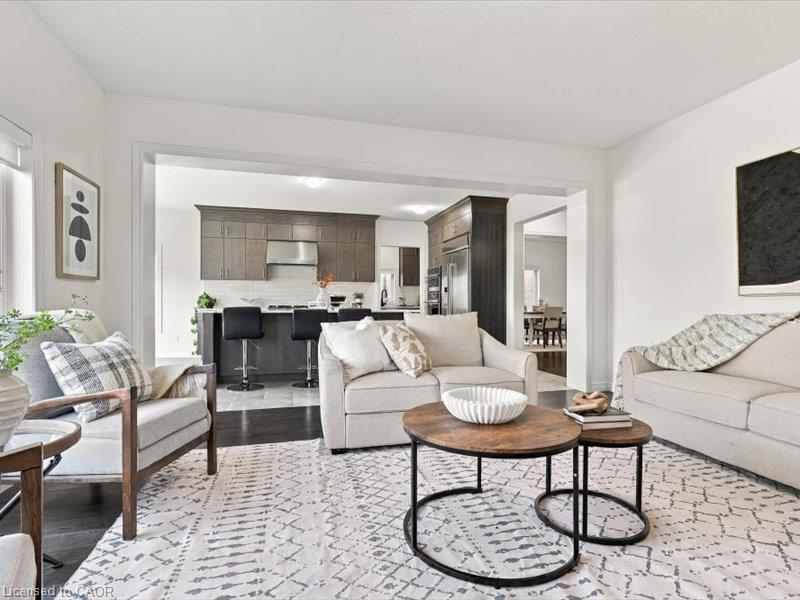
This beautiful two storey home features a two bedroom legal apartment built by Fusion Homes. Enjoy the breathtaking panoramic view of the the pond, the trees changing to their fall colours and the trail system! Only two years old and set on a desirable court location, from the 9' high ceilings on two levels and wooden staircase, the upgrades are evident throughout. The kitchen is a gourmet's delight and is complete with a server, premium quartz counters, large island, tiled backsplash, walk in pantry, high capacity 1200 CFM exhaust vent, six burner gas range, double wall ovens (upper oven has dual functions as an oven/microwave), double fridge/freezer. The upper level features 9' ceilings, and four spacious bedrooms- each one with an ensuite washroom or an ensuite privilege! The primary bedroom features a luxury ensuite retreat with a large walk-in closet with a convenient privilege to the laundry room. The lower level is a 2 bedroom walk/out apartment, with its own laundry room, large windows, and is complete with five appliances. Room to roam! Even with the finished apartment, there is a large recreation room, storage room, and cold room for the main home. This home is designed for generational living! The main floor could have a main floor bedroom with an adjoining three piece washroom. This home is in move in condition!

Save
Ask
Tour
Hide
Share
Listing Snapshot
Price 
$1,499,000
Days On Site 
7 Days
Bedrooms 
6
Inside Area (SqFt) 
3,550 sqft
Total Baths 
5
Full Baths 
5
Partial Baths 
N/A
Lot Size 
0.1505 Acres
Year Built 
2024
MLS® Number 
40855121
Status 
Active
Property Tax 
$9,823
HOA/Condo/Coop Fees 
N/A
Sq Ft Source 
Plans
Friends & Family
Recent Activity
a week agoListing first seen on site
a week agoListing updated with changes from the MLS®
General Features
Attached Garage 
Yes
Cross Street 
Georgina St
Direction Faces 
East
Foundation 
Concrete Perimeter
Garage 
Yes
Garage Spaces 
2
Number Of Stories 
3
Parking 
Garage Door OpenerAsphaltAttached
Parking Spaces 
6
Property Sub Type 
Single Family Residence
SqFt Above 
3550
SqFt Below 
1226
SqFt Total 
4776
Style 
Contemporary
Water Source 
Public
Zoning 
RES 5 2RM
Interior Features
Appliances 
OvenCooktopDishwasherDryerMicrowaveRange HoodRefrigeratorWasherWine Cooler
Basement 
Walk-Out AccessFullFinishedExterior Entry
Heating 
Forced AirNatural Gas
Laundry Features 
In BasementLower LevelMultiple LocationsUpper Level
Save
Ask
Tour
Hide
Share
Exterior Features
Construction Details 
BrickStone
Frontage 
57.81
Lot Features 
SlopedIrregular LotCul-De-SacGreenbelt
Roof 
Asphalt
View 
PanoramicPark/GreenbeltPond
Waterview 
PanoramicPark/GreenbeltPond
Community Features
Additional Association Fee Frequency 
Monthly
MLS Area 
3 - Kitchener West
Schools
School District
Unknown
Elementary School
Unknown
Middle School
Unknown
High School
Huron High School

Neighborhood & Commute
Source: Walkscore
Disclosure: Community information and market data powered by Constellation Data Labs. Information is deemed reliable but not guaranteed.
Save
Ask
Tour
Hide
Share