Save
Ask
Tour
Hide
Share
$1,100,000
9 Days On Site

93 St Andrew Street
Ayr, ON N0B 1E0

For Sale|Single Family Residence|Active
4
Beds
2
Total Baths
2
Full Baths
1,635
SqFt
$673
/SqFt
County:
Waterloo
Call Now: 226-457-2545
Is this the listing for you? We can help make it yours.
226-457-2545
93 St Andrew Street93 St Andrew Street93 St Andrew Street93 St Andrew Street
Save
Ask
Tour
Hide
Share

Mortgage Calculator

Monthly Payment (Est.)

$5,019
Calculator powered by Showcase IDX, a Constellation1 Company. Copyright ©2026 Information is deemed reliable but not guaranteed.

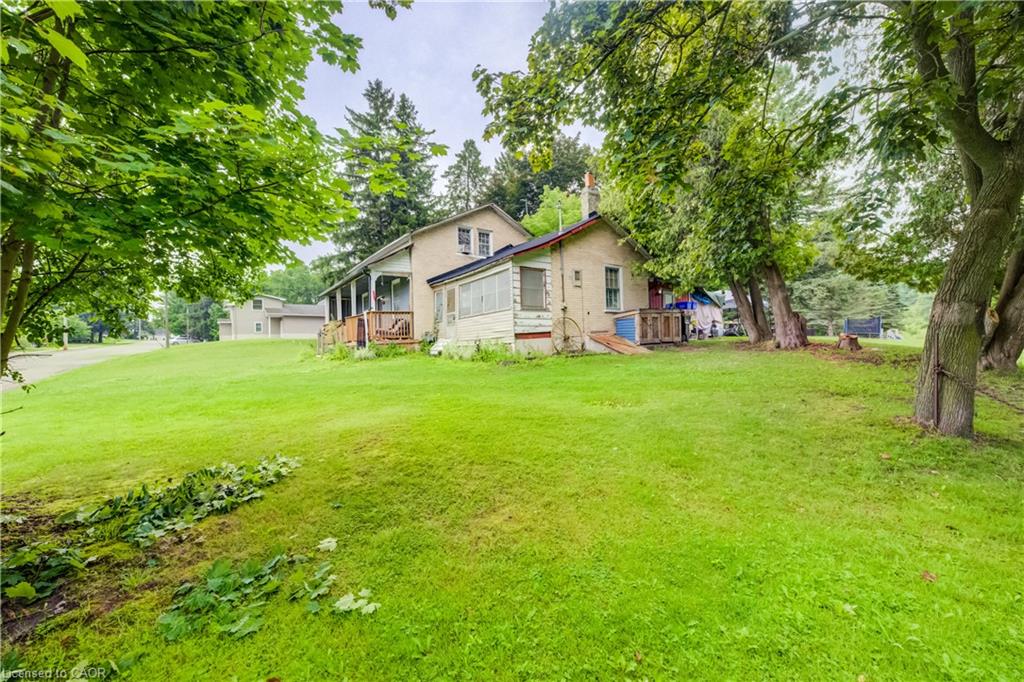
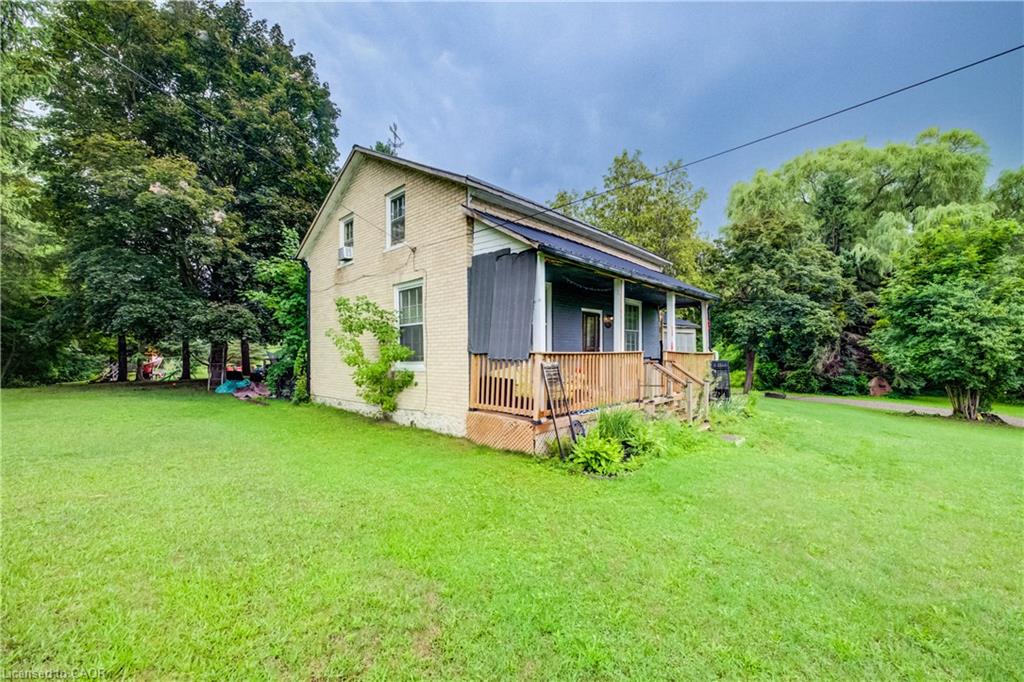
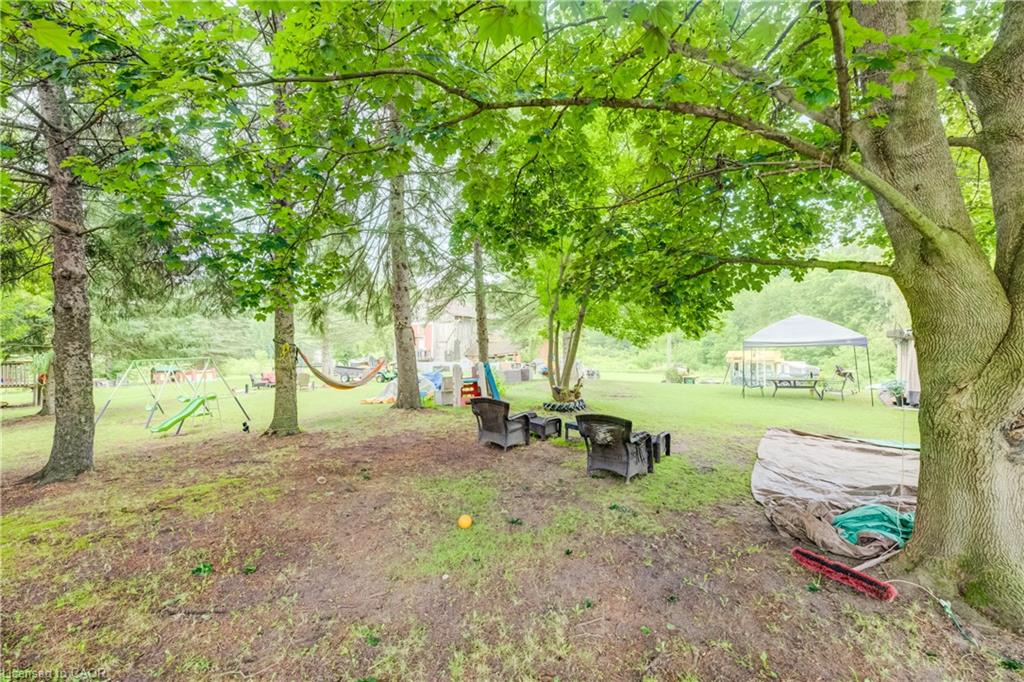
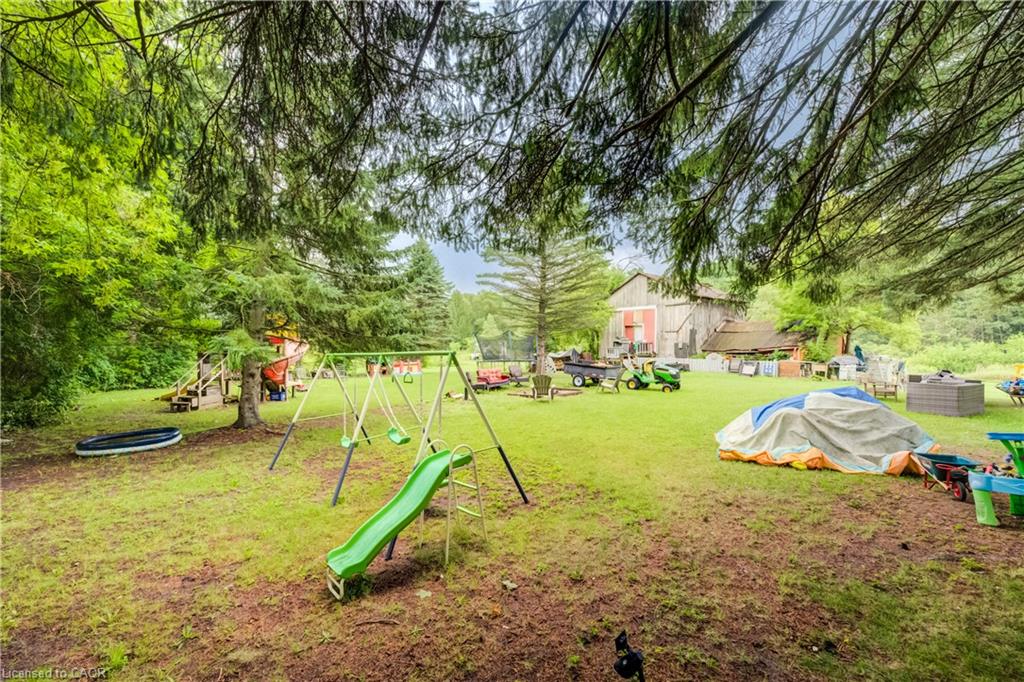
Home Brochure Available. Welcome to 93 St. Andrew Street in Ayr! Set on approximately 4.5 acres, this property offers an incredible opportunity to create your dream property with plenty of space, privacy, and potential. The existing house is being offered as-is, allowing you the flexibility to renovate, redesign, or explore the possibilities that best suit your vision. A large shop adds valuable functionality for storage, hobbies, equipment, or business needs. The expansive yard provides an abundance of room to enjoy the outdoors, with endless possibilities to make the most of this unique property. With special zoning in place, this is a property worth exploring for those looking for acreage, flexibility, and opportunity in a desirable Ayr location. Bring your ideas and take advantage of everything this property has to offer!

Save
Ask
Tour
Hide
Share
Listing Snapshot
Price 
$1,100,000
Days On Site 
9 Days
Bedrooms 
4
Inside Area (SqFt) 
1,635 sqft
Total Baths 
2
Full Baths 
2
Partial Baths 
N/A
Lot Size 
4.5 Acres
Year Built 
N/A
MLS® Number 
40855026
Status 
Active
Property Tax 
$3,924.97
HOA/Condo/Coop Fees 
N/A
Sq Ft Source 
Other
Friends & Family
Recent Activity
a week agoListing first seen on site
a week agoListing updated with changes from the MLS®
General Features
Acres 
4.5
Foundation 
Brick/MortarStone
Parking Spaces 
4
Property Sub Type 
Single Family Residence
Sewer 
Septic Tank
SqFt Above 
1635
SqFt Total 
1635
Water Source 
PrivateWell
Zoning 
Z5
Interior Features
Basement 
PartialUnfinished
Heating 
Forced Air
Interior 
Other
Main Level Bedrooms 
1
Save
Ask
Tour
Hide
Share
Exterior Features
Construction Details 
BrickVinyl Siding
Frontage 
316.80
Lot Features 
Other
Roof 
Metal
Community Features
HOA Fee Frequency 
Monthly
MLS Area 
16 - N. Dumfries Twp. (W. of 24 - Rural W.)

Neighborhood & Commute
Source: Walkscore
Disclosure: Community information and market data powered by Constellation Data Labs. Information is deemed reliable but not guaranteed.
Save
Ask
Tour
Hide
Share