Save
Ask
Tour
Hide
Share
$649,000
12 Days On Site

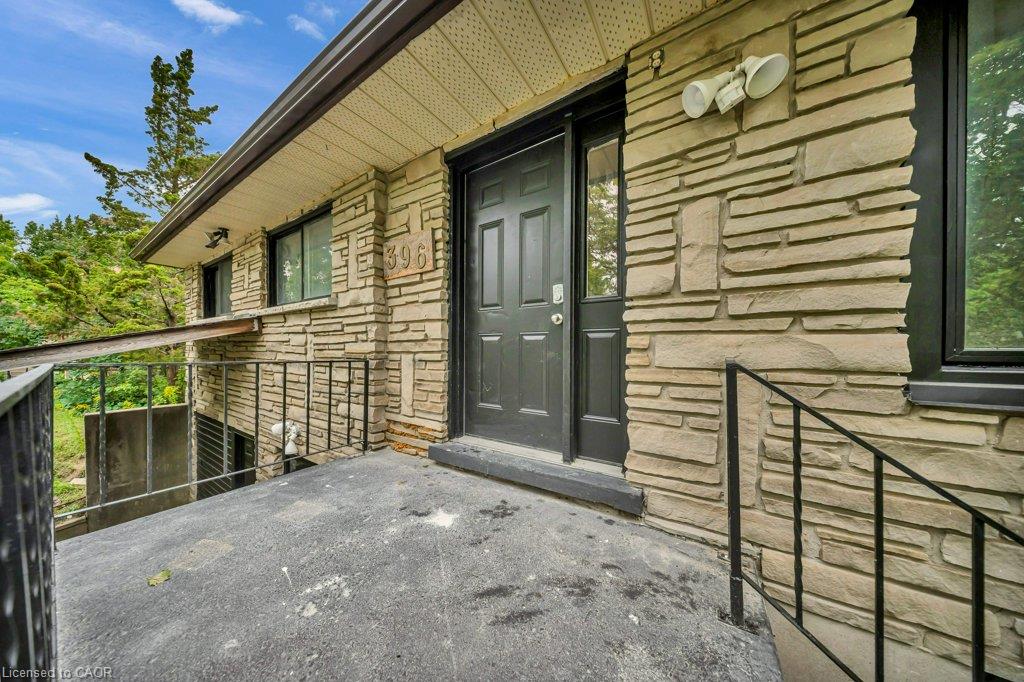
396 Hazel Street
Waterloo, ON N2L 3P6

For Sale|Single Family Residence|Active
7
Beds
2
Total Baths
2
Full Baths
1,364
SqFt
$476
/SqFt
County:
Waterloo
Call Now: 226-457-2545
Is this the listing for you? We can help make it yours.
226-457-2545
396 Hazel Street396 Hazel Street396 Hazel Street396 Hazel Street
Save
Ask
Tour
Hide
Share

Mortgage Calculator

Monthly Payment (Est.)

$2,961
Calculator powered by Showcase IDX, a Constellation1 Company. Copyright ©2026 Information is deemed reliable but not guaranteed.

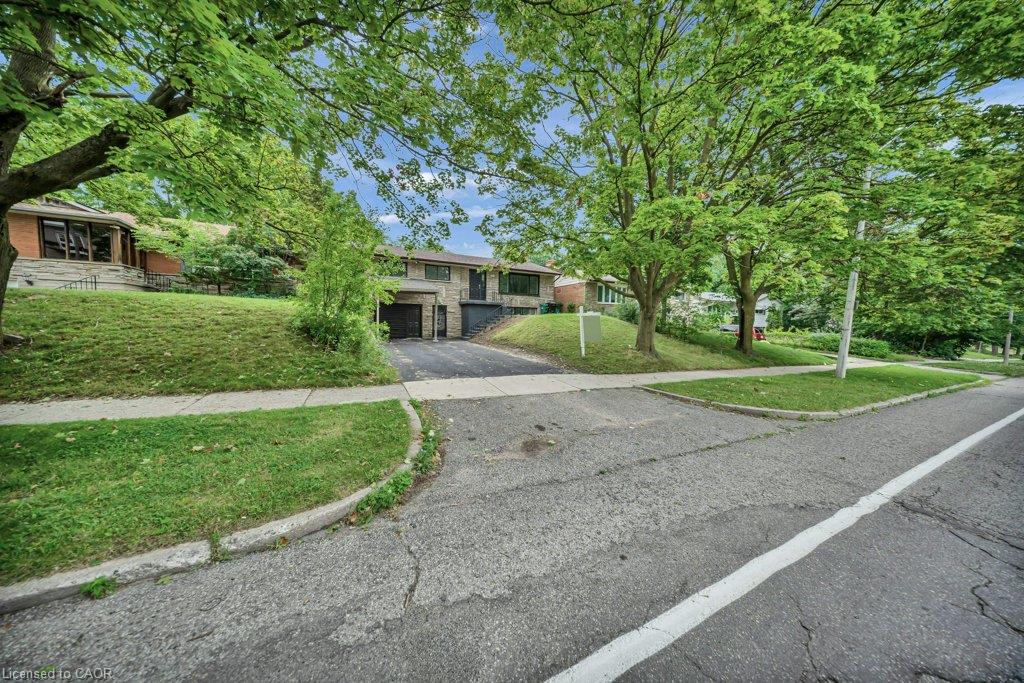
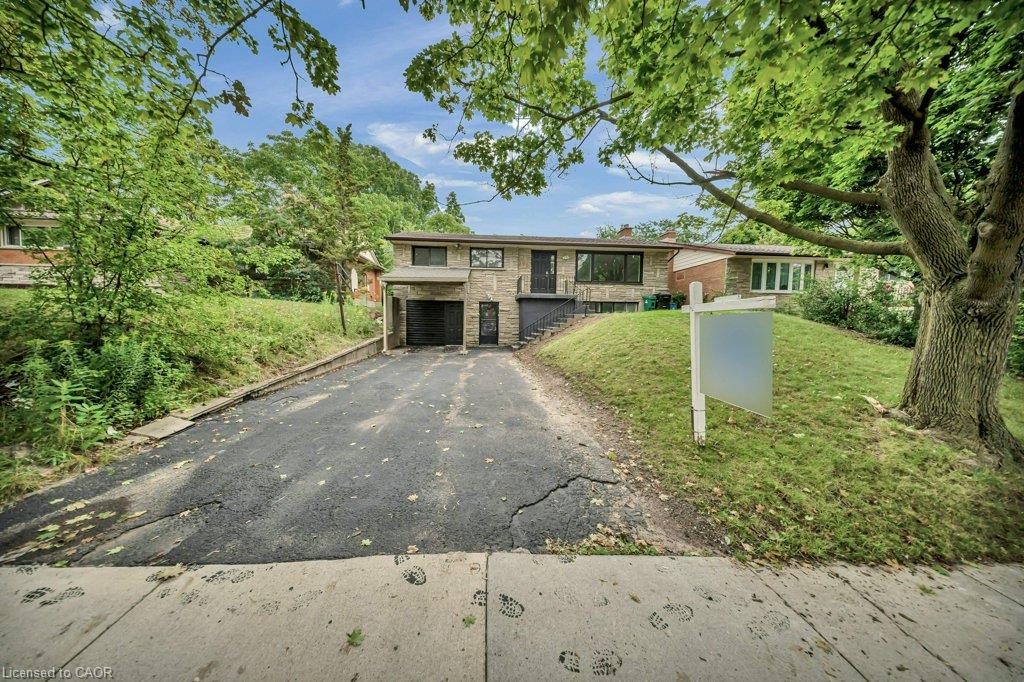
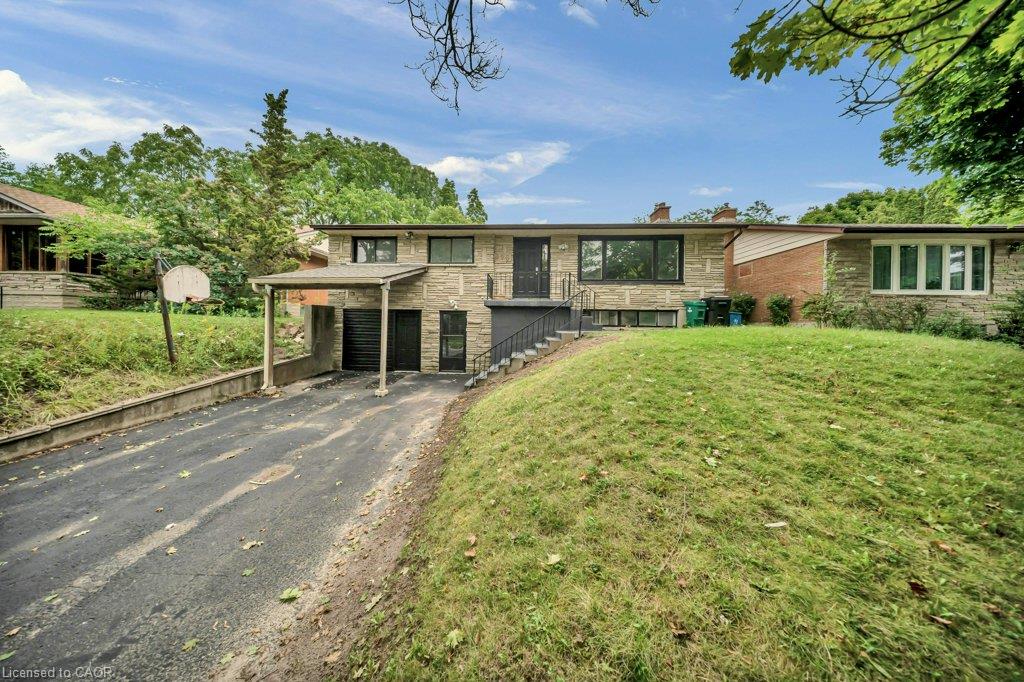
FULLY RENOVATED. LEGAL DUPLEX (MAIN LEVEL 3 BED, 1 BATH) + (4BED, 1 BATH BASEMENT)! Welcome to 396 Hazel Street, A fantastic investment opportunity in Waterloo’s sought-after student rental area. This city-licensed student rental offers a legal duplex setup and a functional layout designed for strong rental appeal. Featuring spacious bedrooms, multiple bathrooms, and generous common areas, the property is well suited to student living. Ideally located with convenient access to Wilfrid Laurier University and the University of Waterloo, this home offers excellent potential for consistent rental demand. The property also presents an opportunity for buyers to renovate and enhance its value. Convenient public transit is just steps away, with the nearest street-level transit stop approximately a 1-minute walk from the home. Parks and recreation facilities are also nearby, with three parks and seven recreation facilities within a 20-minute walk. A great opportunity for investors or parents seeking a practical university housing option.

Save
Ask
Tour
Hide
Share
Listing Snapshot
Price 
$649,000
Days On Site 
12 Days
Bedrooms 
7
Inside Area (SqFt) 
1,364 sqft
Total Baths 
2
Full Baths 
2
Partial Baths 
N/A
Lot Size 
0.1483 Acres
Year Built 
N/A
MLS® Number 
40854912
Status 
Active
Property Tax 
$4,973
HOA/Condo/Coop Fees 
N/A
Sq Ft Source 
Plans
Friends & Family
Recent Activity
2 weeks agoListing first seen on site
2 weeks agoListing updated with changes from the MLS®
General Features
Parking 
Asphalt
Parking Spaces 
4
Property Sub Type 
Single Family Residence
SqFt Above 
1364
SqFt Below 
1282
SqFt Total 
2646
Water Source 
Public
Zoning 
GR
Interior Features
Appliances 
CooktopDryerRefrigeratorWasher
Basement 
FullPartially Finished
Heating 
Forced Air
Interior 
In-Law Floorplan
Laundry Features 
In BasementLower LevelMain Level
Main Level Bedrooms 
3
Save
Ask
Tour
Hide
Share
Exterior Features
Construction Details 
Aluminum SidingBrick
Frontage 
52.00
Roof 
Asphalt
Community Features
HOA Fee Frequency 
Monthly
MLS Area 
4 - Waterloo West

Neighborhood & Commute
Source: Walkscore
Disclosure: Community information and market data powered by Constellation Data Labs. Information is deemed reliable but not guaranteed.
Save
Ask
Tour
Hide
Share