Save
Ask
Tour
Hide
Share
$533,900
3 Days On Site

15 Stauffer Woods Trail 1
Kitchener, ON N2P 0L1

For Sale|Townhouse|Active
3
Beds
3
Total Baths
2
Full Baths
1
Partial Bath
1,729
SqFt
$309
/SqFt
County:
Waterloo
Call Now: 226-457-2545
Is this the listing for you? We can help make it yours.
226-457-2545
15 Stauffer Woods Trail 115 Stauffer Woods Trail 115 Stauffer Woods Trail 115 Stauffer Woods Trail 1
Save
Ask
Tour
Hide
Share

Mortgage Calculator

Monthly Payment (Est.)

$2,436
Calculator powered by Showcase IDX, a Constellation1 Company. Copyright ©2026 Information is deemed reliable but not guaranteed.

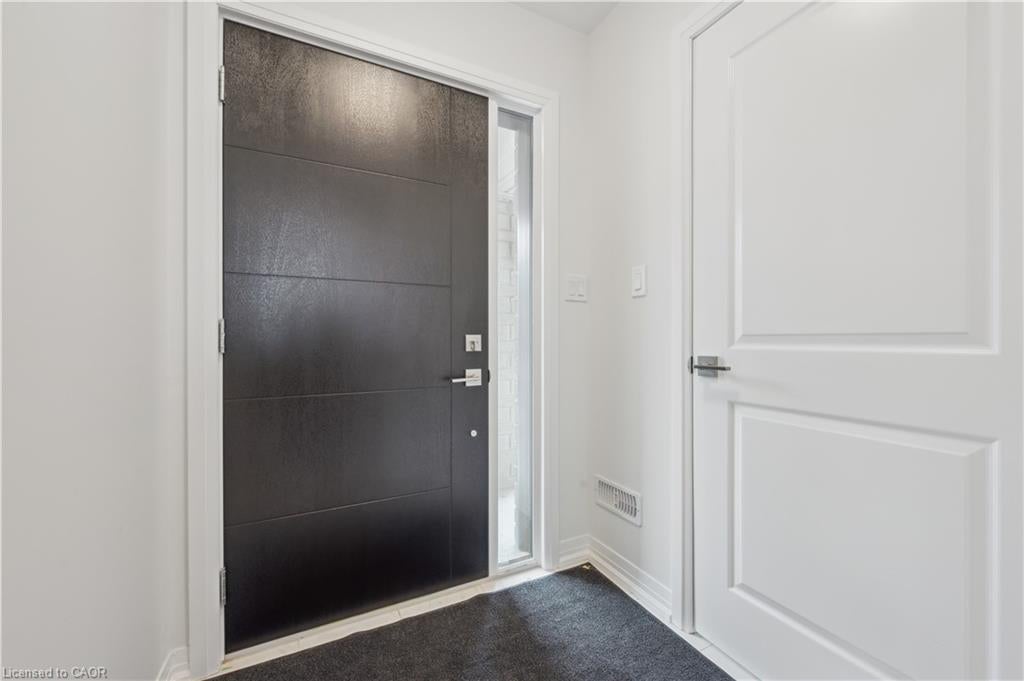
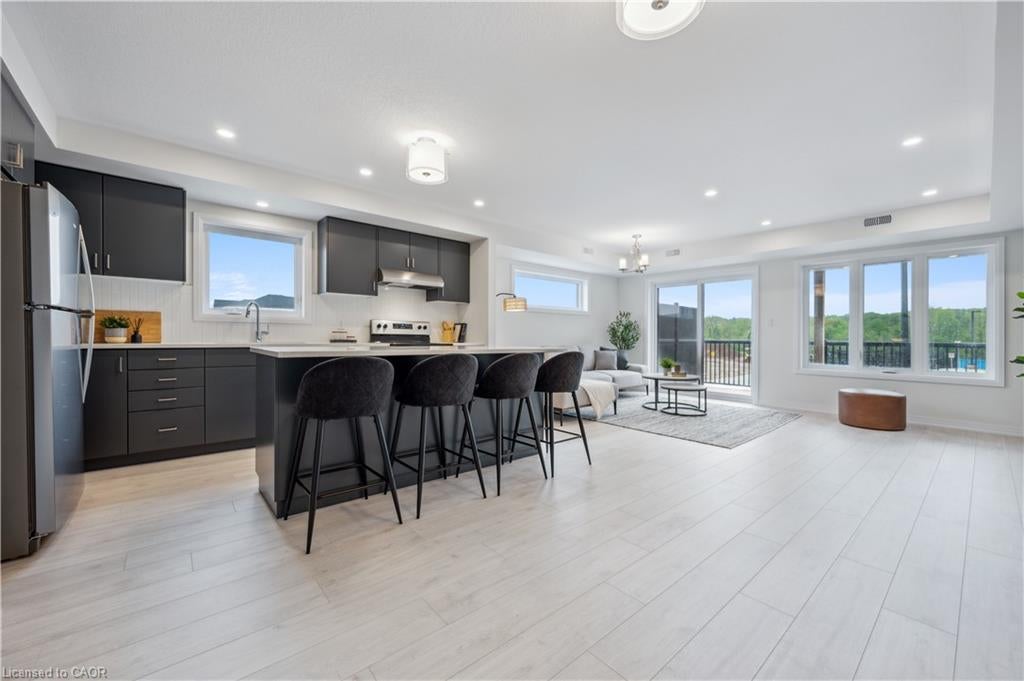
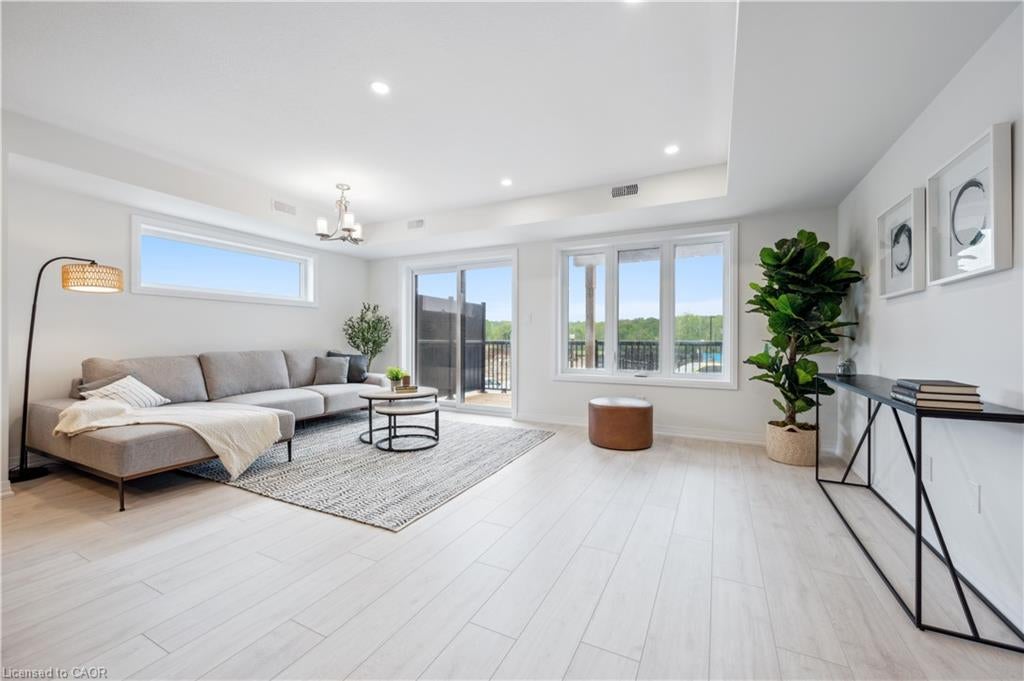
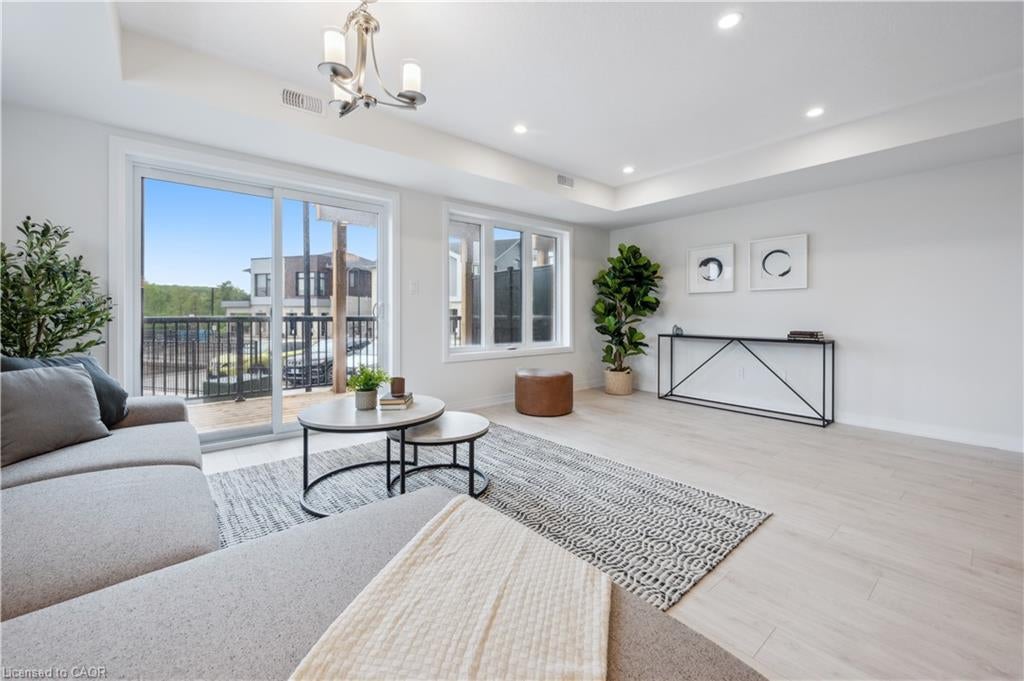
This gorgeous 3 bedroom, 2 and a half bath condo is brand new and ready to close quickly, with no occupancy fees! You will love the finishes, all chosen by the builder's design team. The open-concept main floor seamlessly connects the kitchen, dining area and great room. Sliders lead to a large, partially covered deck. There's a private storage room near the front door - perfect for bikes etc. Upstairs are 3 bedrooms, an upper level family room, a laundry room and two bathrooms. The primary bedroom offers a private balcony, a 3-piece ensuite bath and two large closets. Condo fee includes internet, exterior maintenance and snow removal. Appliances included! One surface parking space. Excellent location in a sought-after neighbourhood, Harvest Park in Doon South - near Hwy 401 access, Conestoga College and beautiful walking trails. SALES CENTRE LOCATED at 158 Shaded Cr Dr in Kitchener - open Monday to Wednesday, 4-7 pm and Saturday, Sunday 1-5 pm. NOTE: The builder is currently advertising an effective price after available HST rebates. Rebates are subject to purchaser eligibility, and assignment of rebates to the builder.

Save
Ask
Tour
Hide
Share
Listing Snapshot
Price 
$533,900
Days On Site 
3 Days
Bedrooms 
3
Inside Area (SqFt) 
1,729 sqft
Total Baths 
3
Full Baths 
2
Partial Baths 
1
Lot Size 
N/A
Year Built 
N/A
MLS® Number 
40854814
Status 
Active
Property Tax 
$4,035.21
HOA/Condo/Coop Fees 
$452.68 monthly
Sq Ft Source 
Builder
Friends & Family
Recent Activity
4 days agoListing first seen on site
4 days agoListing updated with changes from the MLS®
General Features
Number Of Stories 
2
Parking Spaces 
1
Property Condition 
New Construction
Property Sub Type 
Townhouse
SqFt Above 
1729
SqFt Total 
1729
Style 
Stacked Townhouse
Water Source 
Public
Zoning 
Res-5
Interior Features
Appliances 
CooktopDishwasherDryerRange HoodRefrigeratorWasher
Basement 
None
Heating 
Forced Air
Laundry Features 
Upper LevelIn Unit
Save
Ask
Tour
Hide
Share
Exterior Features
Construction Details 
Brick Veneer
Lot Features 
Greenbelt
Roof 
Shingle
Community Features
Association Amenities 
Parking
Association Dues 
452.68
HOA Fee Frequency 
Monthly
MLS Area 
3 - Kitchener West

Neighborhood & Commute
Source: Walkscore
Disclosure: Community information and market data powered by Constellation Data Labs. Information is deemed reliable but not guaranteed.
Save
Ask
Tour
Hide
Share