Save
Ask
Tour
Hide
Share
$649,900
12 Days On Site

153 Hewat Street
Cambridge, ON N3H 4H2

For Sale|Single Family Residence|Active
3
Beds
2
Total Baths
2
Full Baths
1,187
SqFt
$548
/SqFt
1911
Built
County:
Waterloo
Call Now: 226-457-2545
Is this the listing for you? We can help make it yours.
226-457-2545
153 Hewat Street153 Hewat Street153 Hewat Street153 Hewat Street
Save
Ask
Tour
Hide
Share

Mortgage Calculator

Monthly Payment (Est.)

$2,965
Calculator powered by Showcase IDX, a Constellation1 Company. Copyright ©2026 Information is deemed reliable but not guaranteed.

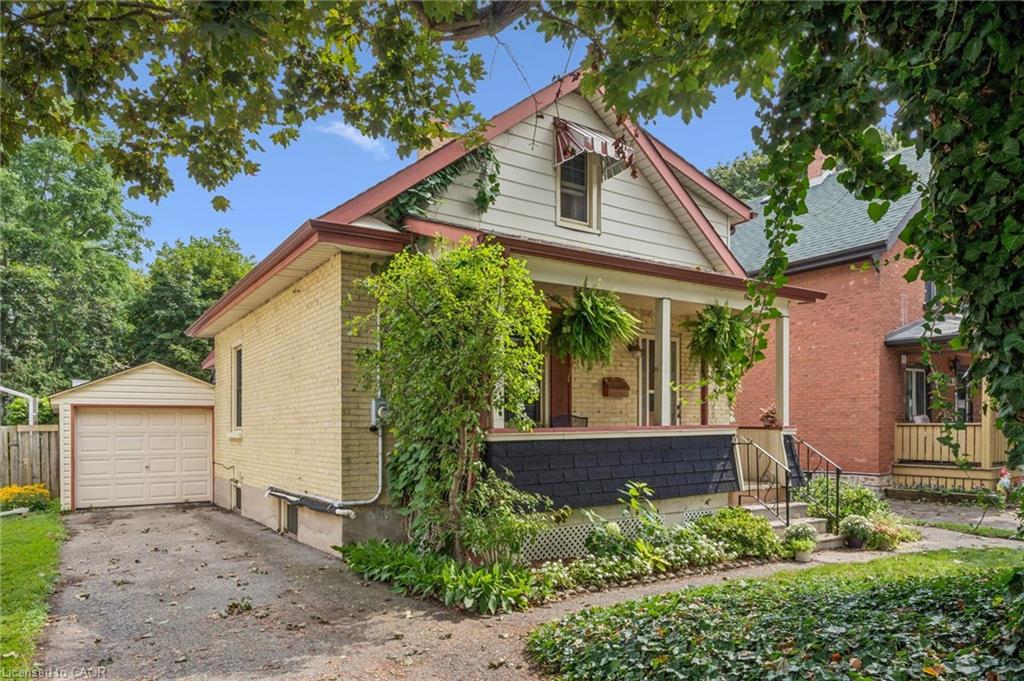
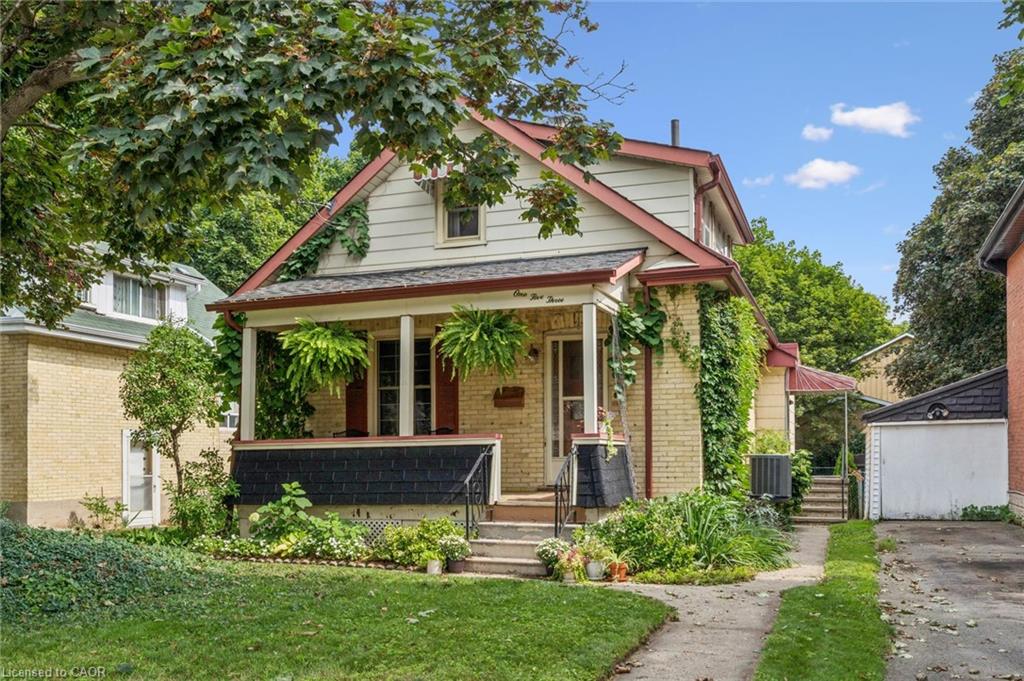
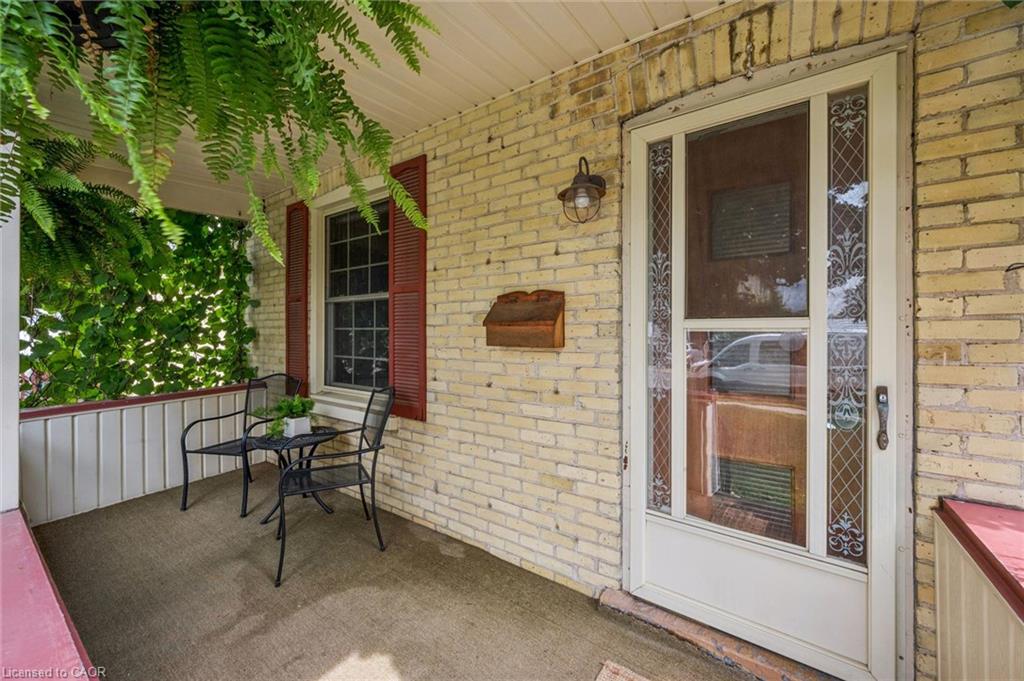
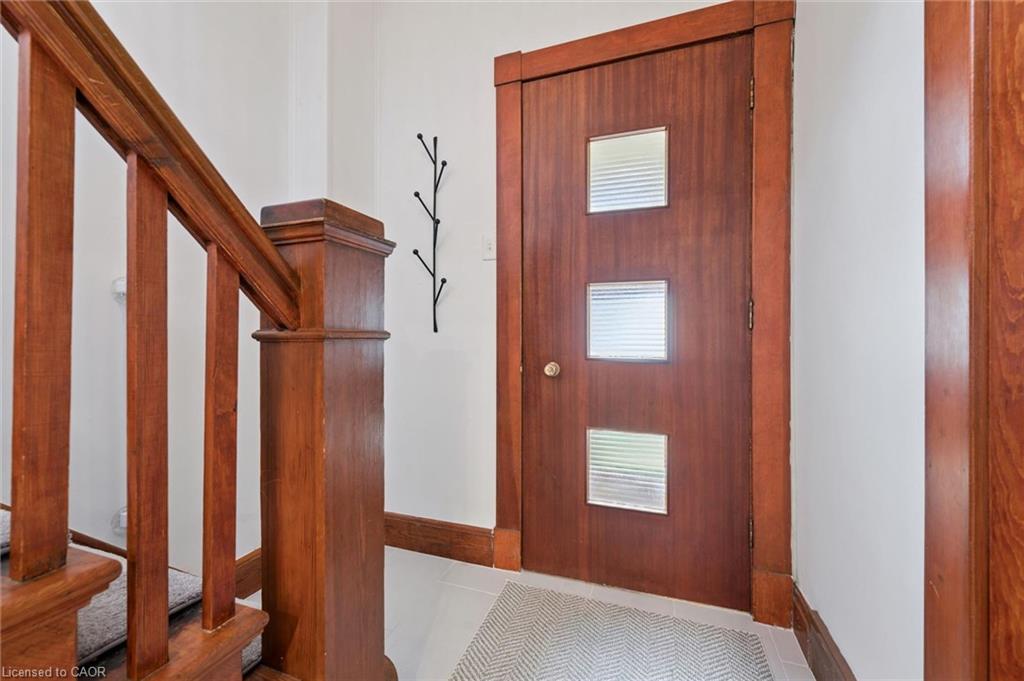
Character meets contemporary style at 153 Hewat Street. Thoughtfully updated while preserving the details that make a century home special, this charming property pairs rich original woodwork, hardwood floors and a welcoming covered front porch with fresh, modern finishes throughout. The bright main level offers comfortable living and dining spaces, a beautifully updated kitchen featuring crisp white cabinetry, warm wood countertops, stainless steel appliances and stylish finishes, plus a versatile main-floor bedroom that also works beautifully as a home office. The showstopping main-floor bathroom delivers a boutique-inspired feel with a walk-in shower, striking tile, warm wood vanity and elegant brass accents. Upstairs, two additional bedrooms provide comfortable and flexible living space. Outside, mature trees, established landscaping and a private deck create a wonderful setting to relax or entertain. Adding even more versatility is the detached shop, currently enjoyed as a home gym and ideal for a studio, office, workshop or creative retreat, while the attached single-car garage provides additional convenience. Ideally situated in an established Preston neighbourhood close to parks, trails, recreation, shopping and everyday amenities, 153 Hewat offers the character of yesterday with the style and functionality of today.

Save
Ask
Tour
Hide
Share
Listing Snapshot
Price 
$649,900
Days On Site 
12 Days
Bedrooms 
3
Inside Area (SqFt) 
1,187 sqft
Total Baths 
2
Full Baths 
2
Partial Baths 
N/A
Lot Size 
0.1 Acres
Year Built 
1911
MLS® Number 
40854782
Status 
Active
Property Tax 
$3,357
HOA/Condo/Coop Fees 
N/A
Sq Ft Source 
Plans
Friends & Family
Recent Activity
6 days agoPrice changed to $649,900
6 days agoListing updated with changes from the MLS®
2 weeks agoListing first seen on site
General Features
Acres 
0.1
Attached Garage 
Yes
Cross Street 
Garden
Garage 
Yes
Garage Spaces 
1
Parking 
Attached
Parking Spaces 
3
Property Sub Type 
Single Family Residence
SqFt Above 
1187
SqFt Total 
1187
Water Source 
Public
Zoning 
R5
Interior Features
Appliances 
CooktopWater HeaterWater SoftenerDishwasherDryerRefrigeratorWasherMicrowave
Basement 
FullUnfinished
Heating 
Forced AirNatural Gas
Laundry Features 
In BasementIn Unit
Main Level Bedrooms 
1
Save
Ask
Tour
Hide
Share
Exterior Features
Construction Details 
Aluminum SidingBrick
Fencing 
FencedFull
Frontage 
37.50
Lot Features 
City LotRectangular Lot
Other Structures 
Workshop
Roof 
Asphalt
Community Features
HOA Fee Frequency 
Monthly
MLS Area 
15 - Preston
Schools
School District
Unknown
Elementary School
St. Michael C.E.S. Or Coronation P.S. & William G.
Middle School
Unknown
High School
St. Benedict Catholic Secondary School Or Preston

Neighborhood & Commute
Source: Walkscore
Disclosure: Community information and market data powered by Constellation Data Labs. Information is deemed reliable but not guaranteed.
Save
Ask
Tour
Hide
Share