Save
Ask
Tour
Hide
Share
$685,000
10 Days On Site

635 Saginaw Parkway 82
Cambridge, ON N1T 0C1

For Sale|Townhouse|Active
3
Beds
3
Total Baths
2
Full Baths
1
Partial Bath
1,615
SqFt
$424
/SqFt
2016
Built
County:
Waterloo
Call Now: 226-457-2545
Is this the listing for you? We can help make it yours.
226-457-2545
635 Saginaw Parkway 82635 Saginaw Parkway 82635 Saginaw Parkway 82635 Saginaw Parkway 82
Save
Ask
Tour
Hide
Share

Mortgage Calculator

Monthly Payment (Est.)

$3,125
Calculator powered by Showcase IDX, a Constellation1 Company. Copyright ©2026 Information is deemed reliable but not guaranteed.

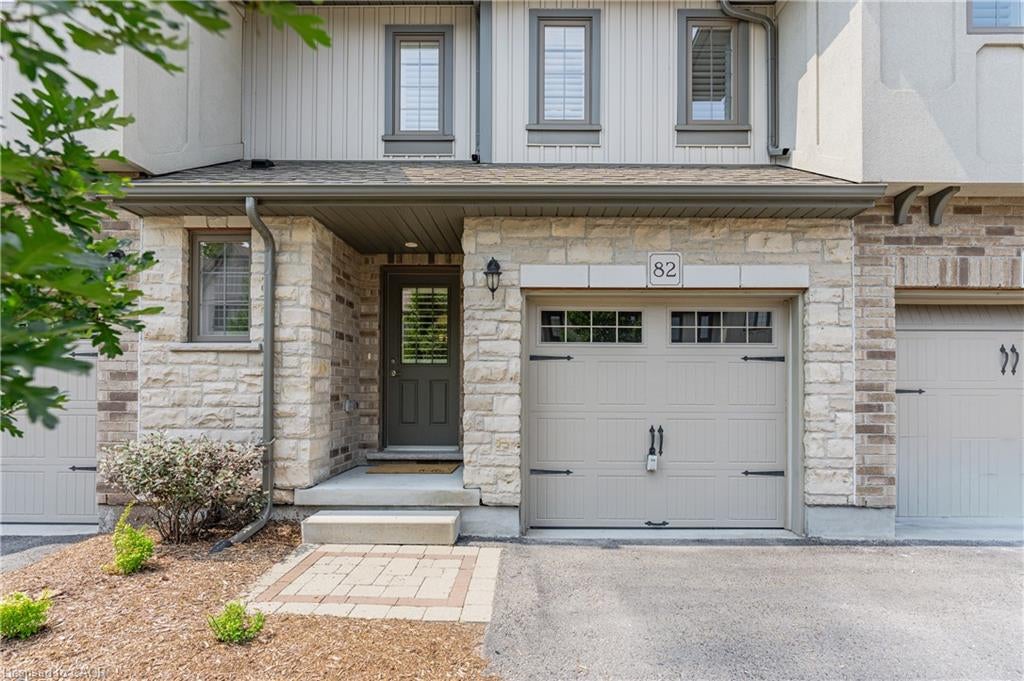
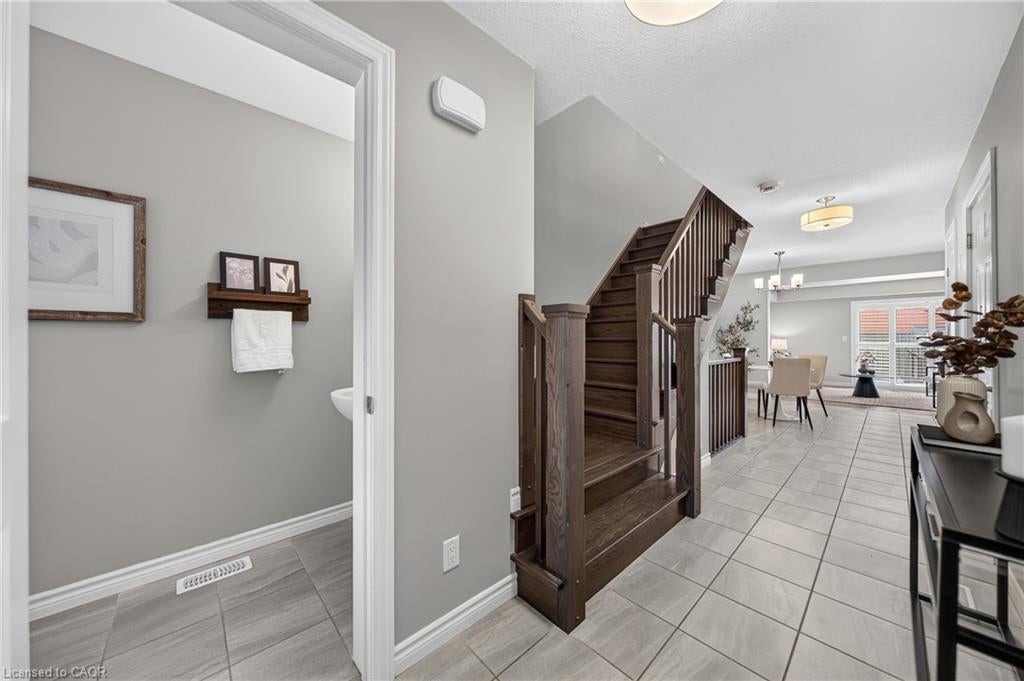
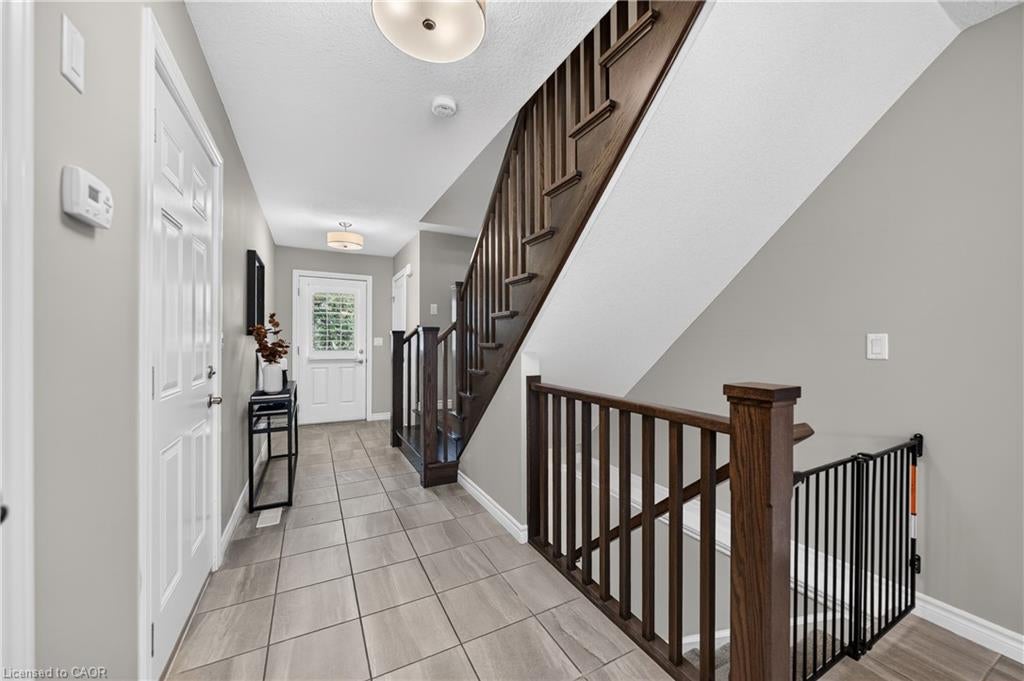
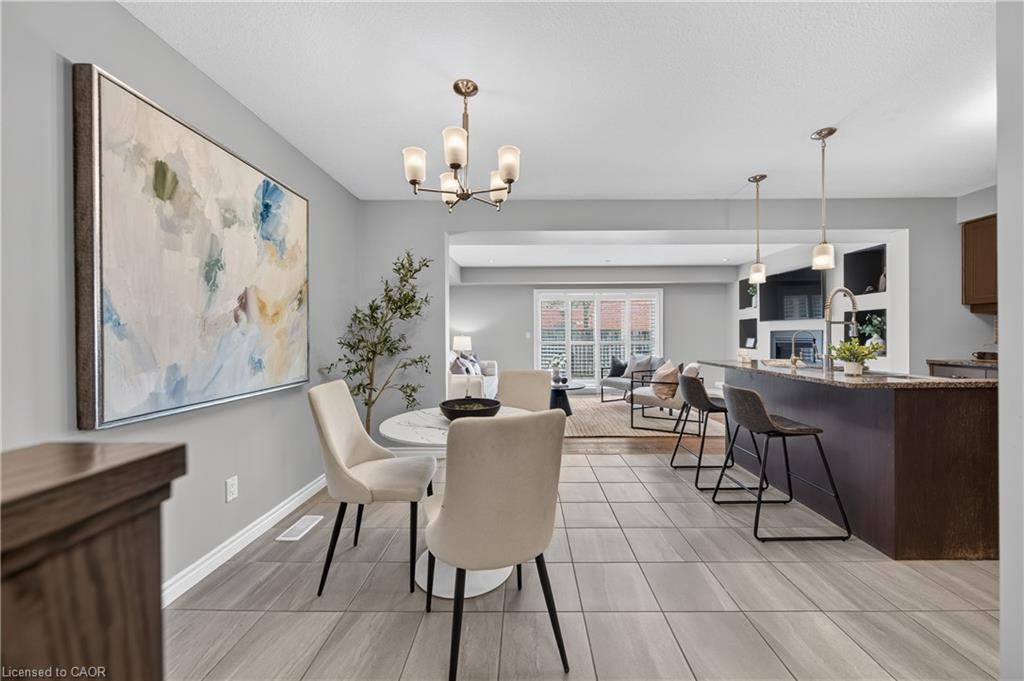
Welcome to this stunning, beautifully maintained home, where exceptional upgrades, stylish finishes, come together to create a truly inviting living space. The bright and spacious main floor features a true chef’s kitchen complete with a gas range, centre island, ample cabinetry, and premium finishes. The adjoining living room showcases gleaming wide-plank hardwood flooring, a gorgeous statement fireplace wall, and walkout access to the private deck perfect for entertaining or relaxing outdoors. Elegant California shutters throughout add both style and privacy, while the gleaming solid oak staircase leads to the thoughtfully designed upper level. A generous landing provides the perfect space for a home office, reading nook, or cozy sitting area. The spacious primary suite offers a walk-in closet and beautifully upgraded 3-piece ensuite with contemporary finishes. Two additional generously sized bedrooms, a stylish 4-piece bathroom, and convenient upper-level laundry complete this floor. All bedrooms feature spacious closets professionally outfitted by California Closets. The finished lower level provides a large recreation room ideal for movie nights, family time, or entertaining, along with plenty of additional storage.

Save
Ask
Tour
Hide
Share
Listing Snapshot
Price 
$685,000
Days On Site 
10 Days
Bedrooms 
3
Inside Area (SqFt) 
1,615 sqft
Total Baths 
3
Full Baths 
2
Partial Baths 
1
Lot Size 
N/A
Year Built 
2016
MLS® Number 
40854761
Status 
Active
Property Tax 
$4,647
HOA/Condo/Coop Fees 
$348 monthly
Sq Ft Source 
Other
Friends & Family
Recent Activity
2 weeks agoListing first seen on site
2 weeks agoListing updated with changes from the MLS®
General Features
Attached Garage 
Yes
Cross Street 
Townline Road
Garage 
Yes
Garage Spaces 
1
Parking 
Garage Door OpenerAttached
Parking Spaces 
2
Pets 
Yes
Property Condition 
New Construction
Property Sub Type 
Townhouse
SqFt Above 
1615
SqFt Below 
292
SqFt Total 
1907
Water Source 
Public
Zoning 
RM4
Interior Features
Appliances 
OvenWater SoftenerDishwasherDryerRange HoodRefrigeratorWasher
Basement 
FullFinishedSump Pump
Fireplace 
Yes
Fireplace Features 
Gas
Fireplaces 
1
Heating 
Forced AirNatural Gas
Laundry Features 
Upper Level
Window Features 
Window Coverings
Save
Ask
Tour
Hide
Share
Exterior Features
Construction Details 
BrickStoneVinyl Siding
Lot Features 
Greenbelt
Patio And Porch 
Deck
Roof 
Asphalt
Windows/Doors 
Window Coverings
Community Features
Association Amenities 
Parking
Association Dues 
348
HOA Fee Frequency 
Monthly
MLS Area 
13 - Galt North

Neighborhood & Commute
Source: Walkscore
Disclosure: Community information and market data powered by Constellation Data Labs. Information is deemed reliable but not guaranteed.
Save
Ask
Tour
Hide
Share