Save
Ask
Tour
Hide
Share
$449,000
12 Days On Site

465 Woolwich Street N 7
Waterloo, ON N2K 3S4

For Sale|Townhouse|Active Under Contract
2
Beds
2
Total Baths
2
Full Baths
1,031
SqFt
$435
/SqFt
1991
Built
County:
Waterloo
Call Now: 226-457-2545
Is this the listing for you? We can help make it yours.
226-457-2545
465 Woolwich Street N 7465 Woolwich Street N 7465 Woolwich Street N 7465 Woolwich Street N 7
Save
Ask
Tour
Hide
Share

Mortgage Calculator

Monthly Payment (Est.)

$2,049
Calculator powered by Showcase IDX, a Constellation1 Company. Copyright ©2026 Information is deemed reliable but not guaranteed.

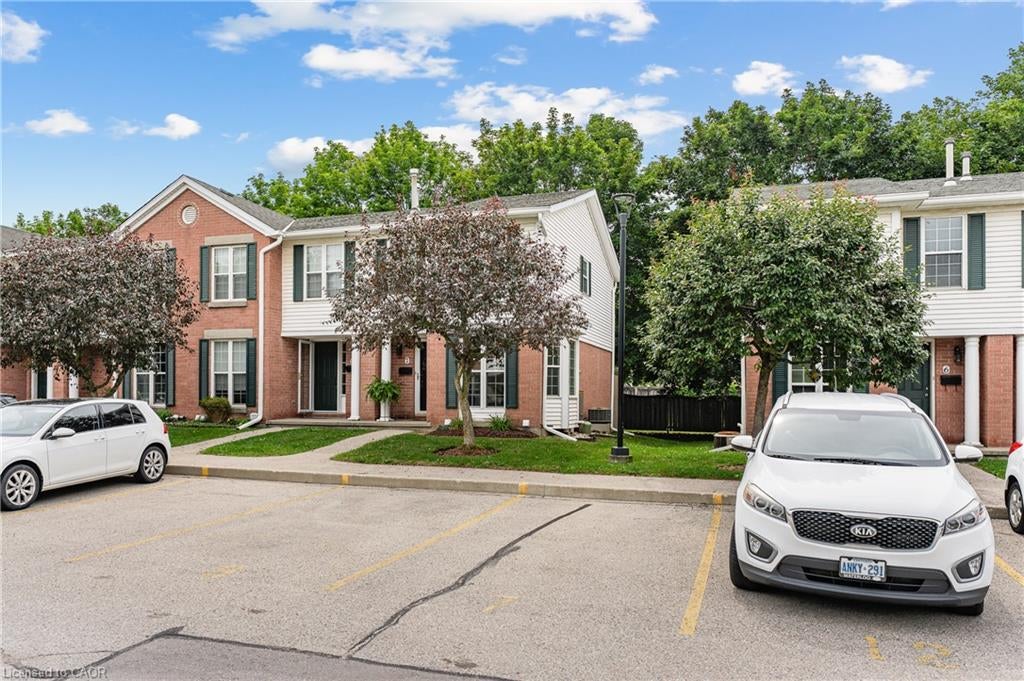
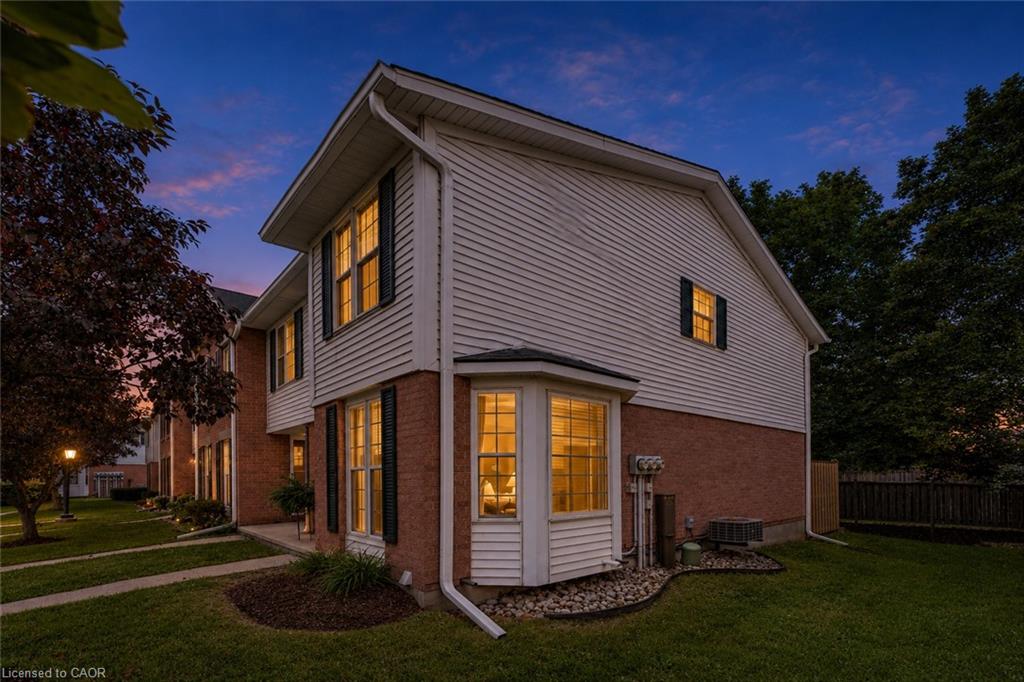
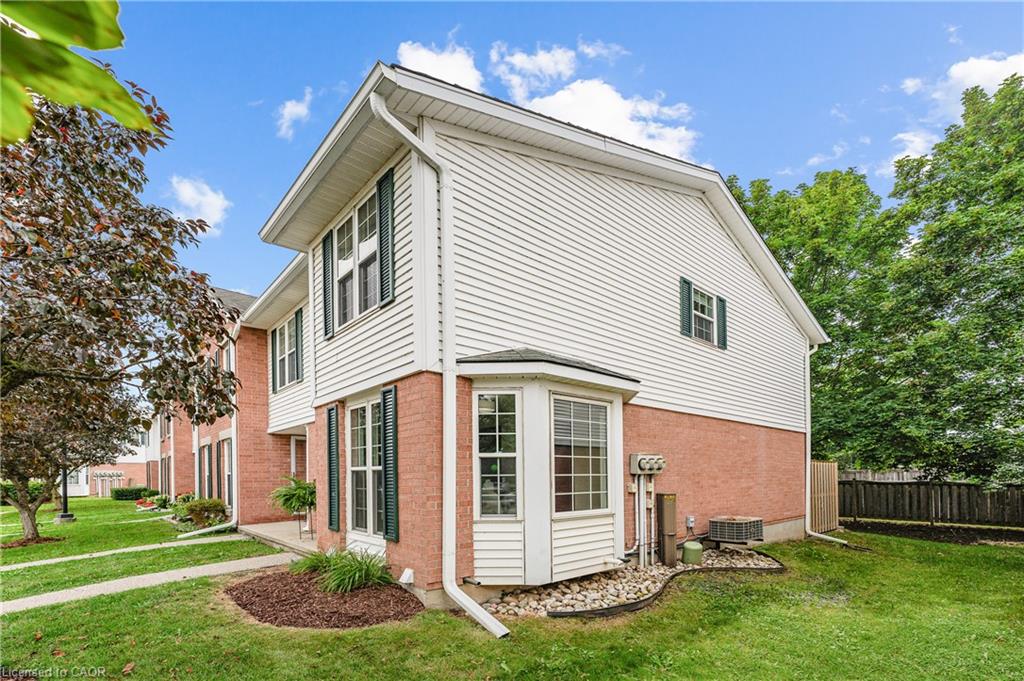
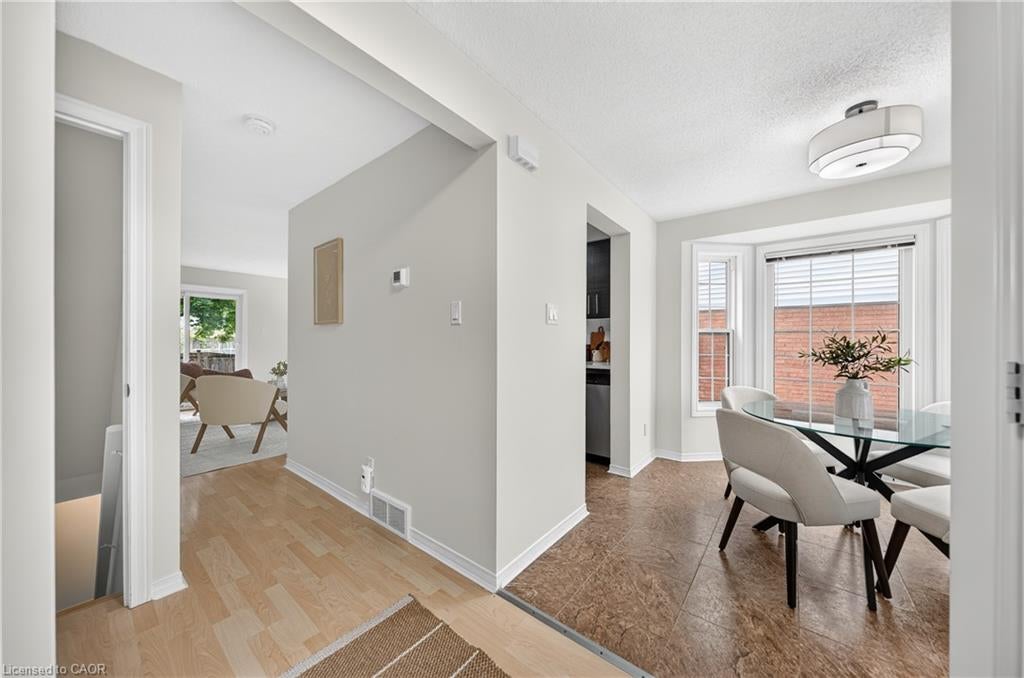
WOW. Welcome to this bright and stylishly updated END-unit townhouse, perfectly situated close to parks, shopping, major highways, and public transit, all within a wonderful family friendly neighbourhood. Finished from top to bottom, this freshly painted move-in-ready home offers a desirable floor plan. The sun drenched main floor boasts a spacious living room, separate dining space, and kitchen updated with modern cabinetry, quartz counters and SS Appliances. The upper floor layout features 2 generous sized bedrooms filled with natural light and ample closet space and a 4 pc updated bathroom. The Basement offers a great sized rec room with newer carpet, designated laundry/storage and 2nd full bath. The private back deck is the perfect space for enjoying your morning coffee, unwinding at the end of your day or hosting a BBQ with family and friends. The designated parking spot located in front of the unit adding an extra level of everyday convenience. This home offers the perfect combination of comfort and convenience and will attract the first time buyers, downsizers or those who want less maintenance and more convenience with no long hallways or elevator rides. A wonderful opportunity to just move in and enjoy!

Save
Ask
Tour
Hide
Share
Listing Snapshot
Price 
$449,000
Days On Site 
12 Days
Bedrooms 
2
Inside Area (SqFt) 
1,031 sqft
Total Baths 
2
Full Baths 
2
Partial Baths 
N/A
Lot Size 
N/A
Year Built 
1991
MLS® Number 
40854708
Status 
Active Under Contract
Property Tax 
$3,308.52
HOA/Condo/Coop Fees 
$483.12 monthly
Sq Ft Source 
Other
Friends & Family
Recent Activity
6 days agoStatus changed to Active Under Contract
6 days agoListing updated with changes from the MLS®
2 weeks agoListing first seen on site
General Features
Cross Street 
University Ave E
Parking Spaces 
1
Property Sub Type 
Townhouse
SqFt Above 
1031
SqFt Below 
469
SqFt Total 
1500
Water Source 
Public
Zoning 
R8
Interior Features
Appliances 
CooktopWater SoftenerDishwasherDryerRange HoodRefrigeratorWasher
Basement 
FullFinished
Heating 
Forced AirNatural Gas
Laundry Features 
In Basement
Window Features 
Window Coverings
Save
Ask
Tour
Hide
Share
Exterior Features
Construction Details 
BrickVinyl Siding
Lot Features 
On Golf CourseNear Golf Course
Patio And Porch 
Deck
Roof 
Asphalt
Waterfront 
Yes
Waterfront Features 
River Front
Windows/Doors 
Window Coverings
Community Features
Association Amenities 
Parking
Association Dues 
483.12
HOA Fee Frequency 
Monthly
MLS Area 
1 - Waterloo East
Schools
School District
Unknown
Elementary School
St. Matthew, Lexington, Margaret Av
Middle School
Unknown
High School
St. David & Bluevale Collegiate

Neighborhood & Commute
Source: Walkscore
Disclosure: Community information and market data powered by Constellation Data Labs. Information is deemed reliable but not guaranteed.
Save
Ask
Tour
Hide
Share