Save
Ask
Tour
Hide
Share
$999,900
5 Days On Site

108 Queensway Drive
St. Jacobs, ON N3B 2T5

For Sale|Single Family Residence|Active
3
Beds
3
Total Baths
3
Full Baths
1,530
SqFt
$654
/SqFt
1984
Built
County:
Waterloo
Call Now: 226-457-2545
Is this the listing for you? We can help make it yours.
226-457-2545
108 Queensway Drive108 Queensway Drive108 Queensway Drive108 Queensway Drive
Save
Ask
Tour
Hide
Share

Mortgage Calculator

Monthly Payment (Est.)

$4,562
Calculator powered by Showcase IDX, a Constellation1 Company. Copyright ©2026 Information is deemed reliable but not guaranteed.

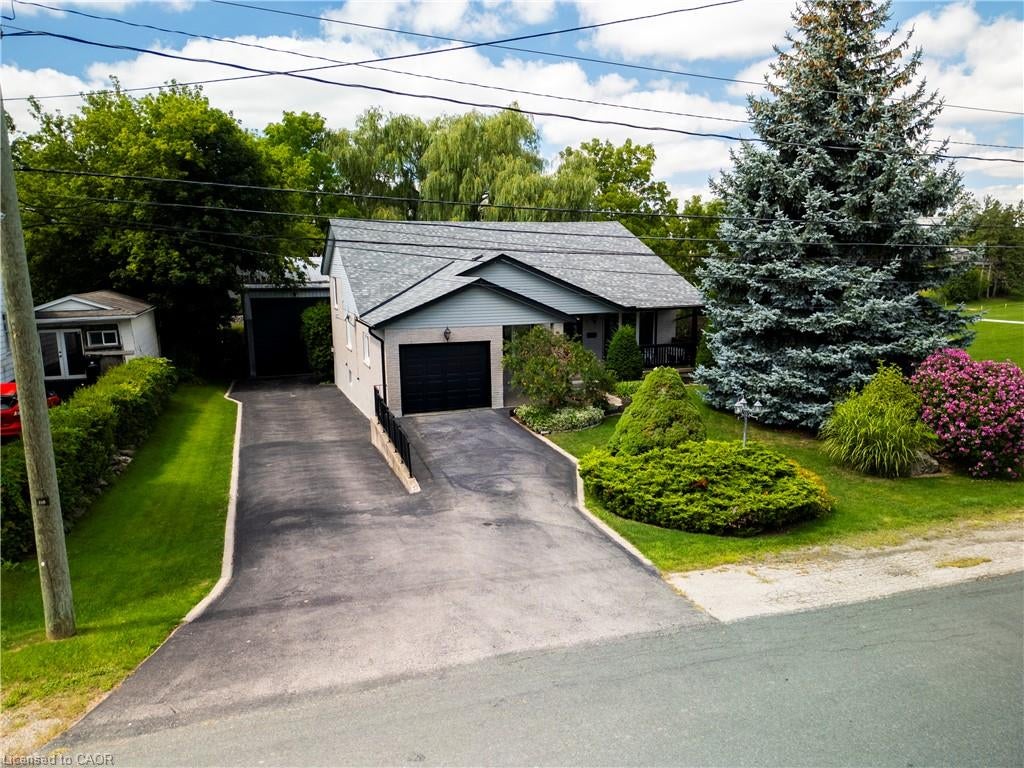
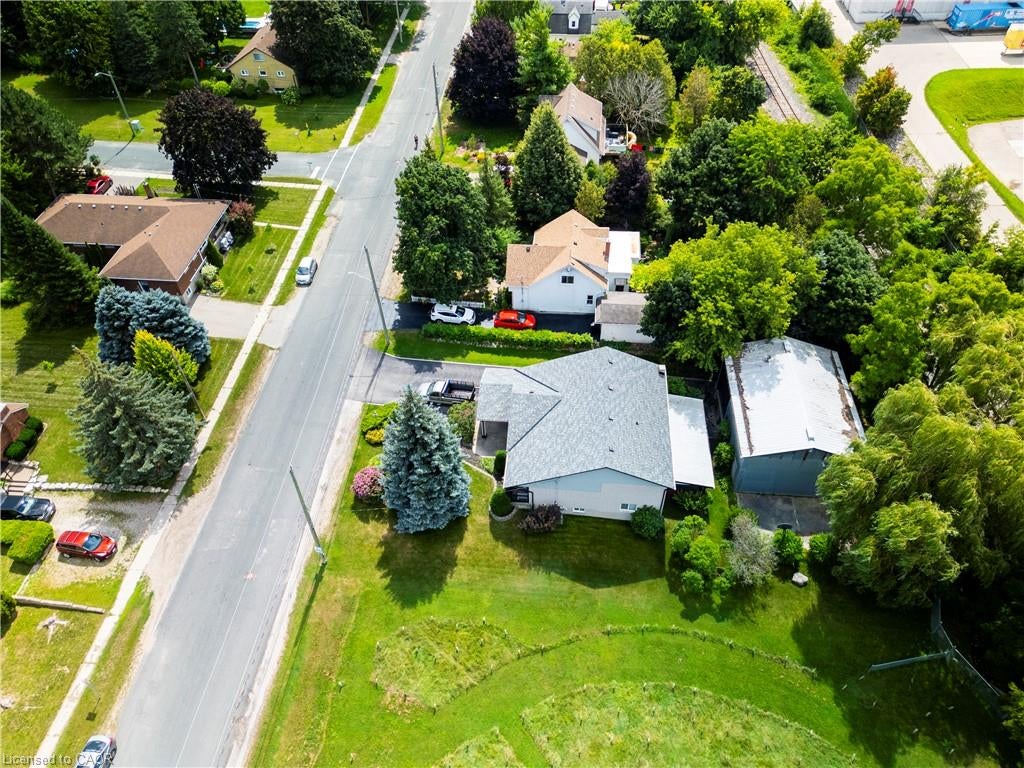
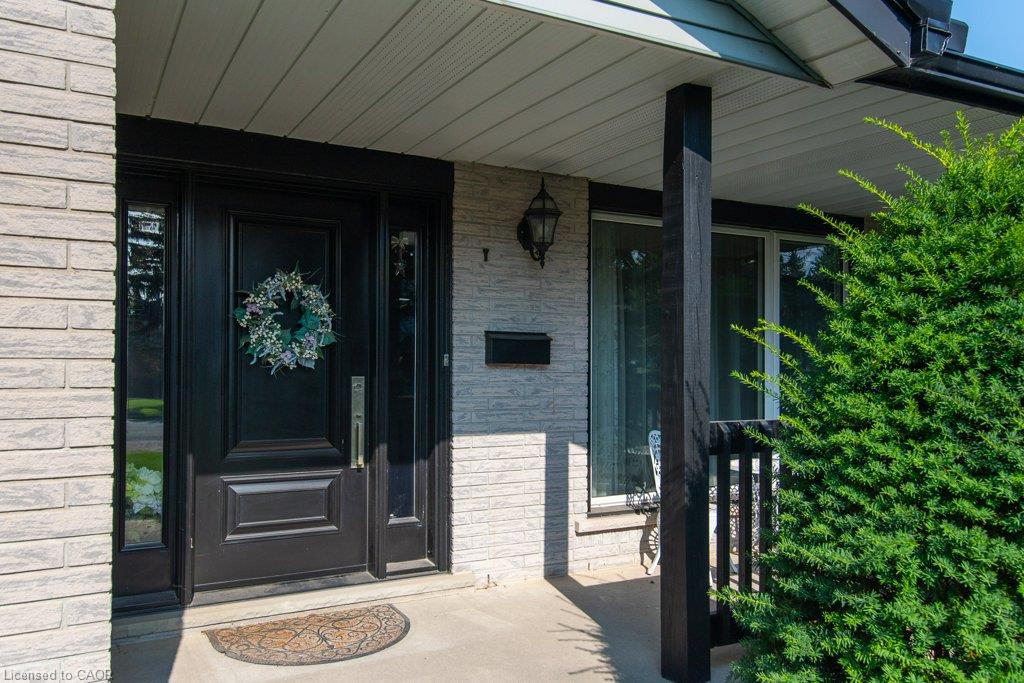
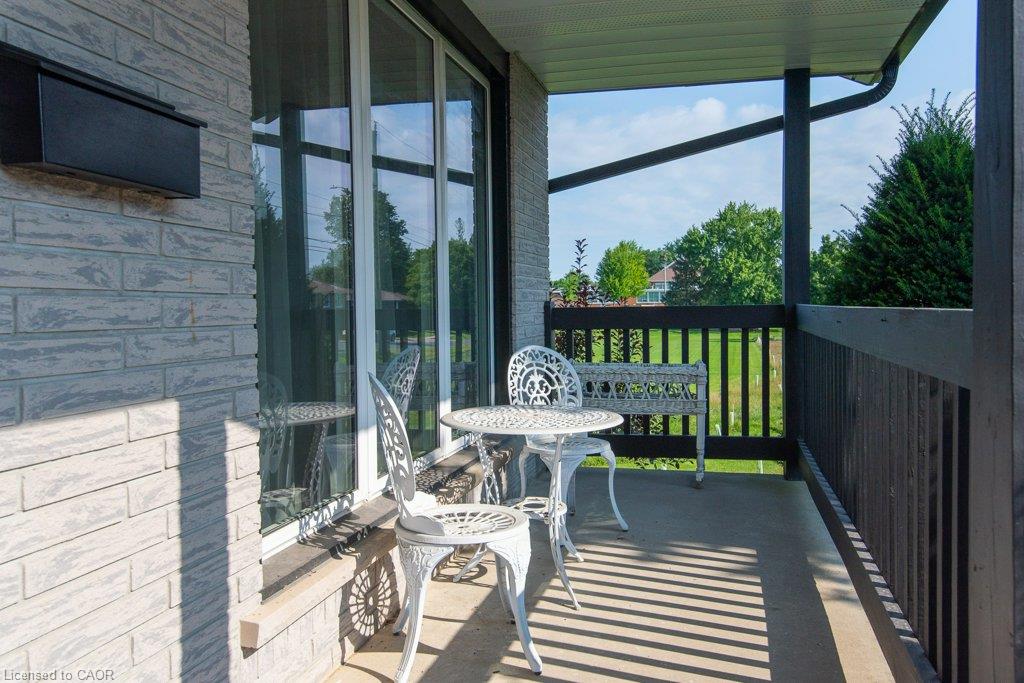
Welcome to 108 Queensway Drive in St. Jacobs, a custom-built 2+1-bedroom backsplit that has been lovingly cared for by its original owners. Set on a quiet, mature street, this well-maintained home has seen plenty of thoughtful updates over the years while offering a comfortable and functional layout with room to spread out. The location is a great part of the story. You’re close to schools, parks and all the charm St. Jacobs has to offer, from local shops and restaurants to trails, the market and everyday amenities. Mature trees and an established neighbourhood add to the peaceful setting, while Waterloo is just a short drive away. But what really sets this property apart is the large, detached shop. Fully heated and designed with flexibility in mind, it features a 13-foot garage door along with dedicated workshop, studio and storage space. Whether you’re a hobbyist, car enthusiast, woodworker, artist or simply someone who has always wanted a serious space of their own, there are plenty of possibilities here. A well-cared-for custom home, a mature St. Jacobs location and a shop that is increasingly hard to find — 108 Queensway Drive offers a combination you simply don’t come across very often.

Save
Ask
Tour
Hide
Share
Listing Snapshot
Price 
$999,900
Days On Site 
5 Days
Bedrooms 
3
Inside Area (SqFt) 
1,530 sqft
Total Baths 
3
Full Baths 
3
Partial Baths 
N/A
Lot Size 
N/A
Year Built 
1984
MLS® Number 
40854677
Status 
Active
Property Tax 
$4,451
HOA/Condo/Coop Fees 
N/A
Sq Ft Source 
Other
Friends & Family
Recent Activity
6 days agoListing first seen on site
6 days agoListing updated with changes from the MLS®
General Features
Attached Garage 
Yes
Garage 
Yes
Garage Spaces 
3
Number Of Stories 
2
Parking 
Attached
Parking Spaces 
10
Property Sub Type 
Single Family Residence
SqFt Above 
1530
SqFt Below 
1560
SqFt Total 
3090
Style 
Backsplit
Water Source 
Public
Zoning 
R3
Interior Features
Appliances 
CooktopWater HeaterWater SoftenerDishwasherDryerRefrigeratorWasher
Basement 
Walk-Out AccessFullFinishedExterior Entry
Fireplace 
Yes
Fireplace Features 
Family RoomGas
Fireplaces 
1
Heating 
Forced AirNatural Gas
Interior 
Central VacuumCeiling Fan(s)
Spa 
Yes
Window Features 
Window Coverings
Save
Ask
Tour
Hide
Share
Exterior Features
Construction Details 
Brick
Exterior 
Private YardStorage
Frontage 
73.66
Lot Features 
On Golf CourseNear Golf Course
Other Structures 
Storage
Patio And Porch 
DeckPorch
Roof 
Asphalt
Spa 
Yes
Spa Features 
Heated
Windows/Doors 
Window Coverings
Community Features
HOA Fee Frequency 
Monthly
MLS Area 
5 - Woolwich and Wellesley Township

Neighborhood & Commute
Source: Walkscore
Disclosure: Community information and market data powered by Constellation Data Labs. Information is deemed reliable but not guaranteed.
Save
Ask
Tour
Hide
Share