Save
Ask
Tour
Hide
Share
$899,900
13 Days On Site

154 Ambleside Court
Waterloo, ON N2K 3E3

For Sale|Single Family Residence|Active
4
Beds
2
Total Baths
2
Full Baths
1,376
SqFt
$654
/SqFt
1986
Built
County:
Waterloo
Call Now: 226-457-2545
Is this the listing for you? We can help make it yours.
226-457-2545
154 Ambleside Court154 Ambleside Court154 Ambleside Court154 Ambleside Court
Save
Ask
Tour
Hide
Share

Mortgage Calculator

Monthly Payment (Est.)

$4,106
Calculator powered by Showcase IDX, a Constellation1 Company. Copyright ©2026 Information is deemed reliable but not guaranteed.

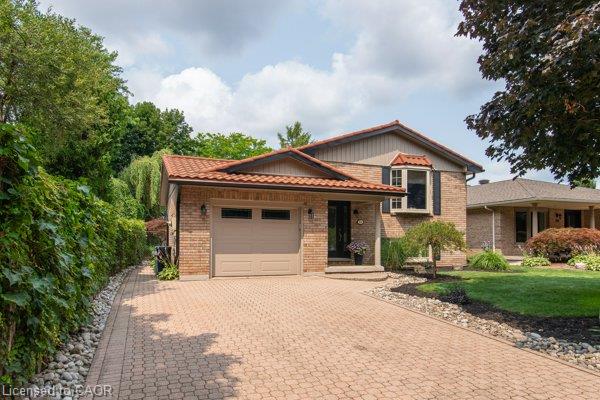
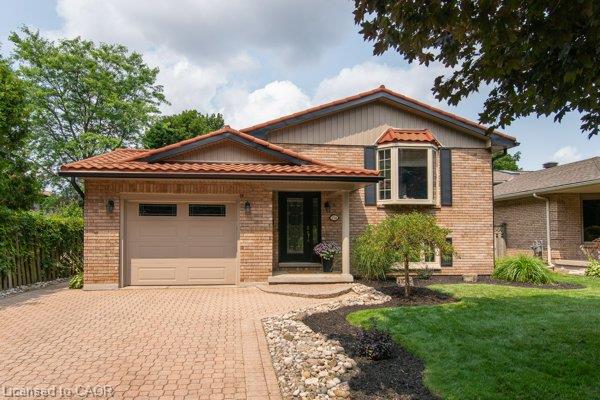
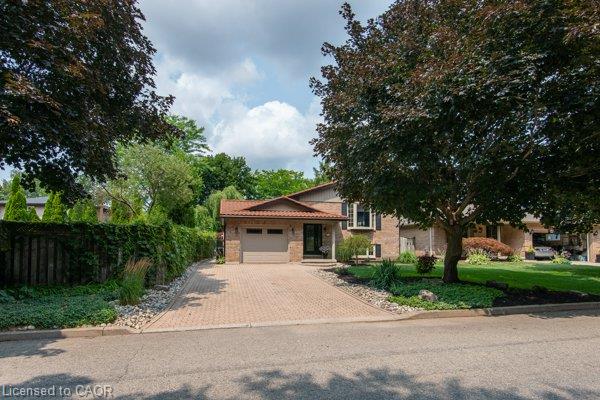
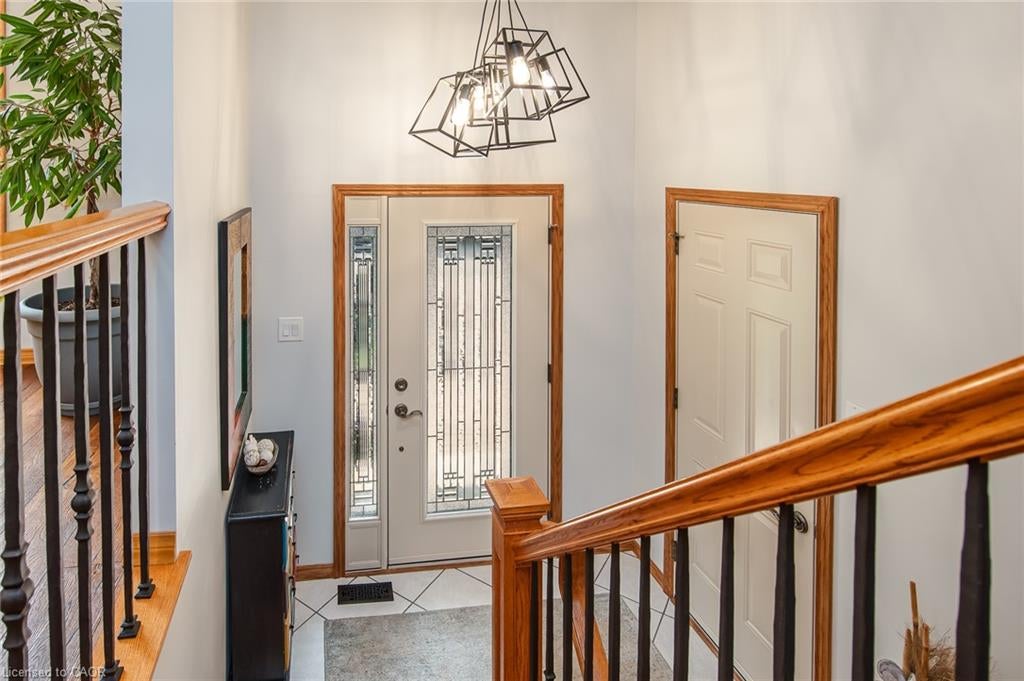
Opportunity knocks. Welcome to this beautifully maintained one-owner home on a court in a highly desirable Waterloo neighbourhood. Featuring a meticulously renovated open-concept main floor, seamlessly connecting the living room, dining area, and modern kitchen with oversized island, wine cooler and amble cupboard storage space. The main level offers three spacious bedrooms and a conveniently located main bathroom with jacuzzi tub. The fully finished walkout basement includes a fourth bedroom and a generous family room with a magnificent brand new feature wall with electric fireplace. Step up to enjoy your private retreat in the unique spa room with gas fireplace, cedar and tile finishes, a sauna, and a newer hot tub. The addition was designed for easy removal of hot tub and sauna, allowing the space to be converted into a bright sunroom if desired. Outside, you’ll appreciate the professionally landscaped yard, interlock stone driveway, steel roof, newer soffits, fascia, siding and eavestroughs with gutter guards. A rare opportunity to own a lovingly cared-for home that combines quality craftsmanship, thoughtful updates, and outstanding value. Pride of ownership is evident in every detail, homes like this don’t stay on the market for long, don't miss this opportunity!

Save
Ask
Tour
Hide
Share
Listing Snapshot
Price 
$899,900
Days On Site 
13 Days
Bedrooms 
4
Inside Area (SqFt) 
1,376 sqft
Total Baths 
2
Full Baths 
2
Partial Baths 
N/A
Lot Size 
0.129 Acres
Year Built 
1986
MLS® Number 
40854611
Status 
Active
Property Tax 
$5,056
HOA/Condo/Coop Fees 
N/A
Sq Ft Source 
Other
Friends & Family
Recent Activity
2 weeks agoListing first seen on site
2 weeks agoListing updated with changes from the MLS®
General Features
Acres 
0.129
Attached Garage 
Yes
Cross Street 
FOXHUNT AND DAVENPORT
Garage 
Yes
Garage Spaces 
1
Parking 
Garage Door OpenerAttached
Parking Spaces 
5
Property Condition 
New Construction
Property Sub Type 
Single Family Residence
Security 
Smoke Detector(s)Carbon Monoxide Detector(s)
SqFt Above 
1376
SqFt Below 
612
SqFt Total 
1988
Style 
Bungalow Raised
Utilities 
Cable AvailableNatural Gas AvailableCable ConnectedElectricity ConnectedNatural Gas Connected
Water Source 
Public
Zoning 
R1
Interior Features
Appliances 
CooktopBar FridgeWater SoftenerDishwasherDryerFreezerMicrowaveRange HoodRefrigeratorWine Cooler
Basement 
Walk-Out AccessWalk-Up AccessFullPartially FinishedSump PumpExterior Entry
Fireplace 
Yes
Fireplace Features 
ElectricGas
Fireplaces 
2
Heating 
Forced AirNatural Gas
Interior 
High Speed InternetCentral VacuumSauna
Laundry Features 
In Basement
Main Level Bedrooms 
3
Spa 
Yes
Window Features 
Window Coverings
Save
Ask
Tour
Hide
Share
Exterior Features
Construction Details 
BrickVinyl Siding
Frontage 
49.41
Lot Features 
On Golf CourseLevelCity LotNear Golf CourseLandscaped
Other Structures 
Shed(s)
Patio And Porch 
Patio
Roof 
Metal
Spa 
Yes
Waterfront Features 
Waterfront Access
Windows/Doors 
Window Coverings
Community Features
HOA Fee Frequency 
Monthly
MLS Area 
1 - Waterloo East
Schools
School District
Unknown
Elementary School
Lincoln Heights P.S. Sandowne P.S.
Middle School
Unknown
High School
Bluevale C.I.

Neighborhood & Commute
Source: Walkscore
Disclosure: Community information and market data powered by Constellation Data Labs. Information is deemed reliable but not guaranteed.
Save
Ask
Tour
Hide
Share