Save
Ask
Tour
Hide
Share
$279,999
9 Days On Site

6 Walton Avenue 107
Kitchener, ON N2C 2B5

For Sale|Residential|Active
2
Beds
2
Total Baths
1
Full Bath
1
Partial Bath
823
SqFt
$340
/SqFt
County:
Waterloo
Call Now: 226-457-2545
Is this the listing for you? We can help make it yours.
226-457-2545
6 Walton Avenue 1076 Walton Avenue 1076 Walton Avenue 1076 Walton Avenue 107
Save
Ask
Tour
Hide
Share

Mortgage Calculator

Monthly Payment (Est.)

$1,277
Calculator powered by Showcase IDX, a Constellation1 Company. Copyright ©2026 Information is deemed reliable but not guaranteed.

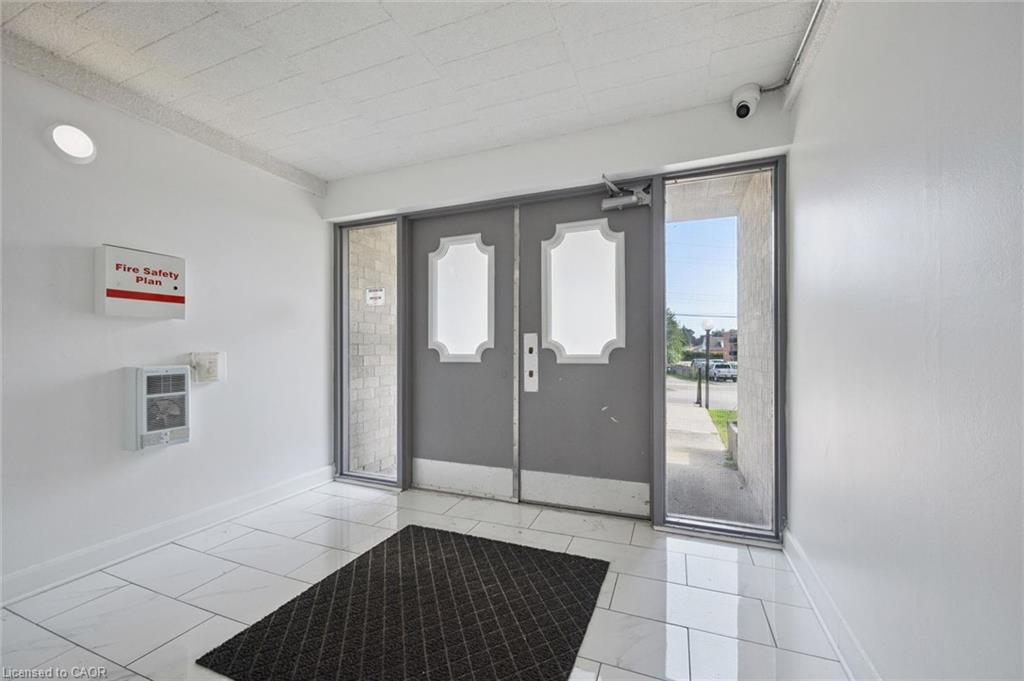
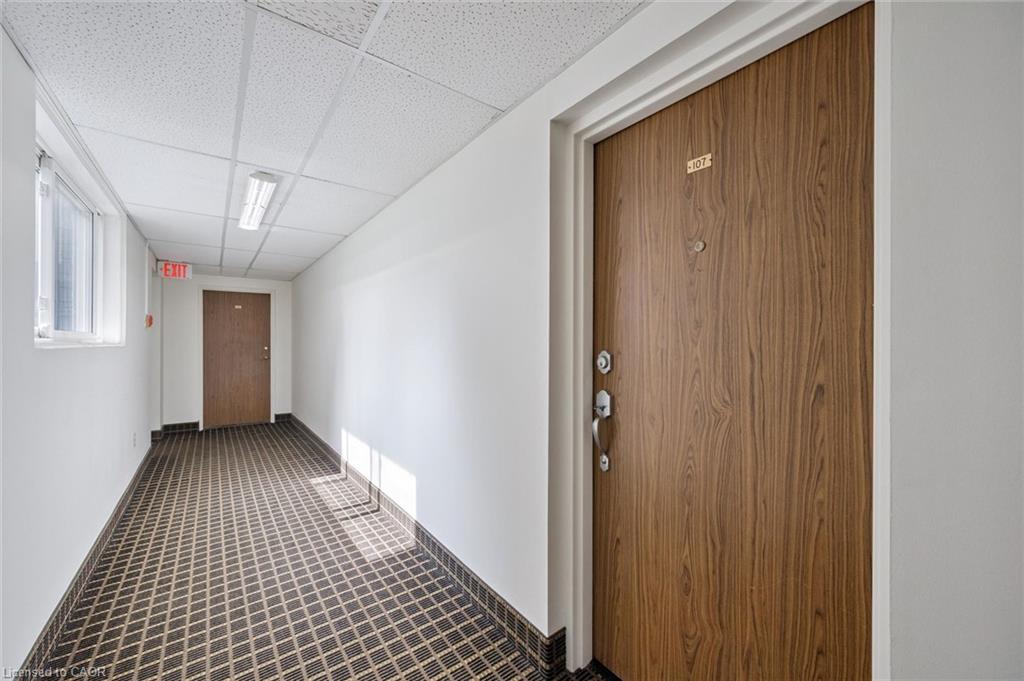
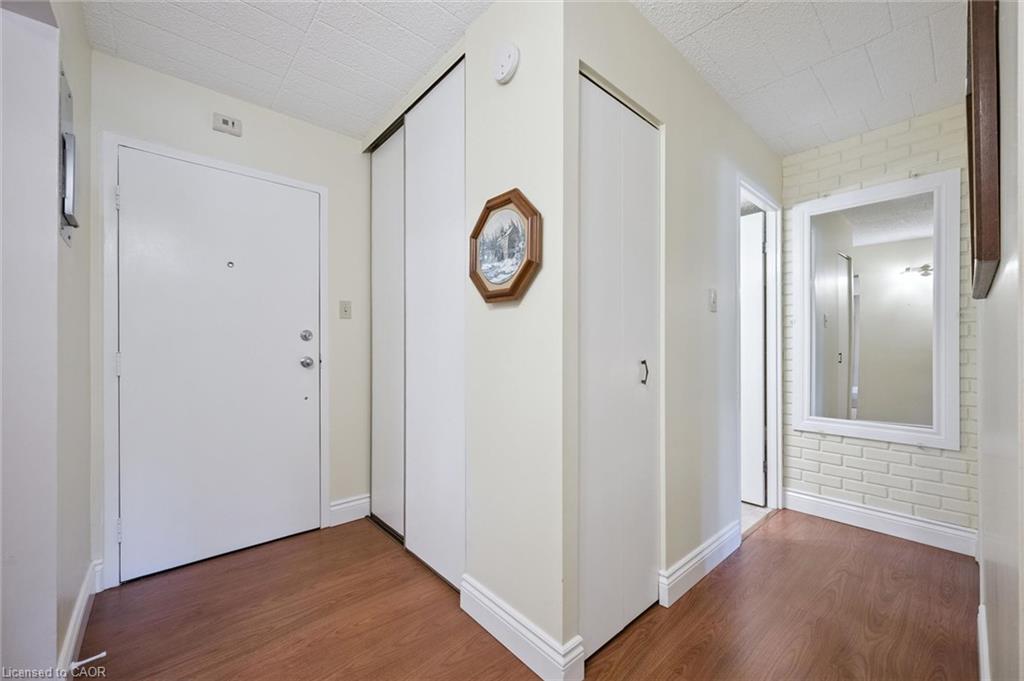
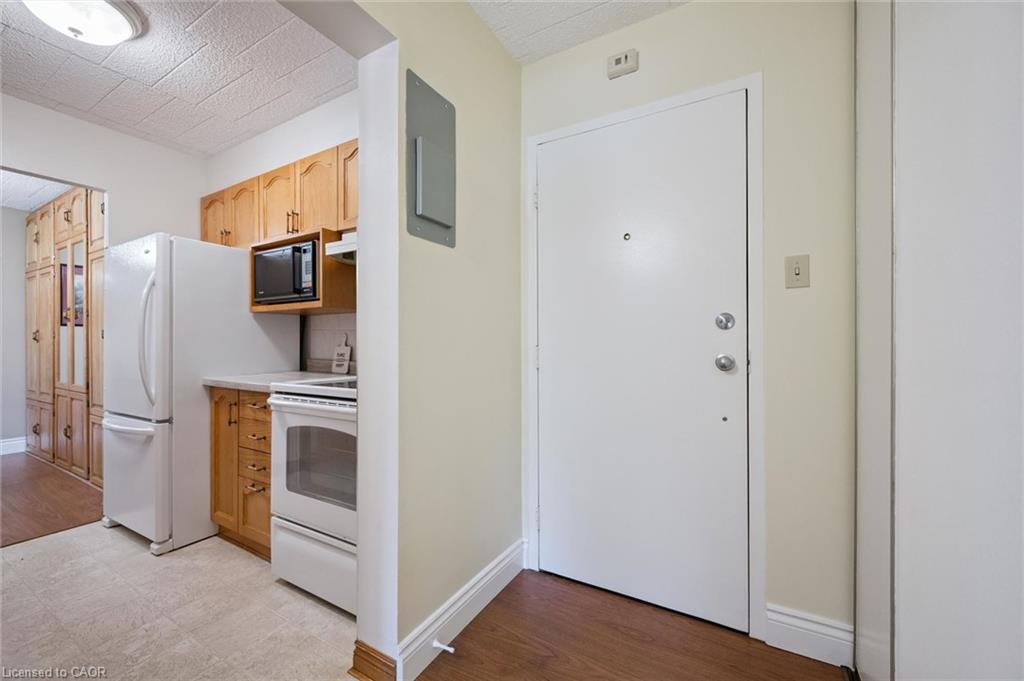
AFFORDABLE, UPDATED & MOVE-IN READY! Welcome to this spacious 2 bedroom, 2 bathroom condo offering exceptional value for first-time buyers, young families, downsizers or investors. Featuring an updated interior, convenient in-suite laundry, exclusive locker, assigned parking and direct patio access to your own private terrace. Monthly condo fees include all utilities and so much more; including access to the recently updated combined games & party room with new kitchen. Ideally situated directly across from Rockway Public School and Sunshine Montessori School this property is perfect for young families. No need to worry about school transportation, from the patio terrace you can walk the kids directly across the street! This property is surrounded by parks and greenspace with public transit just a short walk away; including Grand River Transit Route #6, the ION Train, and access to Hwys 7, 8 & 401 making this location perfect for a commuters home base! A fantastic opportunity to get into the real estate market & enjoy comfortable condo living in a convenient location without breaking the bank! Book your private showing NOW; this great unit won't last long!!

Save
Ask
Tour
Hide
Share
Listing Snapshot
Price 
$279,999
Days On Site 
9 Days
Bedrooms 
2
Inside Area (SqFt) 
823 sqft
Total Baths 
2
Full Baths 
1
Partial Baths 
1
Lot Size 
N/A
Year Built 
N/A
MLS® Number 
40854411
Status 
Active
Property Tax 
$1,641.55
HOA/Condo/Coop Fees 
$779.66 monthly
Sq Ft Source 
Other
Friends & Family
Recent Activity
a week agoListing first seen on site
a week agoListing updated with changes from the MLS®
General Features
Cross Street 
Kipling Ave., Vanier Drive
Direction Faces 
North
Parking 
Asphalt
Parking Spaces 
1
Security 
Smoke Detector(s)
SqFt Above 
823
SqFt Total 
823
Water Source 
Public
Zoning 
R6
Interior Features
Appliances 
CooktopDryerMicrowaveRange HoodRefrigeratorWasher
Heating 
Baseboard
Laundry Features 
Common AreaIn Unit
Main Level Bedrooms 
2
Window Features 
Window Coverings
Save
Ask
Tour
Hide
Share
Exterior Features
Construction Details 
BrickOther
Lot Features 
On Golf CourseNear Golf CourseLandscaped
Patio And Porch 
Terrace
Roof 
Flat
Windows/Doors 
Window Coverings
Community Features
Association Amenities 
Game RoomParty RoomParking
Association Dues 
779.66
HOA Fee Frequency 
Monthly
MLS Area 
3 - Kitchener West

Neighborhood & Commute
Source: Walkscore
Disclosure: Community information and market data powered by Constellation Data Labs. Information is deemed reliable but not guaranteed.
Save
Ask
Tour
Hide
Share