


Save
Ask
Tour
Hide
$699,999
12 Days On Site
128 Macatee PlaceCambridge, ON N1R 6Z8
For Sale|Single Family Residence|Active
4
Beds
3
Total Baths
2
Full Baths
1
Partial Bath
1,200
SqFt
$583
/SqFt
County:
Waterloo
Call Now: 226-457-2545
Is this the listing for you? We can help make it yours.
226-457-2545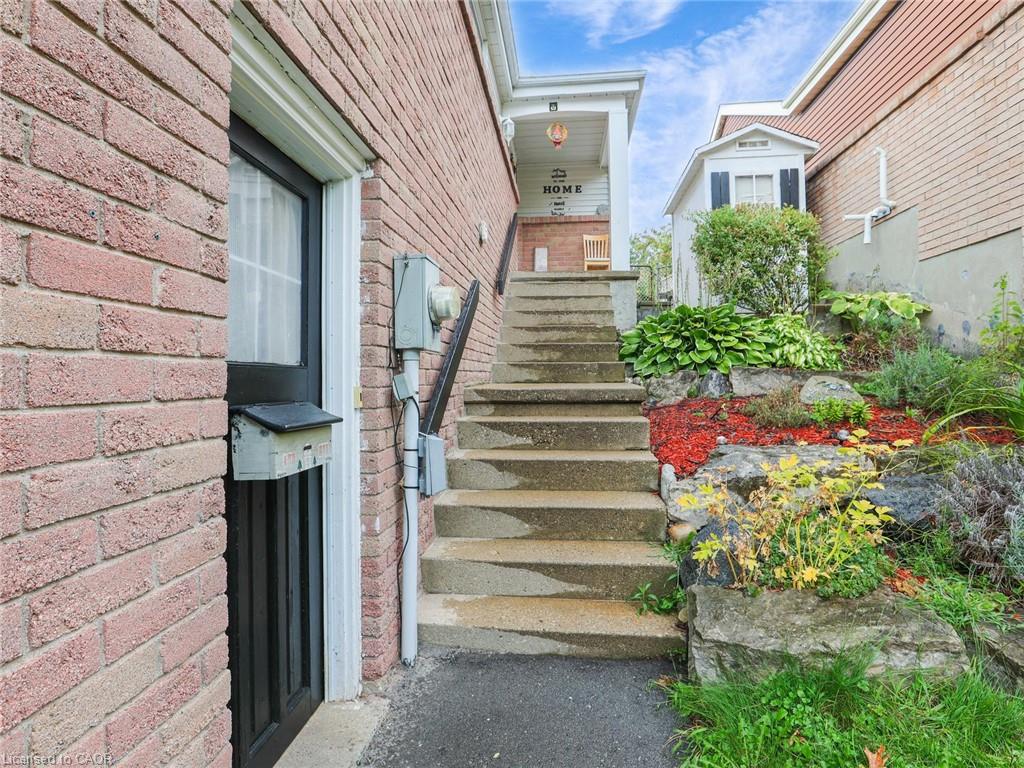
Save
Ask
Tour
Hide
Mortgage Calculator
Monthly Payment (Est.)
$3,194Calculator powered by Showcase IDX, a Constellation1 Company. Copyright ©2026 Information is deemed reliable but not guaranteed.
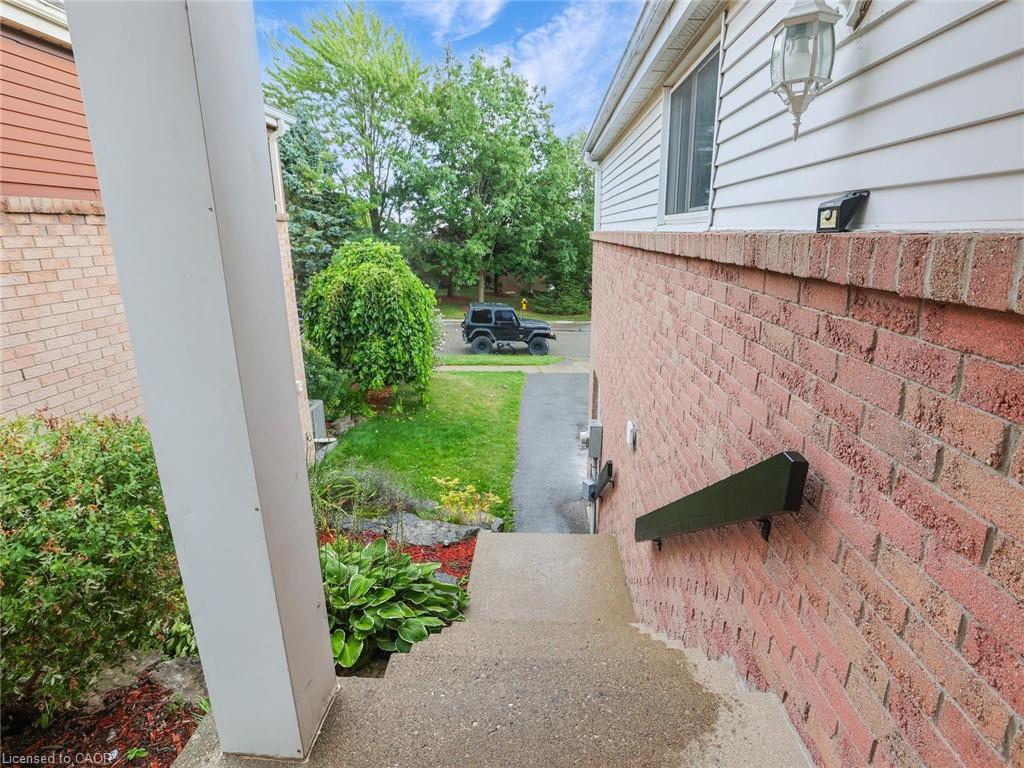
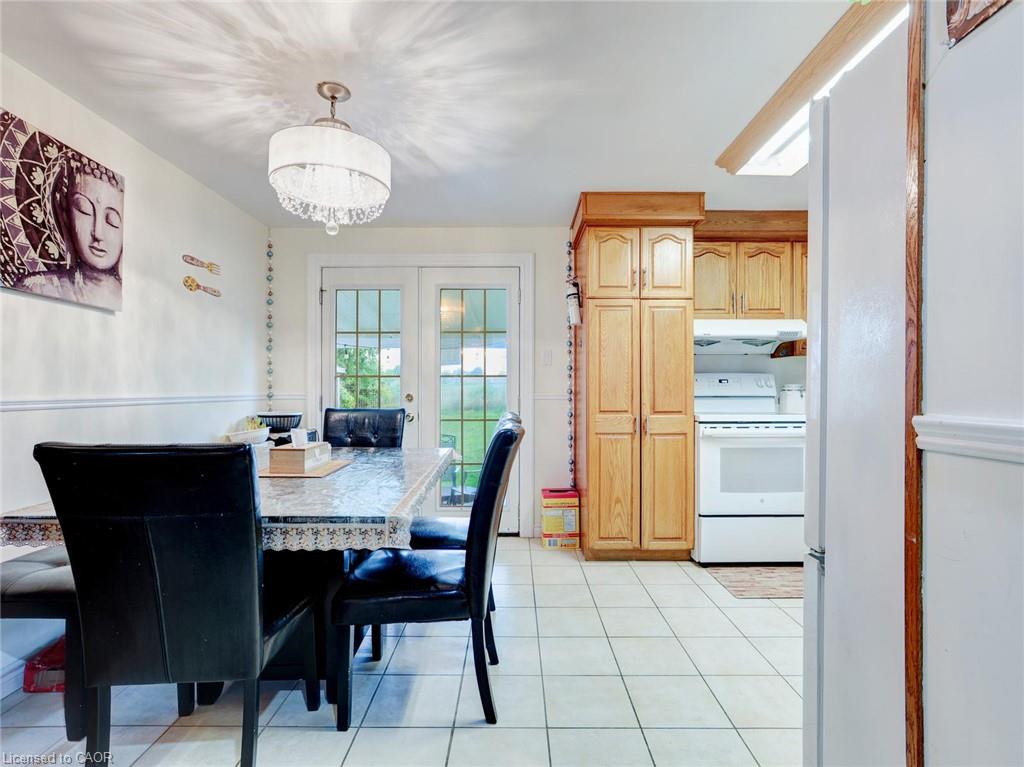
Welcome to 128 Macatee Place! The perfect family home in a sought after neighborhood backing onto greenspace with fence door to parks, playgrounds, walking trails, and schools all steps away. Plenty of living space for a growing family. Pot lights , Newer windows and French doors to the backyard add to the appeal of this well maintained move-in ready home. The tiered armor stone landscaping and recently repaved driveway adds to the curb appeal of this charming property.
Save
Ask
Tour
Hide
Listing Snapshot
Price
$699,999
Days On Site
12 Days
Bedrooms
4
Inside Area (SqFt)
1,200 sqft
Total Baths
3
Full Baths
2
Partial Baths
1
Lot Size
N/A
Year Built
N/A
MLS® Number
40854237
Status
Active
Property Tax
$4,232
HOA/Condo/Coop Fees
N/A
Sq Ft Source
Owner
Friends & Family
Recent Activity
| 2 weeks ago | Listing first seen on site | |
| 2 weeks ago | Listing updated with changes from the MLS® |
General Features
Attached Garage
Yes
Garage
Yes
Garage Spaces
1
Parking
Attached
Parking Spaces
5
Property Sub Type
Single Family Residence
SqFt Above
1200
SqFt Total
1200
Water Source
Public
Zoning
R6
Interior Features
Appliances
OvenCooktopDryerRange Hood
Basement
FullFinished
Heating
Electric
Main Level Bedrooms
3
Window Features
Window Coverings
Save
Ask
Tour
Hide
Exterior Features
Construction Details
BrickVinyl Siding
Frontage
39.00
Roof
Asphalt
Windows/Doors
Window Coverings
Community Features
HOA Fee Frequency
Monthly
MLS Area
13 - Galt North
Neighborhood & Commute
Source: Walkscore
Disclosure: Community information and market data powered by Constellation Data Labs. Information is deemed reliable but not guaranteed.
Save
Ask
Tour
Hide
Did you know? You can invite friends and family to your search. They can join your search, rate and discuss listings with you.