Save
Ask
Tour
Hide
Share
$619,900
12 Days On Site

Gaslight Condos
50 Grand Avenue S 901
Cambridge, ON N1S 0C2

For Sale|Residential|Active
2
Beds
2
Total Baths
2
Full Baths
1,165
SqFt
$532
/SqFt
County:
Waterloo
Call Now: 226-457-2545
Is this the listing for you? We can help make it yours.
226-457-2545
50 Grand Avenue S 90150 Grand Avenue S 90150 Grand Avenue S 90150 Grand Avenue S 901
Save
Ask
Tour
Hide
Share

Mortgage Calculator

Monthly Payment (Est.)

$2,828
Calculator powered by Showcase IDX, a Constellation1 Company. Copyright ©2026 Information is deemed reliable but not guaranteed.

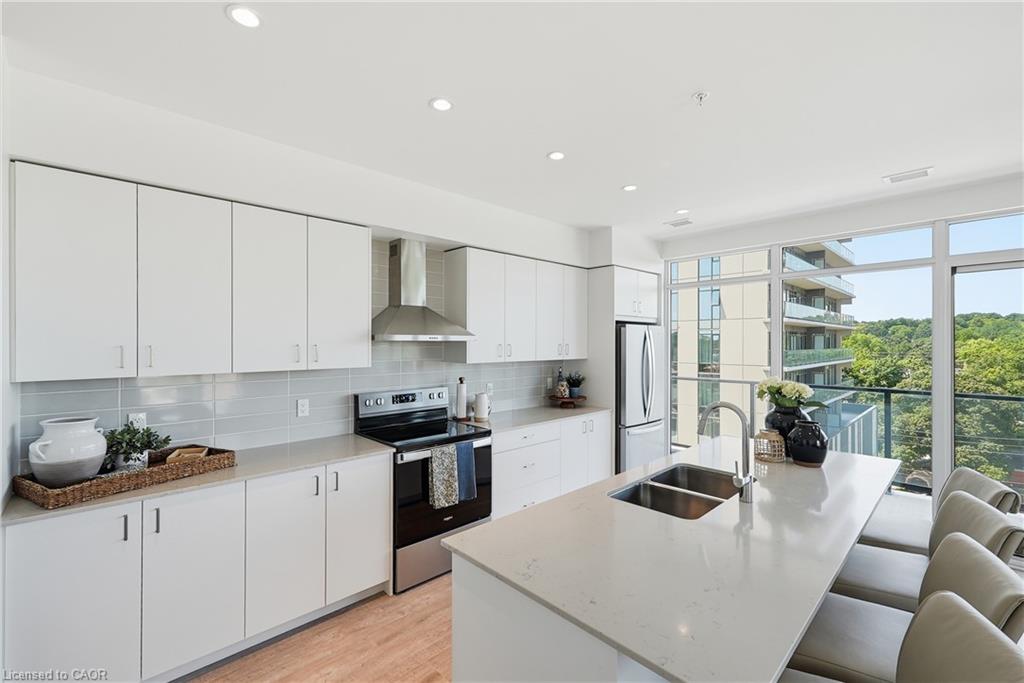
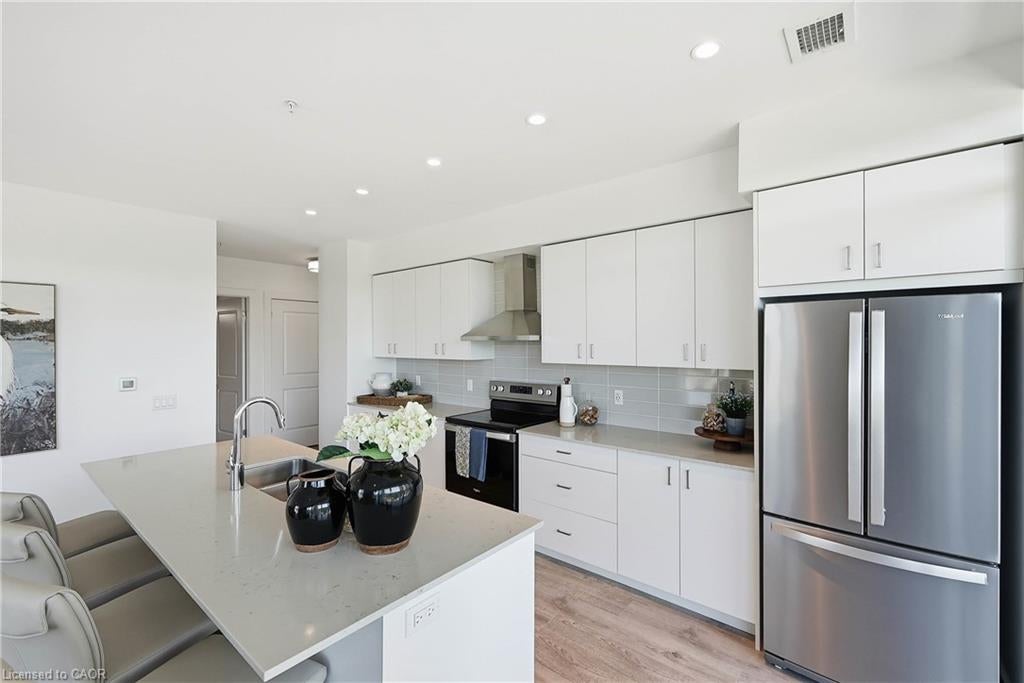
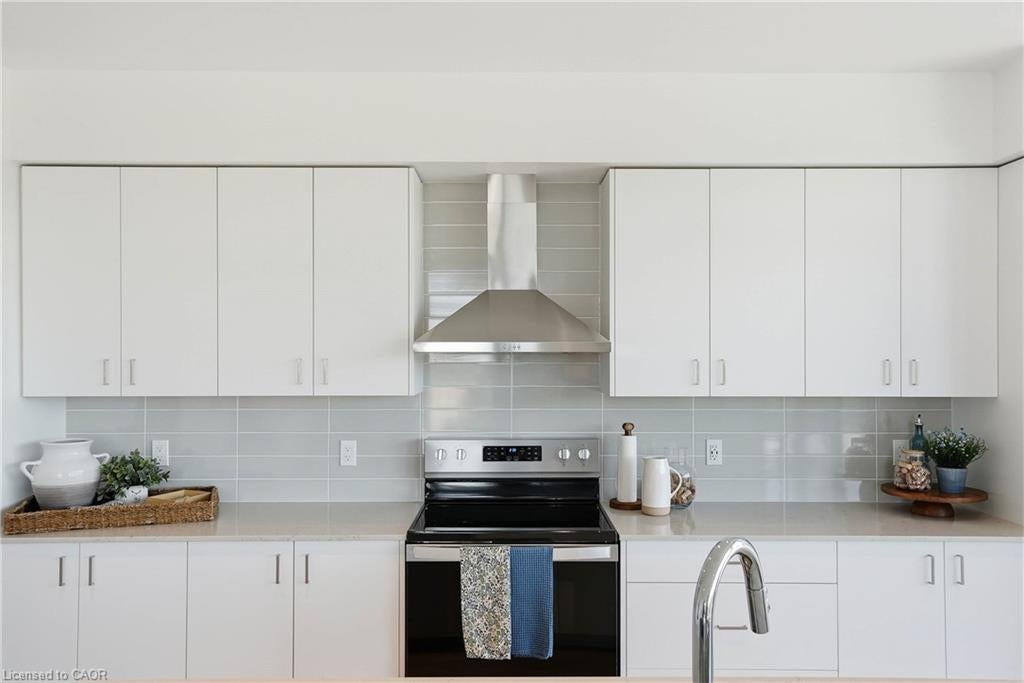
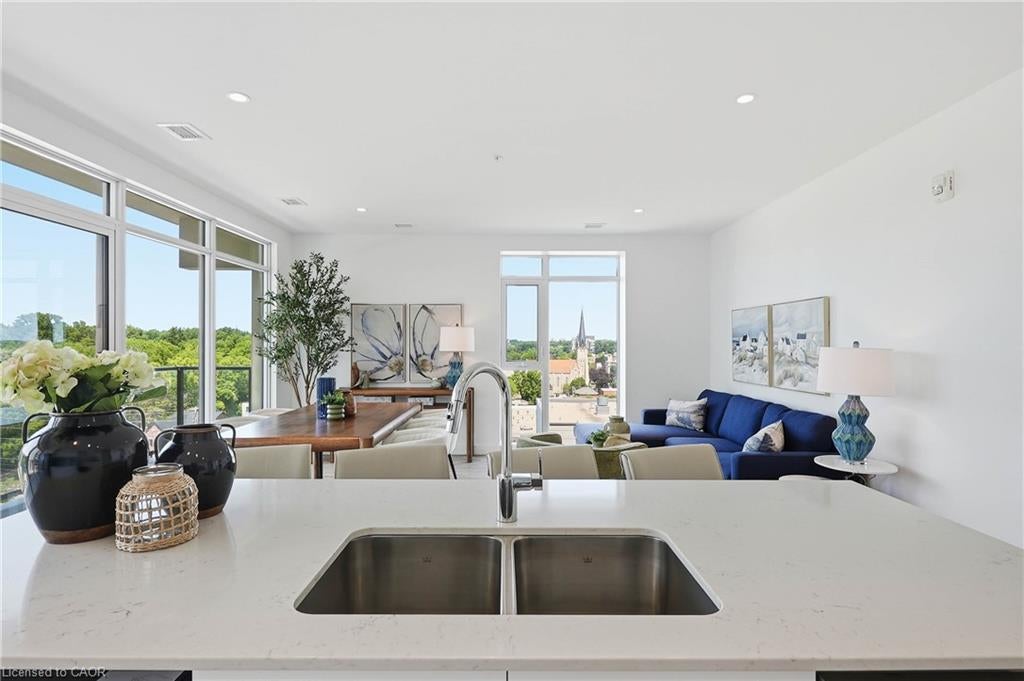
Rare two-bedroom corner unit in the highly sought-after Gaslight District, located in the heart of historic Downtown Galt! This bright and modern two-bedroom, two-bathroom condo features nine-foot painted ceilings, wide-plank flooring, floor-to-ceiling windows, and a spacious balcony. The stylish kitchen offers quartz countertops, a tile backsplash, stainless steel appliances, ample cabinetry, and an oversized island with an undermount sink and gooseneck faucet. The primary bedroom features balcony access, built-in closet organizers, and a four-piece ensuite with dual sinks and a walk-in shower. The spacious second bedroom also includes built-in closet organizers and large windows. A second full bathroom and convenient in-suite laundry complete the space. Enjoy outstanding Gaslight District amenities including a fitness centre, yoga and Pilates studios, a games room, a reading lounge, and an expansive outdoor terrace with seating areas, pergolas, fire pits, and BBQ stations. Steps from dining, shops, trails, entertainment, and everything Downtown Galt has to offer!

Save
Ask
Tour
Hide
Share
Listing Snapshot
Price 
$619,900
Days On Site 
12 Days
Bedrooms 
2
Inside Area (SqFt) 
1,165 sqft
Total Baths 
2
Full Baths 
2
Partial Baths 
N/A
Lot Size 
N/A
Year Built 
N/A
MLS® Number 
40854235
Status 
Active
Property Tax 
$4,828
HOA/Condo/Coop Fees 
$720.89 monthly
Sq Ft Source 
Builder
Friends & Family
Recent Activity
2 weeks agoListing first seen on site
2 weeks agoListing updated with changes from the MLS®
General Features
Cross Street 
Grand Ave S
Direction Faces 
North
Foundation 
Concrete Perimeter
Garage 
Yes
Garage Spaces 
1
Parking Spaces 
1
Pets 
Yes
SqFt Above 
1165
SqFt Total 
1165
Style 
Apartment
Water Source 
Public
Zoning 
FC1RM1
Interior Features
Basement 
None
Heating 
Heat Pump
Interior 
Elevator
Laundry Features 
In Unit
Main Level Bedrooms 
2
Save
Ask
Tour
Hide
Share
Exterior Features
Construction Details 
Concrete
Lot Features 
City Lot
Roof 
Flat
Waterfront 
Yes
Waterfront Features 
River Front
Community Features
Association Amenities 
Elevator(s)Fitness CenterParty RoomRoof DeckParking
Association Dues 
720.89
HOA Fee Frequency 
Monthly
MLS Area 
11 - Galt West

Neighborhood & Commute
Source: Walkscore
Disclosure: Community information and market data powered by Constellation Data Labs. Information is deemed reliable but not guaranteed.
Save
Ask
Tour
Hide
Share