Save
Ask
Tour
Hide
Share
$409,900
3 Days On Site

65 Glamis Road 19
Cambridge, ON N1R 6W4

For Sale|Townhouse|Active
3
Beds
2
Total Baths
1
Full Bath
1
Partial Bath
1,050
SqFt
$390
/SqFt
1977
Built
County:
Waterloo
Call Now: 226-457-2545
Is this the listing for you? We can help make it yours.
226-457-2545
65 Glamis Road 1965 Glamis Road 1965 Glamis Road 1965 Glamis Road 19
Save
Ask
Tour
Hide
Share

Mortgage Calculator

Monthly Payment (Est.)

$1,870
Calculator powered by Showcase IDX, a Constellation1 Company. Copyright ©2026 Information is deemed reliable but not guaranteed.

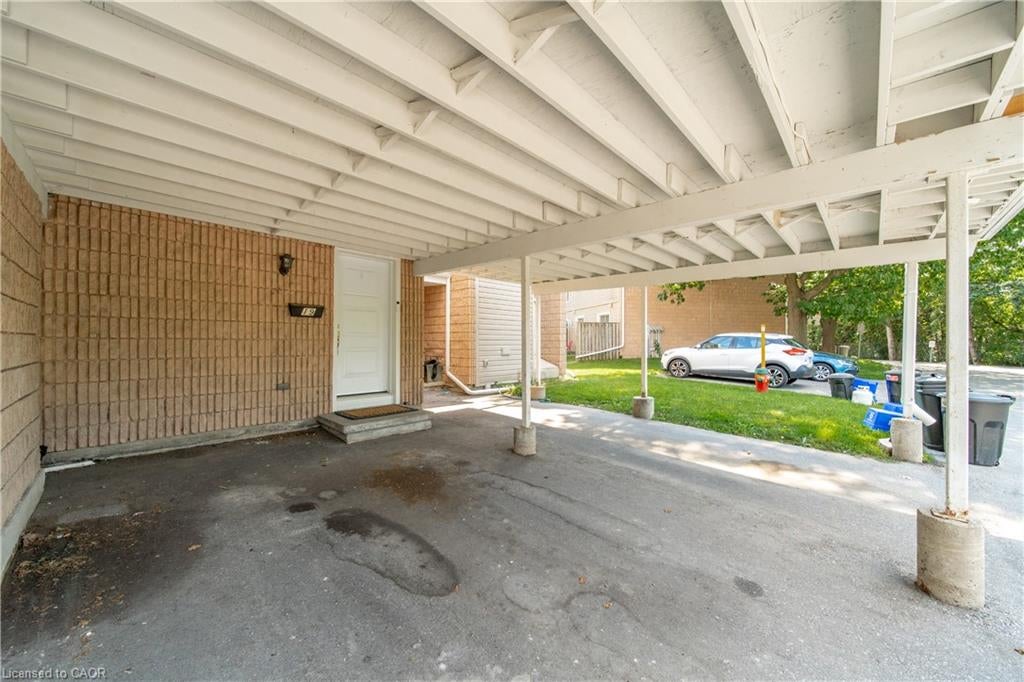
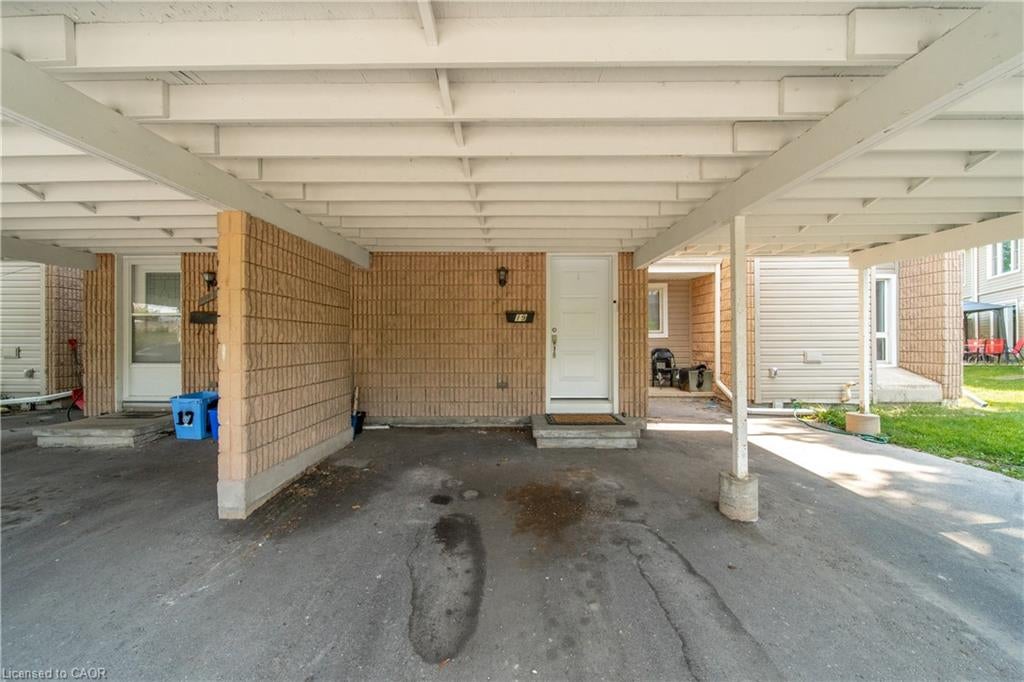
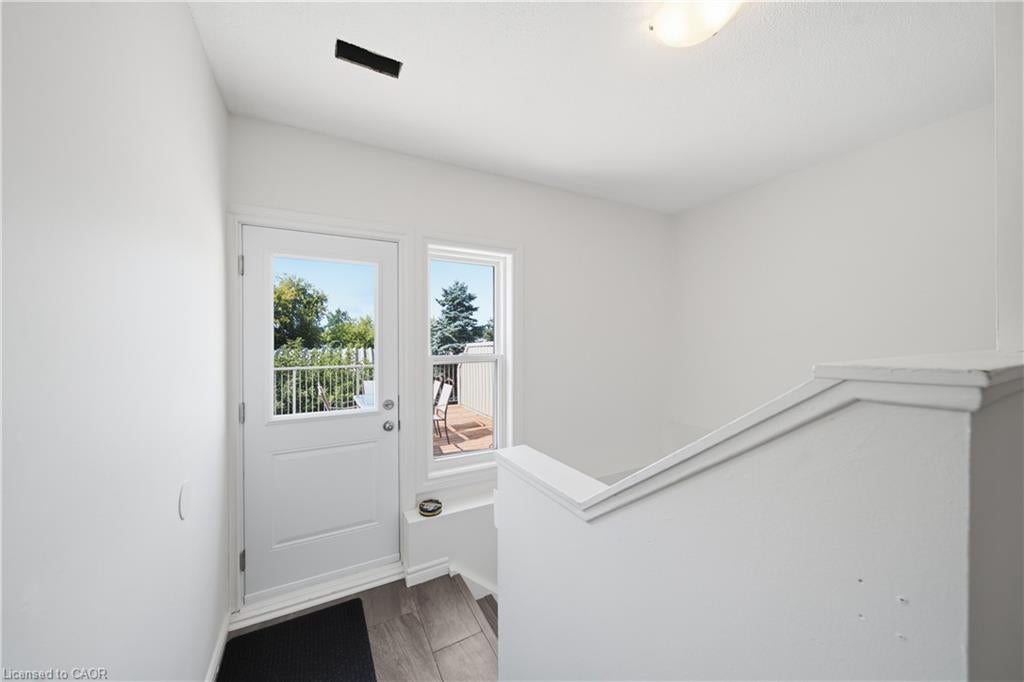
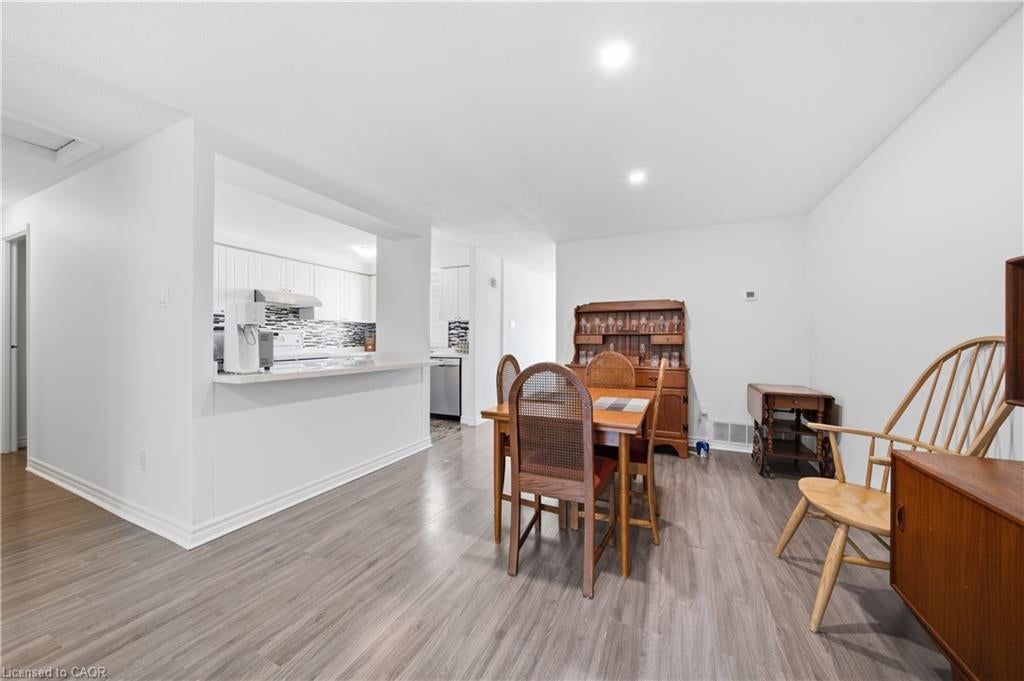
Welcome to 19–65 Glamis Road, a beautifully maintained one-storey townhouse tucked into a quiet, convenient Cambridge community. This inviting home blends thoughtful updates with comfortable, low-maintenance living. The main level features a bright, open layout with a modern kitchen showcasing quartz countertops, updated cabinetry, and a seamless flow into the living and dining areas. Three well-appointed bedrooms provide flexible space for families, guests, or a dedicated home office, all supported by a full bathroom. The recently updated lower level adds even more versatility, offering an ideal setting for a family room, recreation space, or additional storage. Whether you’re relaxing or entertaining, the expansive private terrace is an outdoor retreat perfect for dining, gardening, or unwinding in the sunshine. Situated close to parks, schools, shopping, and transit, this move-in-ready townhouse delivers exceptional value and everyday convenience. A wonderful opportunity for first-time buyers, downsizers, or investors.

Save
Ask
Tour
Hide
Share
Listing Snapshot
Price 
$409,900
Days On Site 
3 Days
Bedrooms 
3
Inside Area (SqFt) 
1,050 sqft
Total Baths 
2
Full Baths 
1
Partial Baths 
1
Lot Size 
N/A
Year Built 
1977
MLS® Number 
40853663
Status 
Active
Property Tax 
$2,192.66
HOA/Condo/Coop Fees 
$491.95 monthly
Sq Ft Source 
Assessor
Friends & Family
Recent Activity
3 days agoListing first seen on site
3 days agoListing updated with changes from the MLS®
General Features
Cross Street 
Elgin Street North
Direction Faces 
South
Parking 
Asphalt
Parking Spaces 
1
Pets 
Yes
Property Sub Type 
Townhouse
SqFt Above 
1050
SqFt Total 
1050
Water Source 
Public
Zoning 
R2
Interior Features
Appliances 
CooktopWater SoftenerDishwasherDryerRefrigeratorWasher
Basement 
PartialFinished
Heating 
BaseboardForced Air
Laundry Features 
In Basement
Main Level Bedrooms 
3
Save
Ask
Tour
Hide
Share
Exterior Features
Construction Details 
BrickVinyl Siding
Frontage 
0.00
Patio And Porch 
Terrace
Roof 
Asphalt
Community Features
Association Amenities 
Parking
Association Dues 
491.95
HOA Fee Frequency 
Monthly
MLS Area 
13 - Galt North

Neighborhood & Commute
Source: Walkscore
Disclosure: Community information and market data powered by Constellation Data Labs. Information is deemed reliable but not guaranteed.
Save
Ask
Tour
Hide
Share