Save
Ask
Tour
Hide
Share
$499,900
11 Days On Site

30 Indiana Street
Kitchener, ON N2H 2A5

For Sale|Single Family Residence|Active
2
Beds
1
Total Bath
1
Full Bath
986
SqFt
$507
/SqFt
1953
Built
County:
Waterloo
Call Now: 226-457-2545
Is this the listing for you? We can help make it yours.
226-457-2545
30 Indiana Street30 Indiana Street30 Indiana Street30 Indiana Street
Save
Ask
Tour
Hide
Share

Mortgage Calculator

Monthly Payment (Est.)

$2,281
Calculator powered by Showcase IDX, a Constellation1 Company. Copyright ©2026 Information is deemed reliable but not guaranteed.

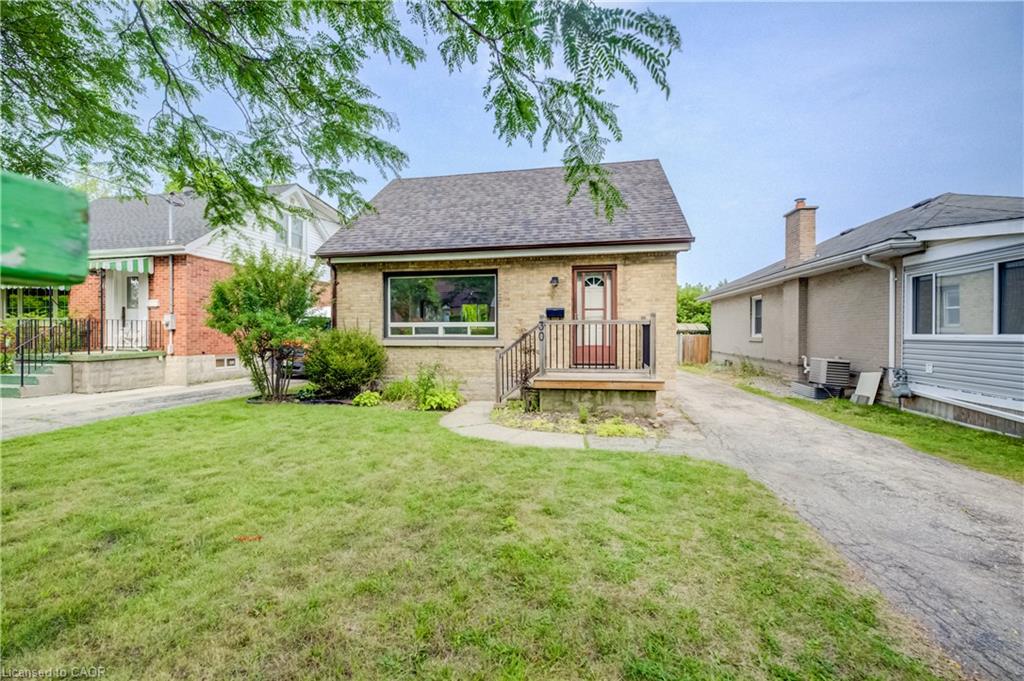
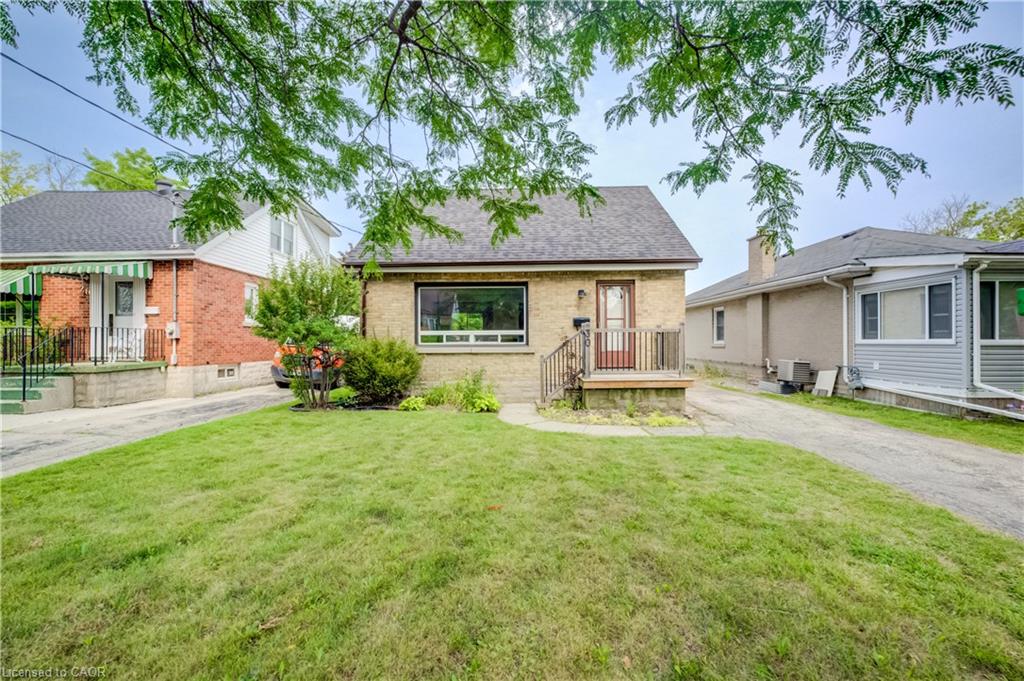
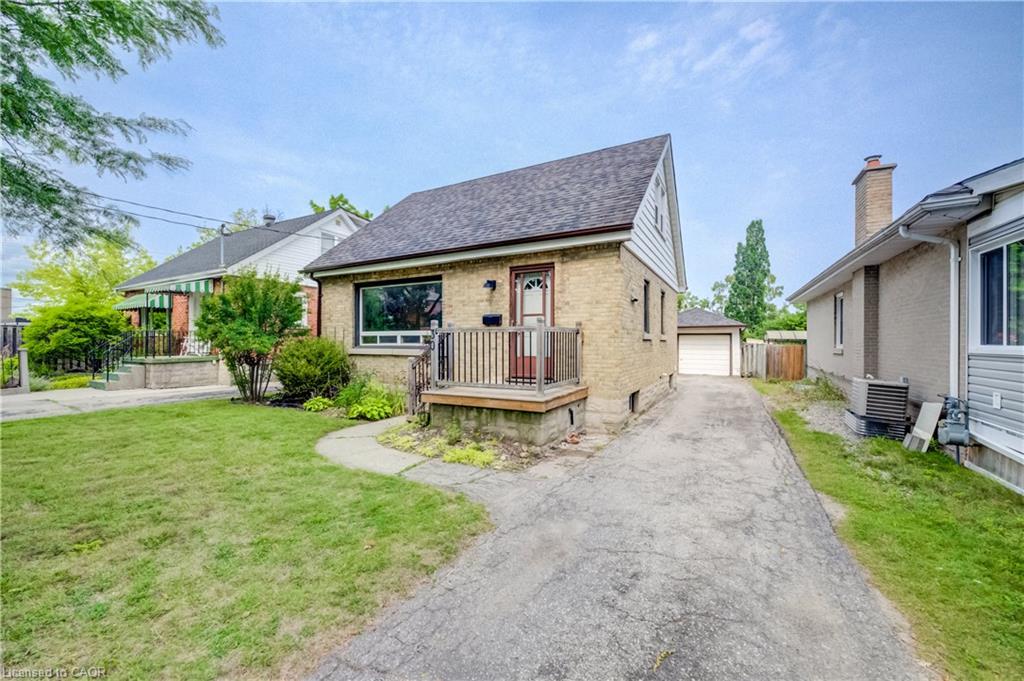
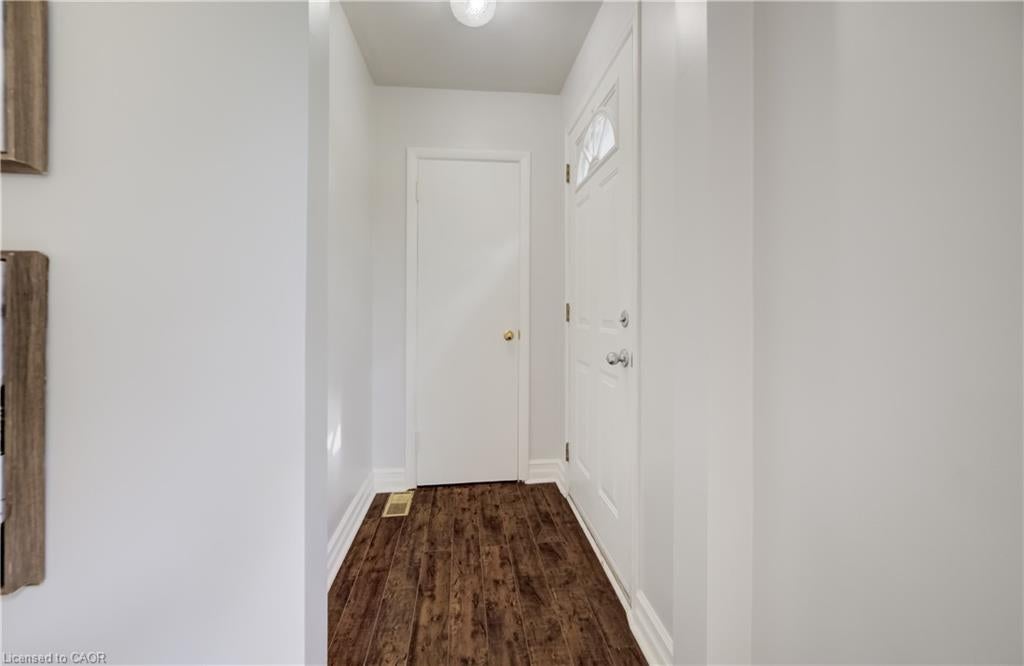
OPEN HOUSE this SUN AUG 23 2:00 - 4:00 pm. Welcome to 30 Indiana Street — a beautifully updated 1.5-storey home filled with charm, character, and inviting living spaces! Perfectly suited for young families, professionals, or downsizers, this warm and welcoming home offers a wonderful blend of thoughtful updates and timeless character. The main floor features a newly updated white kitchen (2023), bright and comfortable living room, full bathroom, and a lovely dining room with a walkout to the back deck and large backyard — the perfect spot for summer entertaining, relaxing, or watching the kids play. Upstairs, you’ll find two generously sized bedrooms filled with character and charm. The lower level adds even more useful space with a large recreation room and bar, perfect for entertaining. Enjoy your summers in the spacious backyard, with plenty of room for kids to play, gardening, or simply enjoying the outdoors. Located close to restaurants, coffee shops, schools, shopping, transit and everyday amenities, with quick and easy access to HWY 7/8, 30 Indiana Street is a wonderful opportunity to own a charming and thoughtfully updated home in a convenient location.

Save
Ask
Tour
Hide
Share
Listing Snapshot
Price 
$499,900
Days On Site 
11 Days
Bedrooms 
2
Inside Area (SqFt) 
986 sqft
Total Baths 
1
Full Baths 
1
Partial Baths 
N/A
Lot Size 
N/A
Year Built 
1953
MLS® Number 
40853185
Status 
Active
Property Tax 
$3,826
HOA/Condo/Coop Fees 
N/A
Sq Ft Source 
N/A
Friends & Family
Recent Activity
7 days agoPrice changed to $499,900
7 days agoListing updated with changes from the MLS®
2 weeks agoListing first seen on site
General Features
Cross Street 
Victoria
Direction Faces 
West
Foundation 
Concrete Perimeter
Garage 
Yes
Garage Spaces 
1
Parking 
Asphalt
Parking Spaces 
5
Property Sub Type 
Single Family Residence
SqFt Above 
986
SqFt Below 
370
SqFt Total 
1356
Water Source 
Public
Zoning 
R2B
Interior Features
Appliances 
CooktopWater PurifierWater SoftenerDishwasherDryerRefrigeratorWasher
Basement 
FullFinishedSump Pump
Heating 
Forced AirNatural Gas
Laundry Features 
In Basement
Save
Ask
Tour
Hide
Share
Exterior Features
Construction Details 
Brick
Frontage 
40.00
Lot Features 
City Lot
Patio And Porch 
Patio
Roof 
Asphalt
Community Features
HOA Fee Frequency 
Monthly
MLS Area 
2 - Kitchener East

Neighborhood & Commute
Source: Walkscore
Disclosure: Community information and market data powered by Constellation Data Labs. Information is deemed reliable but not guaranteed.
Save
Ask
Tour
Hide
Share