Save
Ask
Tour
Hide
Share
$895,000
21 Days On Site

575 Violet Street
Waterloo, ON N2V 2T8

For Sale|Single Family Residence|Active
3
Beds
4
Total Baths
3
Full Baths
1
Partial Bath
2,001
SqFt
$447
/SqFt
2004
Built
County:
Waterloo
Call Now: 226-457-2545
Is this the listing for you? We can help make it yours.
226-457-2545
575 Violet Street575 Violet Street575 Violet Street575 Violet Street
Save
Ask
Tour
Hide
Share

Mortgage Calculator

Monthly Payment (Est.)

$4,083
Calculator powered by Showcase IDX, a Constellation1 Company. Copyright ©2026 Information is deemed reliable but not guaranteed.

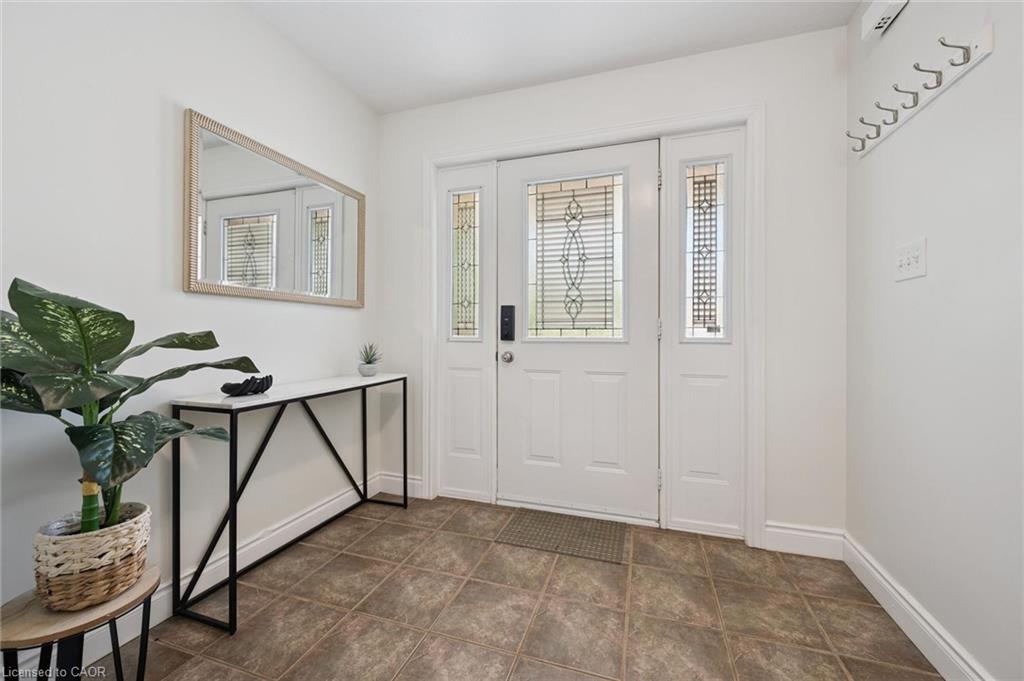
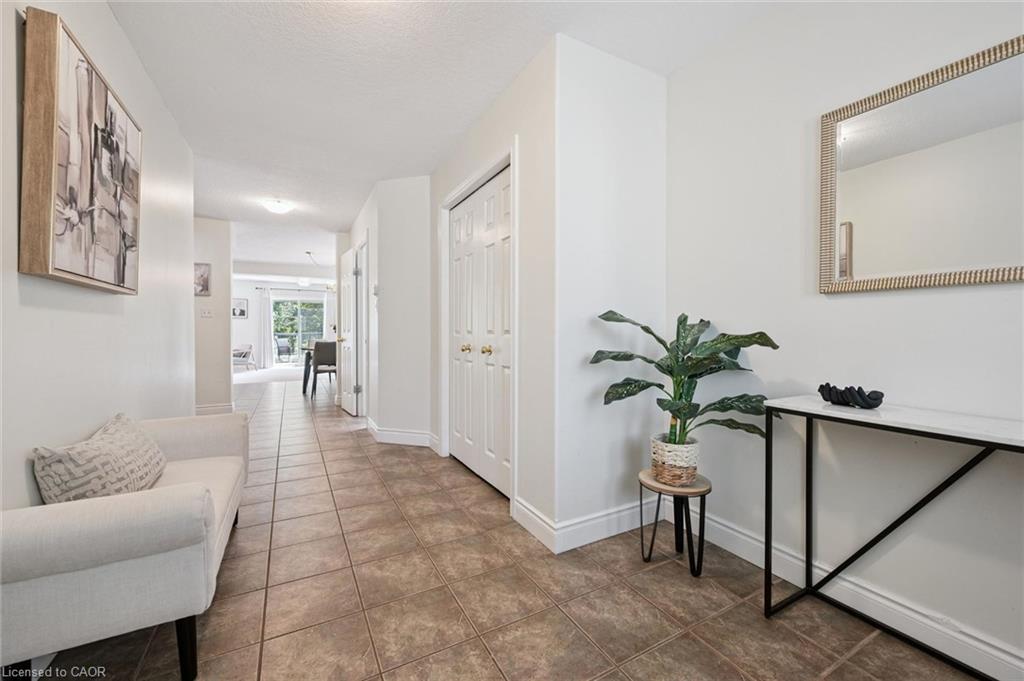
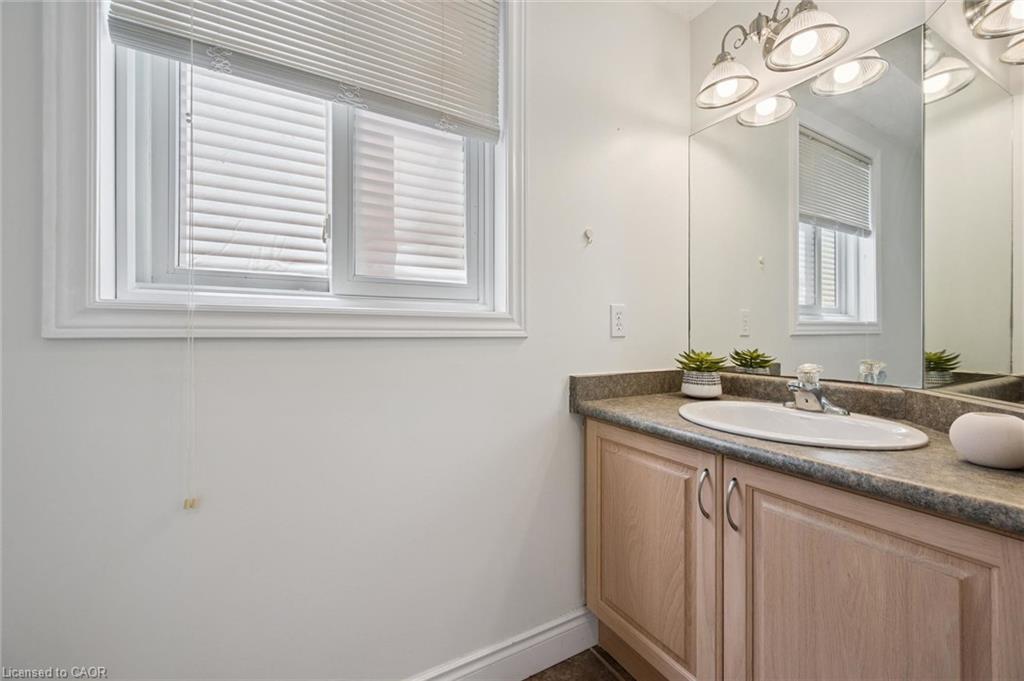
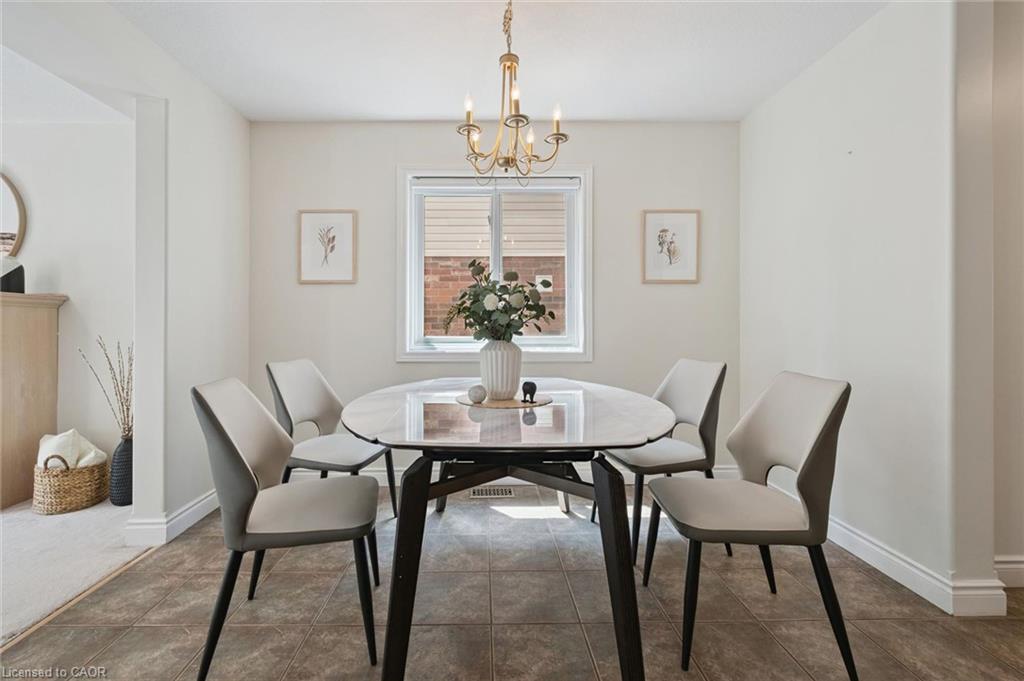
Discover the perfect home for you and your family! This stunning 3-bedroom, 2800 square feet living space residence offers everything you've been dreaming of and more. Nestled against a serene greenbelt, high end interlock driveway, this property features a fully finished walk-out basement with 3 piece bathroom and wet bar, composite deck, and an open concept design that makes it an ideal choice for families and investors alike. This home is perfectly situated in a sought-after location with one of the best public elementary schools just a stone's throw away. Surrounded by convenience, you'll find parks, a university, a mall, and major highways in close proximity, making daily life a breeze. With its family-oriented neighbourhood and prime location, this property is an excellent choice for families looking to settle down in a peaceful and friendly community. Additionally, the potential for a great return on investment makes it a lucrative opportunity for investors seeking a valuable property. Don't miss out on the chance to call this remarkable property your own or to make a wise investment move. Act quickly, as opportunities like this don't come around often! Upgrades include: STOVE 2021, WASHER AND DRYER 2019, REFRIGERATOR 2020, SHINGLE 2018, INTERLOCK DRIVEWAY 2020

Save
Ask
Tour
Hide
Share
Listing Snapshot
Price 
$895,000
Days On Site 
21 Days
Bedrooms 
3
Inside Area (SqFt) 
2,001 sqft
Total Baths 
4
Full Baths 
3
Partial Baths 
1
Lot Size 
N/A
Year Built 
2004
MLS® Number 
40852869
Status 
Active
Property Tax 
$5,857.94
HOA/Condo/Coop Fees 
N/A
Sq Ft Source 
Other
Friends & Family
Recent Activity
2 days agoPrice changed to $895,000
2 days agoListing updated with changes from the MLS®
3 weeks agoListing first seen on site
General Features
Attached Garage 
Yes
Cross Street 
Laurelwood Dr
Garage 
Yes
Garage Spaces 
1
Parking 
Garage Door OpenerAttached
Parking Spaces 
3
Property Sub Type 
Single Family Residence
SqFt Above 
2001
SqFt Below 
853
SqFt Total 
2854
Water Source 
Public
Zoning 
FR50
Interior Features
Appliances 
CooktopWater HeaterWater SoftenerDishwasherDryerMicrowaveRange HoodRefrigeratorWasher
Basement 
Walk-Out AccessFullFinishedSump Pump
Fireplace 
Yes
Fireplace Features 
Gas
Fireplaces 
1
Heating 
Forced AirNatural Gas
Laundry Features 
In BasementLower LevelIn Unit
Save
Ask
Tour
Hide
Share
Exterior Features
Construction Details 
BrickConcreteVinyl Siding
Frontage 
30.05
Lot Features 
Greenbelt
Patio And Porch 
Deck
Roof 
Asphalt
View 
ForestPark/Greenbelt
Waterview 
ForestPark/Greenbelt
Community Features
HOA Fee Frequency 
Monthly
MLS Area 
4 - Waterloo West
Schools
School District
Unknown
Elementary School
Abraham Erb P.S./St. Nicholas
Middle School
Unknown
High School
Laurel Heights S.S./Resurrection

Neighborhood & Commute
Source: Walkscore
Disclosure: Community information and market data powered by Constellation Data Labs. Information is deemed reliable but not guaranteed.
Save
Ask
Tour
Hide
Share