


907 Doon Village RoadKitchener, ON N2P 1A1
Mortgage Calculator
Monthly Payment (Est.)
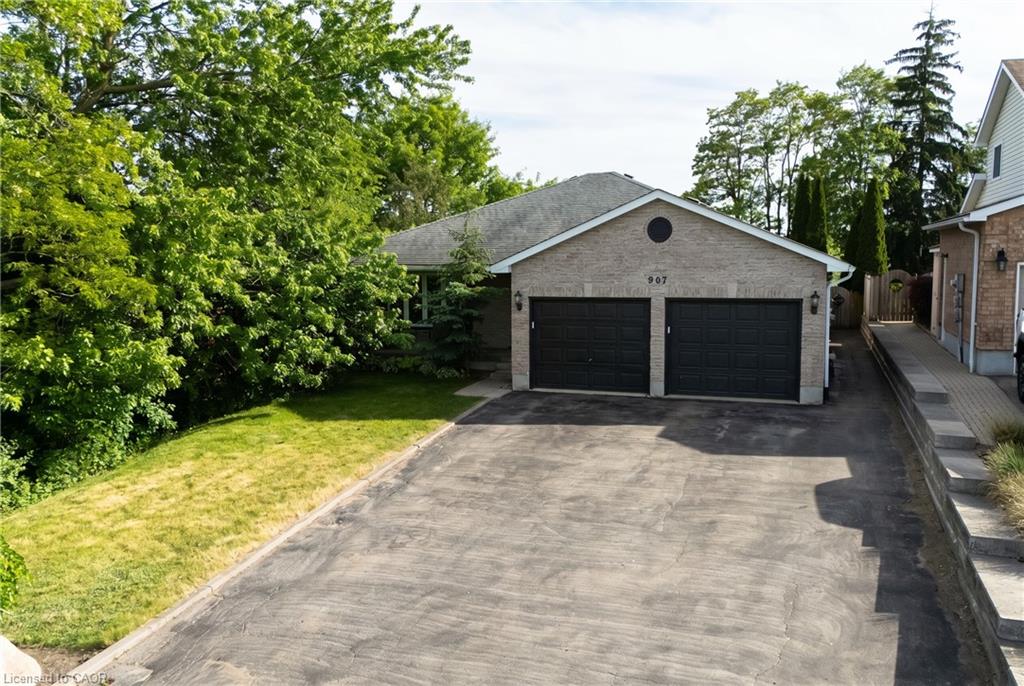
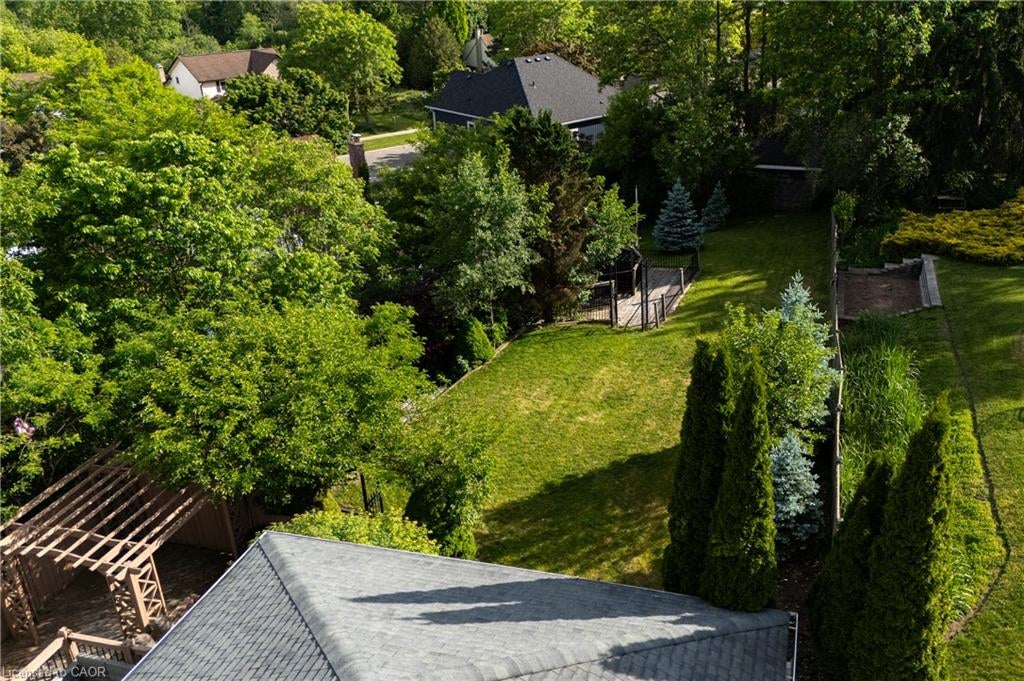
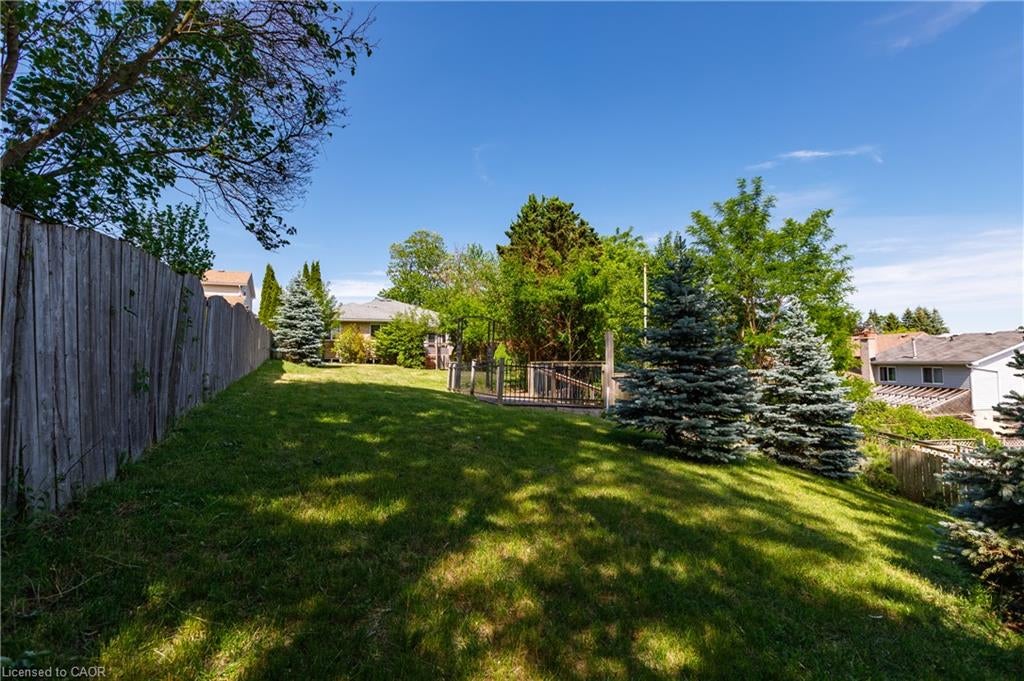
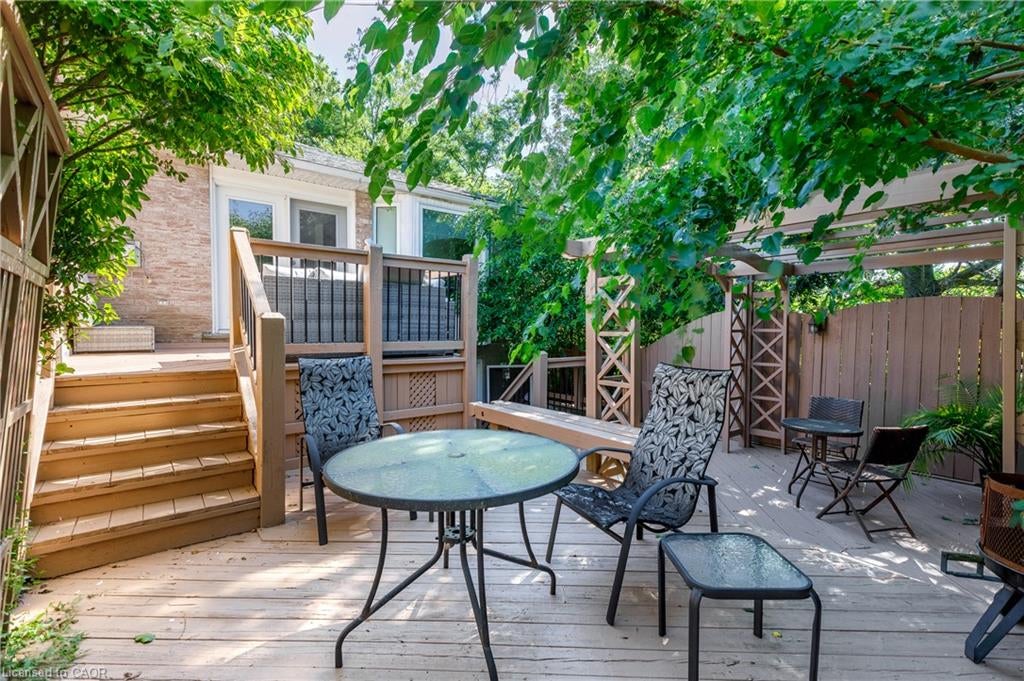
$5,197RARE 1/3 ACRE HILLTOP OASIS with exceptional income potential! A proven track record of zero vacancy, the basement previously rented for $2,250 + utilities (covering approximately half your mortgage with 20% down), while the main floor generated $2,650 + utilities. Now delivered fully vacant and in amazing turn-key shape, this property gives you total flexibility to set your own market rents, host extended family, or live in one unit and subsidize your mortgage with the other! Again this rare updated 6 BEDROOM, 4 FULL BATHROOM bungalow offers incredible income potential with its R4 zoning. Boasting over 3,500 sq. ft. of pristine, carpet-free finished living space, this home features double of everything including 2 kitchens, 2 fireplaces, and 2 fully equipped laundries. Expansive driveway parks 9 cars plus an attached double garage offering direct access to the lower level. The main layout includes a welcoming living room looking out to a covered front porch and manicured front yard, plus a main kitchen (featuring a gas stove), dining, and family rooms complete with bay windows framing backyard views. The upper layout features a serene primary suite with a private ensuite, plus two additional bright bedrooms and a second full bathroom. The premier Walk-Out Lower Level (In-Law Suite) comes complete with a separate side entrance, 3 bedrooms (with potential for a 4th oversized bedroom), 2 full bathrooms, a full kitchen, dining area, and 2 living rooms with floor-to-ceiling built-in cabinetry. Step outside onto the refreshed 2-tiered decks overlooking an extra-deep, professionally landscaped backyard with a colosseum-style sunken sitting area perfect for bonfires and BBQs, two storage sheds, and plenty of room for a future pool. Equipped with a high-efficiency furnace & A/C (2019), pot lights, and ample storage. Centrally located on a bus route, minutes from Conestoga College, trails, and easy 401 access. Turn-key luxury awaits!
| 3 weeks ago | Listing first seen on site | |
| 3 weeks ago | Listing updated with changes from the MLS® |
Did you know? You can invite friends and family to your search. They can join your search, rate and discuss listings with you.