


27 Dellgrove CircleCambridge, ON N1T 2J8
Mortgage Calculator
Monthly Payment (Est.)
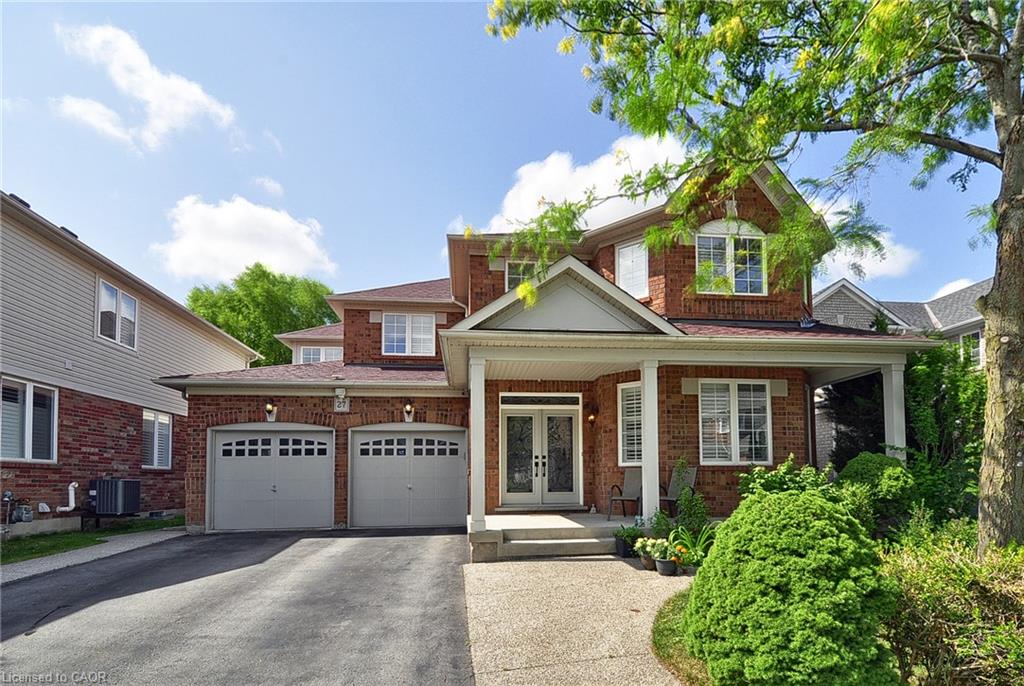
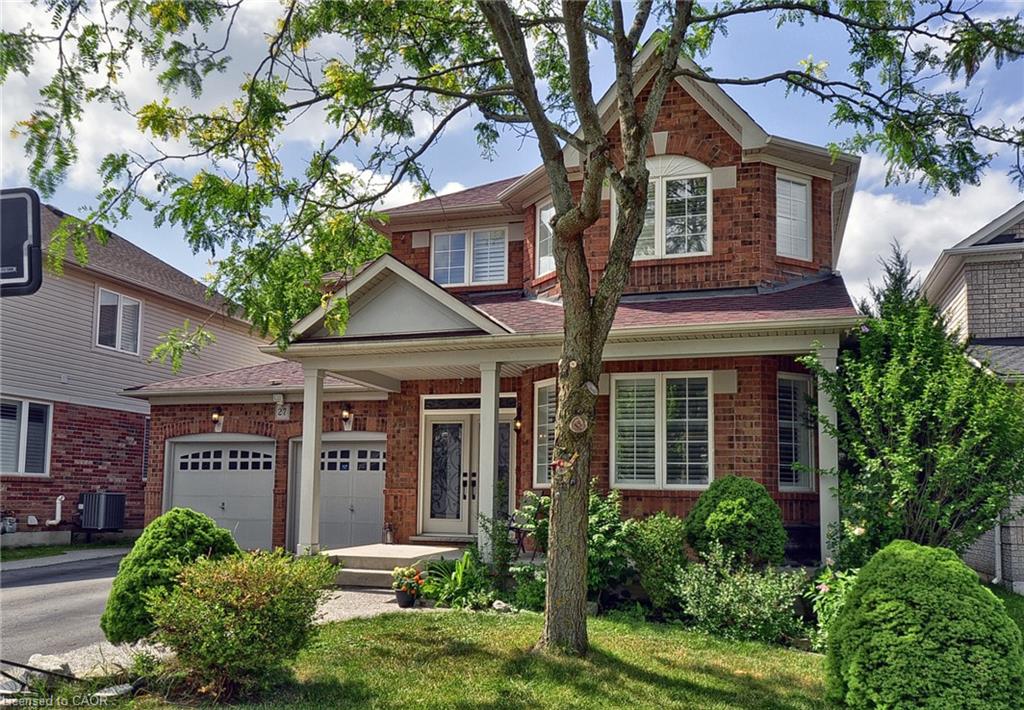
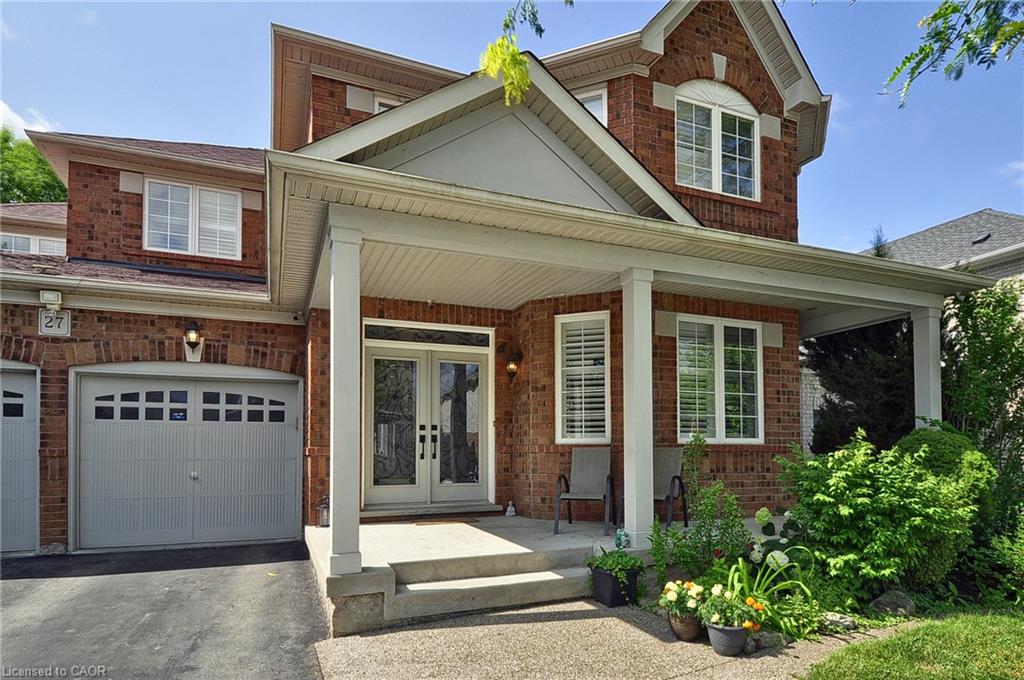
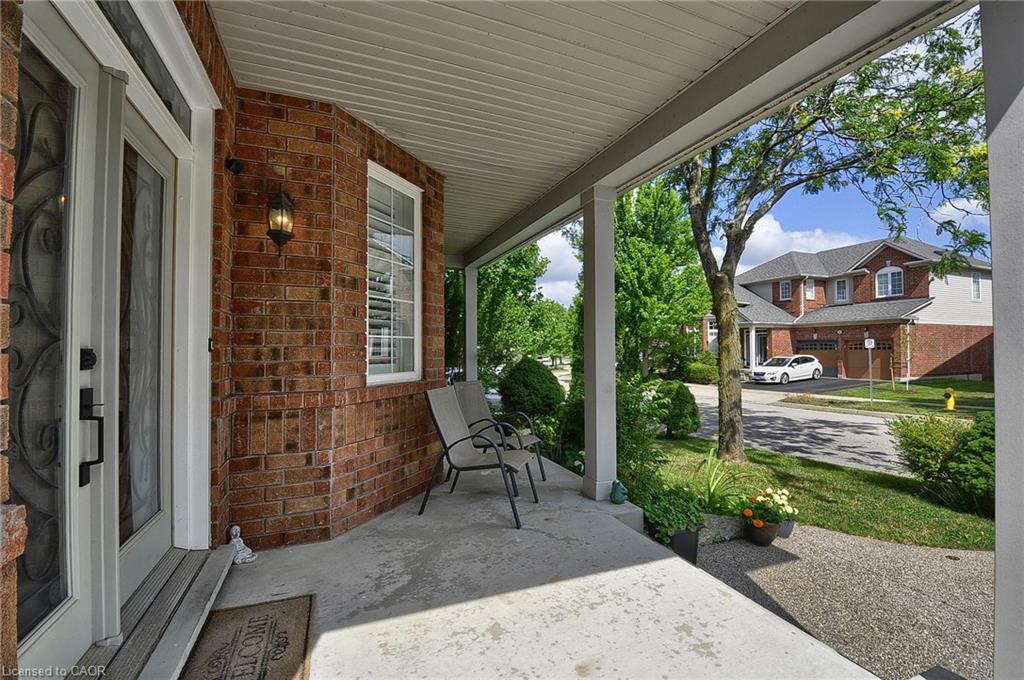
$4,425Welcome to this gorgeous , carpet-free 4+1 bedroom, 3.5 bathroom home located in a highly sought-after, family-friendly neighbourhood! This fully upgraded home features an elegant double-door entry, 9-foot ceilings on the main floor, fresh paint throughout, California shutters, a new roof (2021), new windows (2021), and recently updated bathroom countertops. The bright and spacious main level offers a stunning kitchen with quartz countertops, a stylish backsplash, and an eat-in dining area. Enjoy the warm and inviting family room with a gas fireplace, a separate living room, a formal dining room, a convenient 2-piece bathroom, and a generously sized office that can easily be used as a fifth bedroom. Upstairs, the primary bedroom features a walk-in closet and a private ensuite. Three additional spacious bedrooms, a full main bathroom, and a conveniently located laundry room complete the second level. The finished basement provides excellent additional living space with a bedroom featuring an attached bathroom, a large recreation room, rough-in plumbing for a future kitchen or wet bar, a laundry area, a cold room, and plenty of storage. Outside, you'll find a double-car garage, a four-car driveway with no sidewalk, and a beautifully fenced backyard, offering plenty of outdoor space for family enjoyment. Ideally located just minutes from Highway 401, this home is within walking distance to the Sikh Temple and shopping plaza, and only 10 minutes from Cambridge Centre, golf courses, and the Galt shooting Range . This exceptional home combines comfort, style, and an unbeatable location in one of Cambridge's most desirable neighbourhoods. Don't miss this incredible opportunity—book your private showing today!
| a week ago | Listing first seen on site | |
| a week ago | Listing updated with changes from the MLS® |
Did you know? You can invite friends and family to your search. They can join your search, rate and discuss listings with you.