Save
Ask
Tour
Hide
Share
$748,800
11 Days On Site

125 Leslie Davis Street
Ayr, ON N0B 1E0

For Sale|Single Family Residence|Active
4
Beds
3
Total Baths
2
Full Baths
1
Partial Bath
2,165
SqFt
$346
/SqFt
2022
Built
County:
Waterloo
Call Now: 226-457-2545
Is this the listing for you? We can help make it yours.
226-457-2545
125 Leslie Davis Street125 Leslie Davis Street125 Leslie Davis Street125 Leslie Davis Street
Save
Ask
Tour
Hide
Share

Mortgage Calculator

Monthly Payment (Est.)

$3,416
Calculator powered by Showcase IDX, a Constellation1 Company. Copyright ©2026 Information is deemed reliable but not guaranteed.

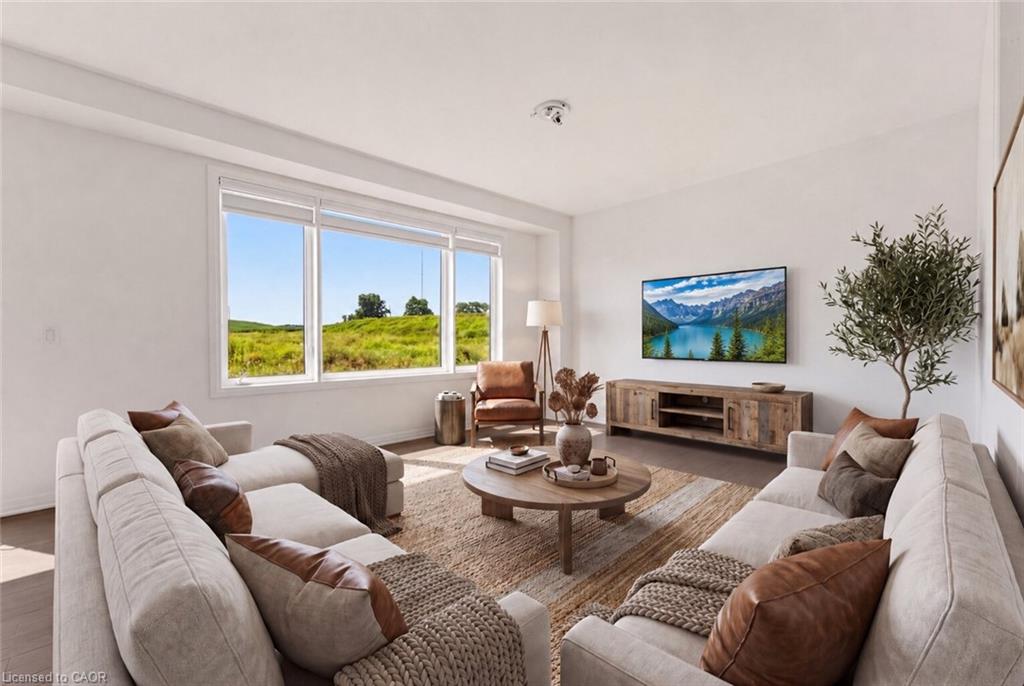
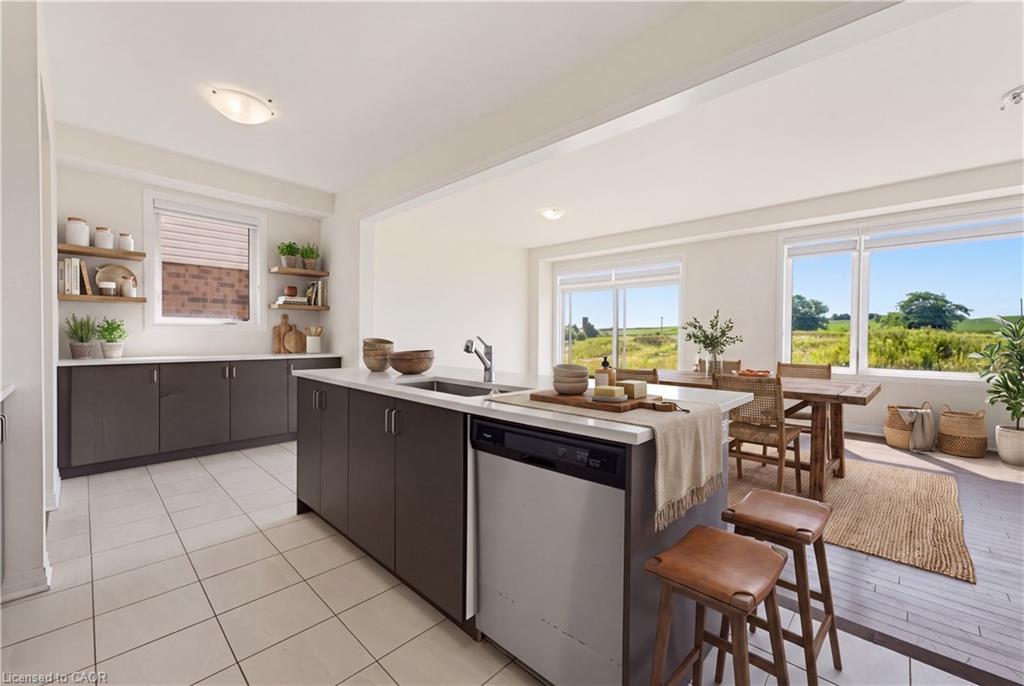
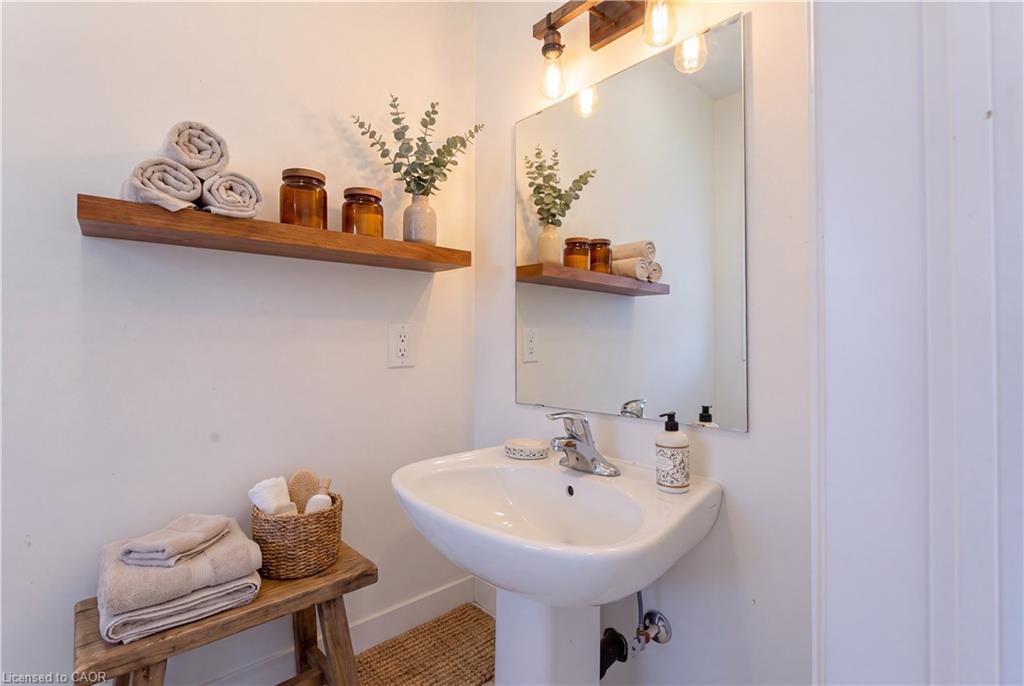
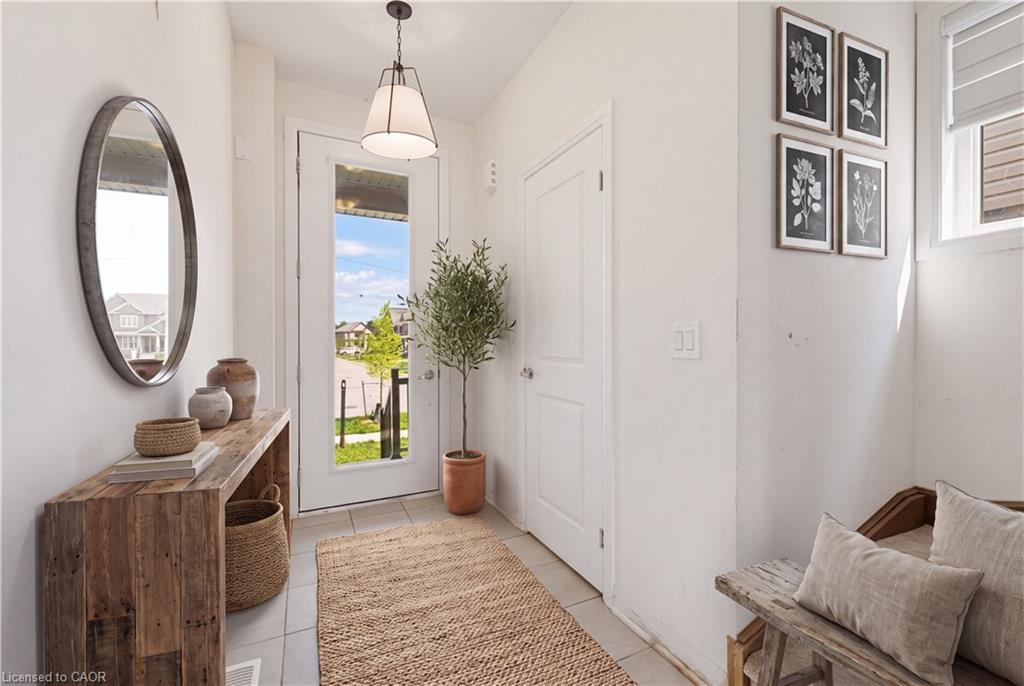
Welcome to 125 Leslie Davis Street, an inviting and spacious home, ready for your family to fall in love with it! Walk into a bright, open-concept main floor that creates a comfortable and functional space for everyday living and entertaining. Upstairs, you’ll find four comfortable bedrooms and two full bathrooms, offering versatility for whatever your family desires. The unfinished basement offers excellent potential for future living space, such as a home gym or rec room, with additional storage space to meet all your needs. With a practical layout and room to grow, this home is ready to suit a variety of lifestyles. You will love the quiet location in a charming Ayr neighbourhood, close to schools and parks. Don’t miss your opportunity to make this home your own! Book your private showing today!

Save
Ask
Tour
Hide
Share
Listing Snapshot
Price 
$748,800
Days On Site 
11 Days
Bedrooms 
4
Inside Area (SqFt) 
2,165 sqft
Total Baths 
3
Full Baths 
2
Partial Baths 
1
Lot Size 
N/A
Year Built 
2022
MLS® Number 
40847717
Status 
Active
Property Tax 
$5,902
HOA/Condo/Coop Fees 
N/A
Sq Ft Source 
Other
Friends & Family
Recent Activity
2 weeks agoListing first seen on site
2 weeks agoListing updated with changes from the MLS®
General Features
Attached Garage 
Yes
Direction Faces 
North
Garage 
Yes
Garage Spaces 
2
Parking 
Attached
Parking Spaces 
4
Property Sub Type 
Single Family Residence
SqFt Above 
2165
SqFt Total 
2165
Water Source 
Public
Zoning 
4d
Interior Features
Basement 
FullUnfinished
Heating 
Forced AirNatural Gas
Save
Ask
Tour
Hide
Share
Exterior Features
Construction Details 
Brick VeneerVinyl Siding
Frontage 
36.16
Roof 
Asphalt
Waterfront 
Yes
Waterfront Features 
River Front
Community Features
HOA Fee Frequency 
Monthly
MLS Area 
16 - N. Dumfries Twp. (W. of 24 - Rural W.)

Neighborhood & Commute
Source: Walkscore
Disclosure: Community information and market data powered by Constellation Data Labs. Information is deemed reliable but not guaranteed.
Save
Ask
Tour
Hide
Share