Save
Ask
Tour
Hide
Share
$547,000
New Listing

180 Melrose Street
Cambridge, ON N3H 4A4

For Sale|Single Family Residence|Active
3
Beds
1
Total Bath
1
Full Bath
1,170
SqFt
$468
/SqFt
County:
Waterloo
Call Now: 226-457-2545
Is this the listing for you? We can help make it yours.
226-457-2545
180 Melrose Street180 Melrose Street180 Melrose Street180 Melrose Street
Save
Ask
Tour
Hide
Share

Mortgage Calculator

Monthly Payment (Est.)

$2,496
Calculator powered by Showcase IDX, a Constellation1 Company. Copyright ©2026 Information is deemed reliable but not guaranteed.

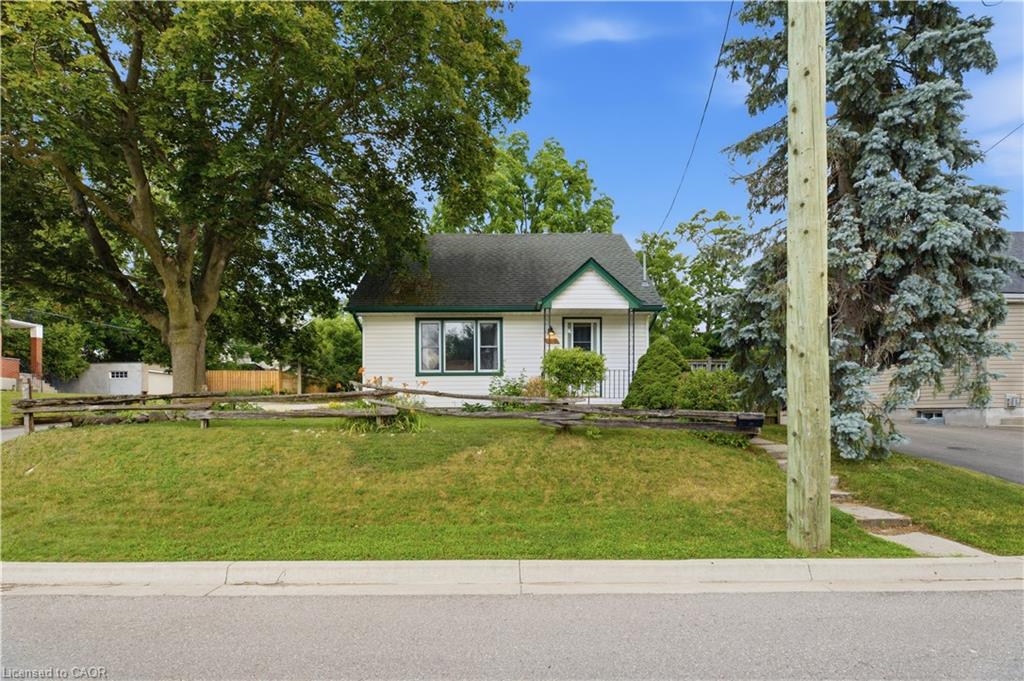
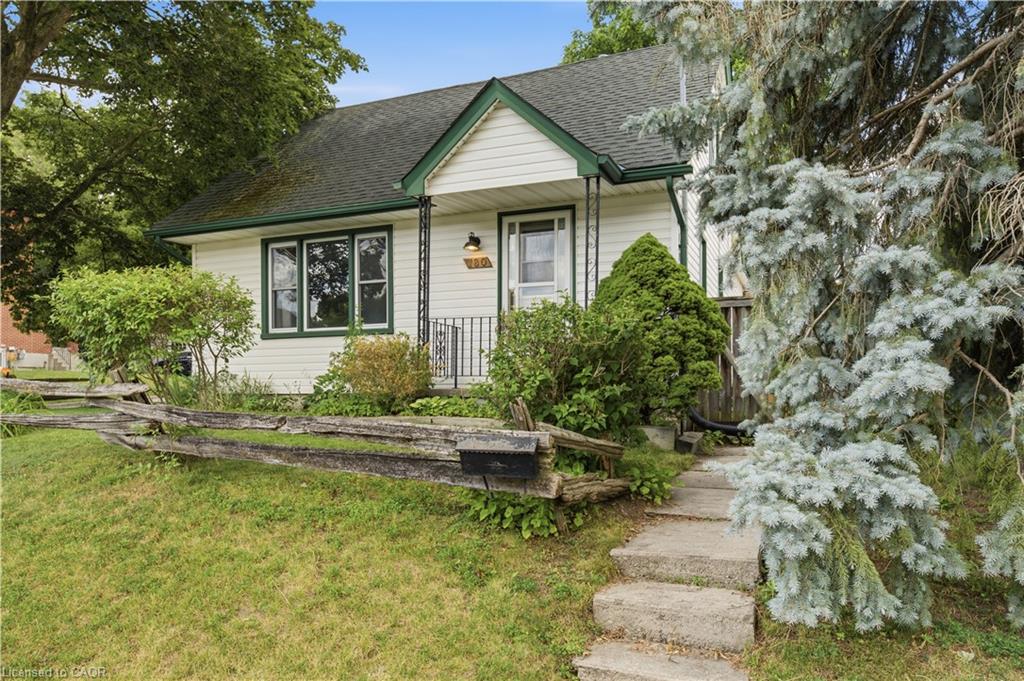
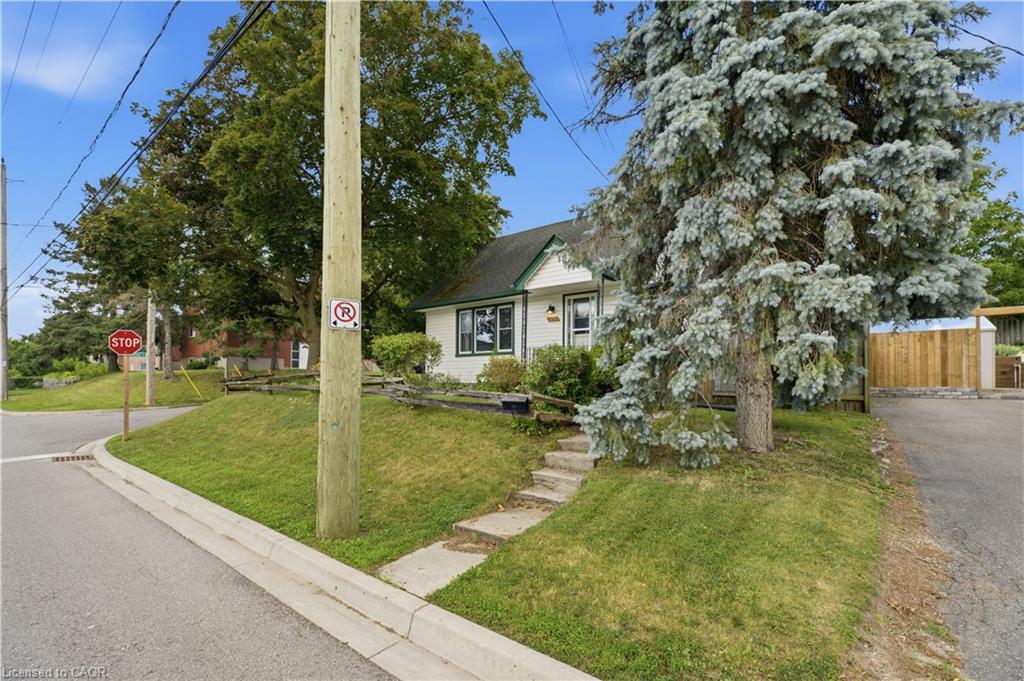
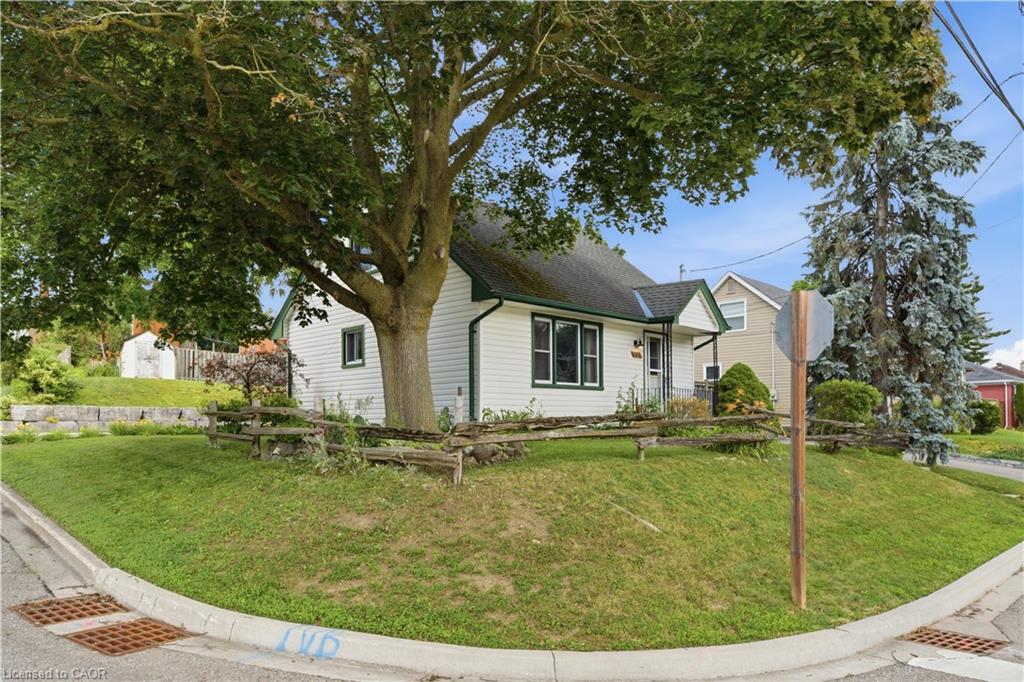
Welcome to 180 Melrose Street in Cambridge, a charming three bedroom home in desirable Preston North, offering easy access to Highway 401 for commuters. Step inside to a spacious main floor where the kitchen, complete with a gas range, flows into the bright living room, with a large window that fills the space with natural light. Down the hall, you'll find a four-piece bathroom, a generously sized bedroom (or office), and a mudroom with convenient access to the backyard. Upstairs, two spacious bedrooms each feature large windows, creating bright and inviting spaces. The partially finished basement extends your living space with a large rec room, ideal as a family room, playroom, home gym, or office, while the dedicated laundry area adds everyday convenience. Outside, enjoy a double car concrete driveway, beautiful deck and large, landscaped backyard perfect for relaxing or entertaining. The powered shed offers excellent additional storage for tools and equipment . This is a wonderful opportunity to own a welcoming home in a family-friendly Cambridge neighbourhood with quick highway access and room to grow.

Save
Ask
Tour
Hide
Share
Listing Snapshot
Price 
$547,000
Days On Site 
0 Days
Bedrooms 
3
Inside Area (SqFt) 
1,170 sqft
Total Baths 
1
Full Baths 
1
Partial Baths 
N/A
Lot Size 
0.15 Acres
Year Built 
N/A
MLS® Number 
40846787
Status 
Active
Property Tax 
$3,246
HOA/Condo/Coop Fees 
N/A
Sq Ft Source 
Other
Friends & Family
Recent Activity
8 hours agoListing first seen on site
8 hours agoListing updated with changes from the MLS®
General Features
Acres 
0.15
Cross Street 
Eagle St N
Number Of Stories 
1
Parking Spaces 
2
Property Sub Type 
Single Family Residence
SqFt Above 
1170
SqFt Below 
505
SqFt Total 
1675
Water Source 
Public
Zoning 
R5
Interior Features
Appliances 
Gas CooktopCooktopDryerRefrigeratorWasher
Basement 
FullPartially Finished
Heating 
Forced AirNatural Gas
Interior 
Other
Laundry Features 
In Basement
Main Level Bedrooms 
1
Save
Ask
Tour
Hide
Share
Exterior Features
Construction Details 
Aluminum SidingVinyl Siding
Frontage 
54.60
Lot Features 
City Lot
Roof 
Asphalt
Community Features
HOA Fee Frequency 
Monthly
MLS Area 
15 - Preston

Neighborhood & Commute
Source: Walkscore
Disclosure: Community information and market data powered by Constellation Data Labs. Information is deemed reliable but not guaranteed.
Save
Ask
Tour
Hide
Share