Save
Ask
Tour
Hide
Share
$699,900
New Listing

70 Willowrun Drive F1
Kitchener, ON N2A 0J3

For Sale|Townhouse|Active
3
Beds
2
Total Baths
1
Full Bath
1
Partial Bath
1,530
SqFt
$457
/SqFt
2015
Built
County:
Waterloo
Call Now: 226-457-2545
Is this the listing for you? We can help make it yours.
226-457-2545
70 Willowrun Drive F170 Willowrun Drive F170 Willowrun Drive F170 Willowrun Drive F1
Save
Ask
Tour
Hide
Share

Mortgage Calculator

Monthly Payment (Est.)

$3,193
Calculator powered by Showcase IDX, a Constellation1 Company. Copyright ©2026 Information is deemed reliable but not guaranteed.

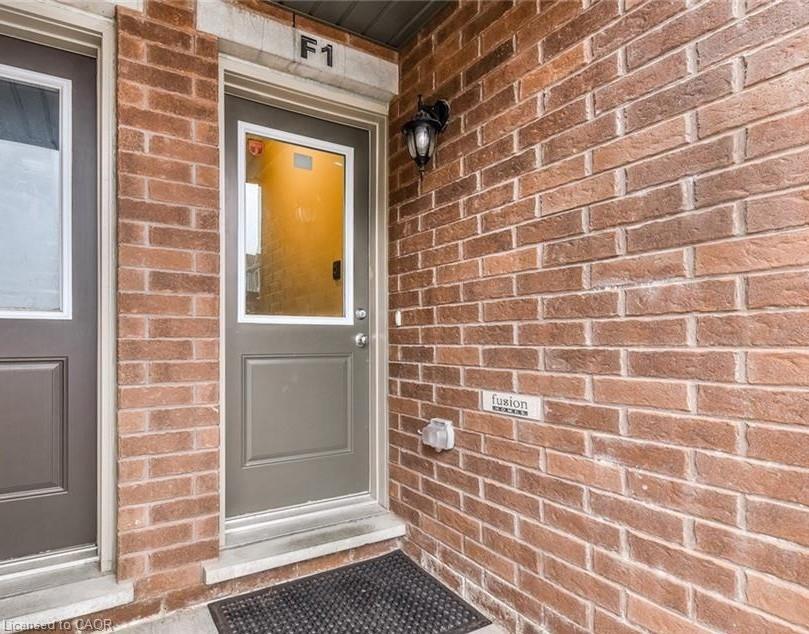
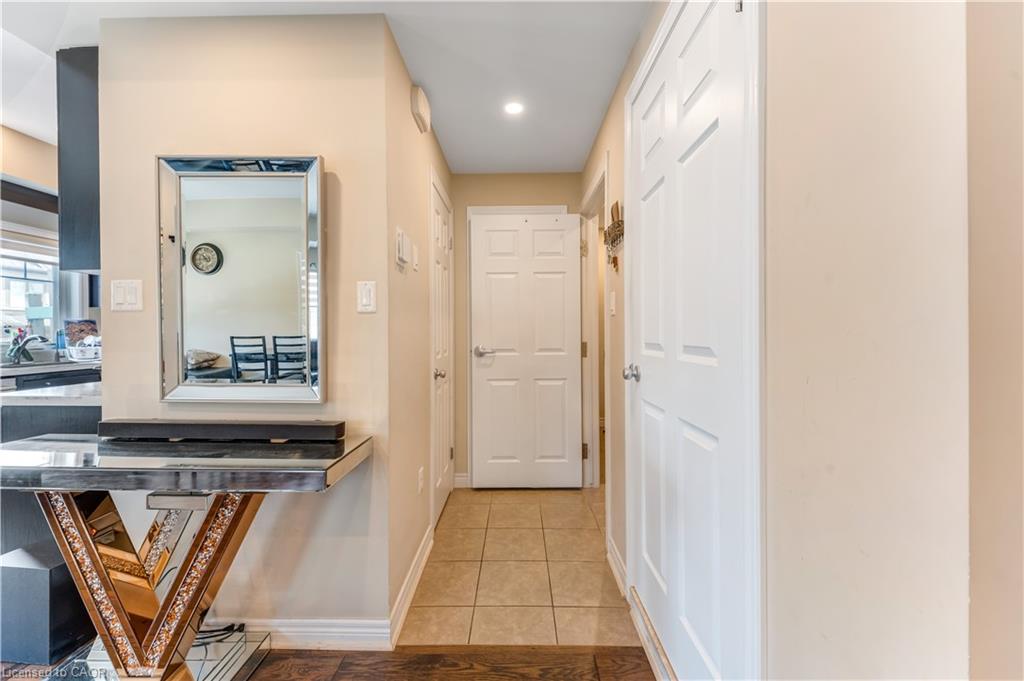
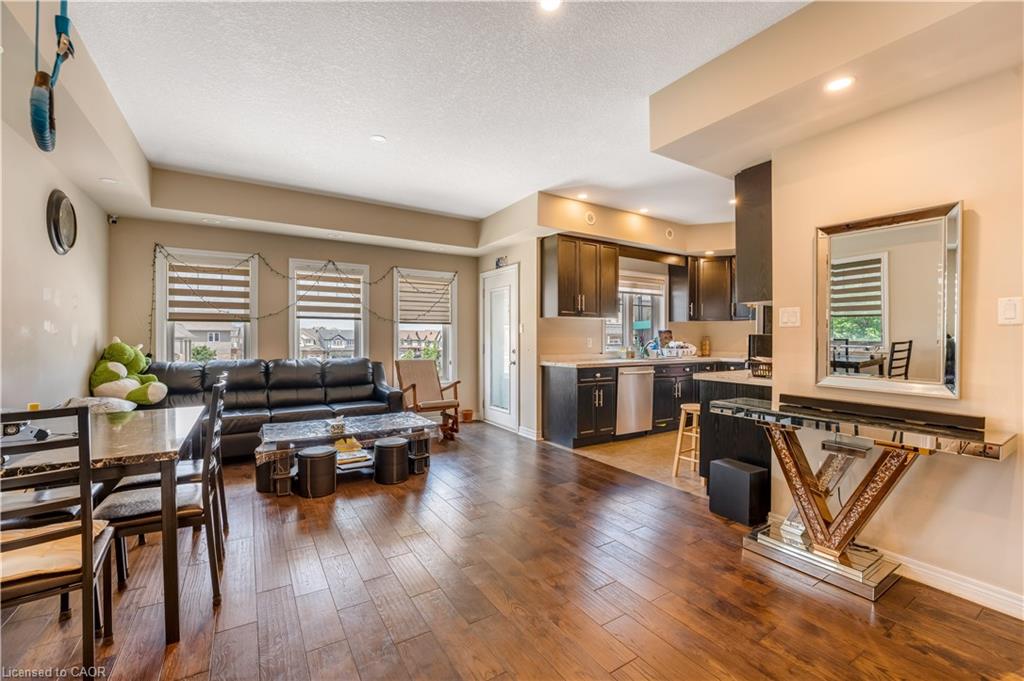
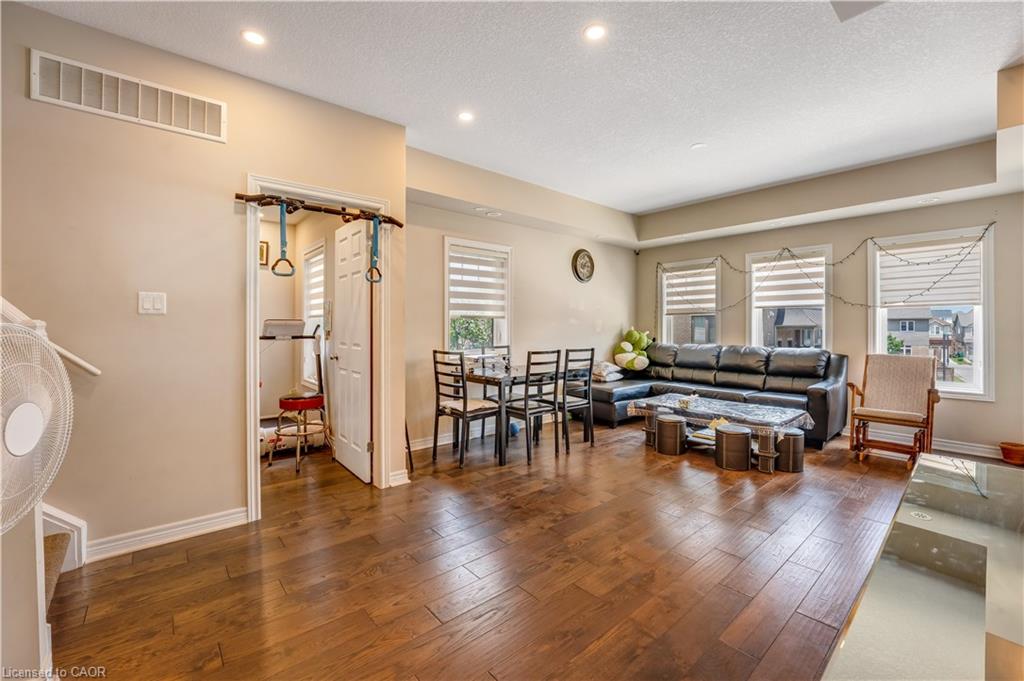
Welcome to 70 Willowrun Drive Unit F1 — a stunning 3-bedroom + den end-unit townhome designed to impress. Bright, spacious, and beautifully upgraded, this home offers the perfect blend of comfort, style, and functionality. Step inside to discover 9-foot ceilings and an open-concept main living area filled with natural light, creating a warm and inviting atmosphere ideal for entertaining family and friends. The modern kitchen flows seamlessly into the dining and living spaces, making it easy to socialize while cooking or step out onto the private balcony to enjoy views of the neighbourhood. Need a dedicated workspace? The versatile den located just off the dining area is perfect for a home office or study space. The upper level features three generously sized bedrooms and a full 4-piece bathroom. Enjoy the convenience of an upper-level laundry room located just steps from the bedrooms — perfectly suited for busy family living. Thoughtful upgrades throughout include engineered hardwood flooring, quartz countertops in the kitchen and bathrooms, high-end stainless steel appliances, and stylish pot lights. Located in a desirable neighbourhood with plenty of visitor parking, this home is close to scenic walking trails along the Grand River, Chicopee Ski Resort, shopping, transit, and everyday amenities

Save
Ask
Tour
Hide
Share
Listing Snapshot
Price 
$699,900
Days On Site 
0 Days
Bedrooms 
3
Inside Area (SqFt) 
1,530 sqft
Total Baths 
2
Full Baths 
1
Partial Baths 
1
Lot Size 
N/A
Year Built 
2015
MLS® Number 
40846299
Status 
Active
Property Tax 
$3,697.77
HOA/Condo/Coop Fees 
$490.87 monthly
Sq Ft Source 
Owner
Friends & Family
Recent Activity
8 hours agoListing first seen on site
8 hours agoListing updated with changes from the MLS®
General Features
Attached Garage 
Yes
Garage 
Yes
Garage Spaces 
1
Parking 
Garage Door OpenerAsphaltAttached
Parking Spaces 
2
Pets 
No
Property Sub Type 
Townhouse
Security 
Smoke Detector(s)Carbon Monoxide Detector(s)
SqFt Above 
1530
SqFt Total 
1530
Utilities 
Natural Gas AvailableElectricity ConnectedNatural Gas ConnectedPhone Connected
Water Source 
Public
Zoning 
Res 5
Interior Features
Appliances 
Gas CooktopCooktopWater PurifierWater SoftenerDishwasherDryerRange HoodRefrigeratorWasher
Basement 
None
Heating 
Forced AirNatural Gas
Interior 
High Speed Internet
Laundry Features 
Laundry RoomUpper Level
Window Features 
Window Coverings
Save
Ask
Tour
Hide
Share
Exterior Features
Construction Details 
BrickVinyl Siding
Exterior 
BalconyLighting
Frontage 
0.00
Patio And Porch 
Porch
Roof 
Asphalt
Windows/Doors 
Window Coverings
Community Features
Association Amenities 
Parking
Association Dues 
490.87
HOA Fee Frequency 
Monthly
MLS Area 
2 - Kitchener East
Schools
School District
Unknown
Elementary School
Lackner Woods, Chicopee Hills Ps
Middle School
Unknown
High School
Grand River Ci, St. Mary's

Neighborhood & Commute
Source: Walkscore
Disclosure: Community information and market data powered by Constellation Data Labs. Information is deemed reliable but not guaranteed.
Save
Ask
Tour
Hide
Share