Save
Ask
Tour
Hide
Share
$999,900
1 Day On Site

39 Georgina Street
Kitchener, ON N2R 0S6

For Sale|Single Family Residence|Active
4
Beds
3
Total Baths
2
Full Baths
1
Partial Bath
2,133
SqFt
$469
/SqFt
County:
Waterloo
Call Now: 226-457-2545
Is this the listing for you? We can help make it yours.
226-457-2545
39 Georgina Street39 Georgina Street39 Georgina Street39 Georgina Street
Save
Ask
Tour
Hide
Share

Mortgage Calculator

Monthly Payment (Est.)

$4,562
Calculator powered by Showcase IDX, a Constellation1 Company. Copyright ©2026 Information is deemed reliable but not guaranteed.

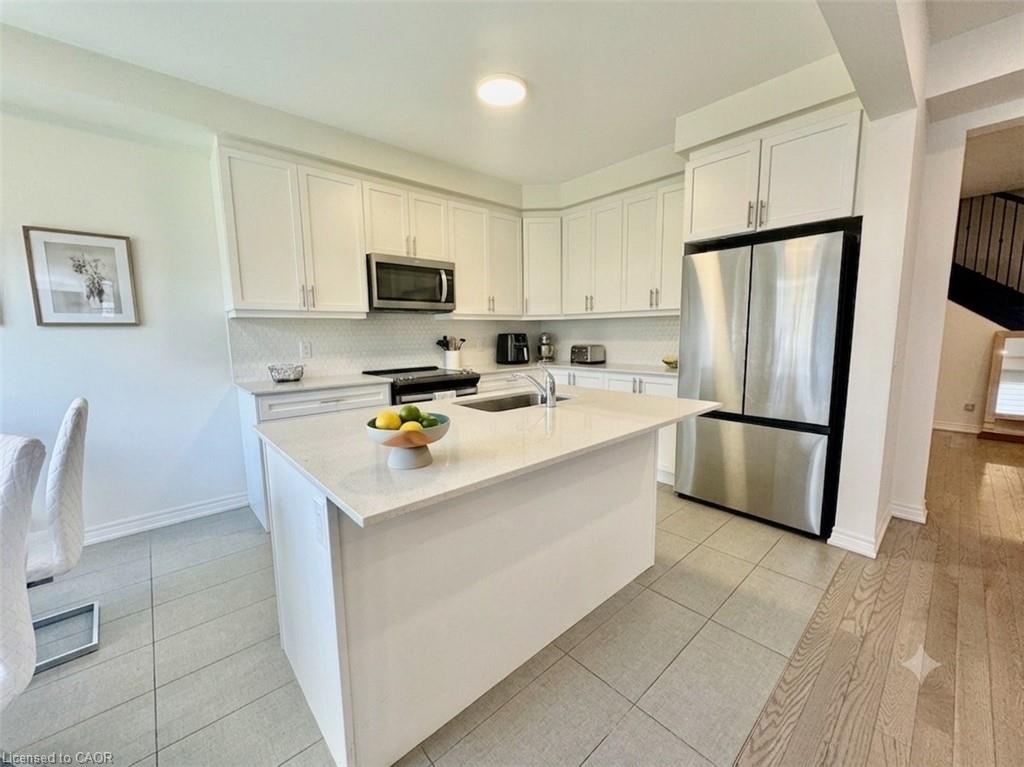
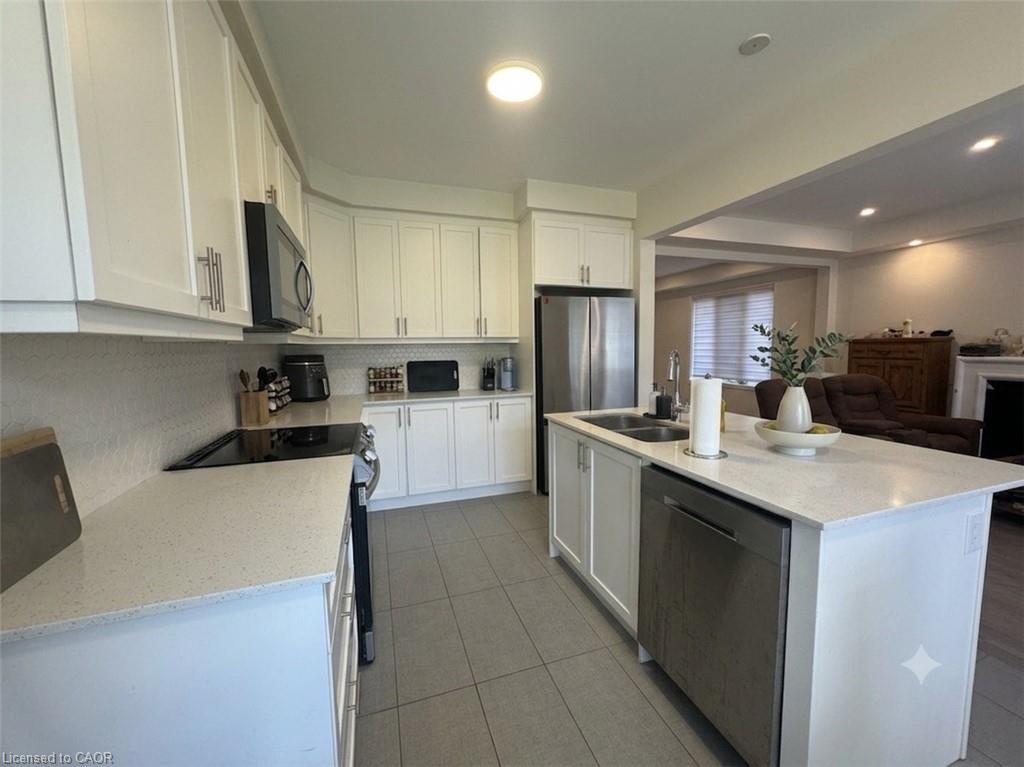
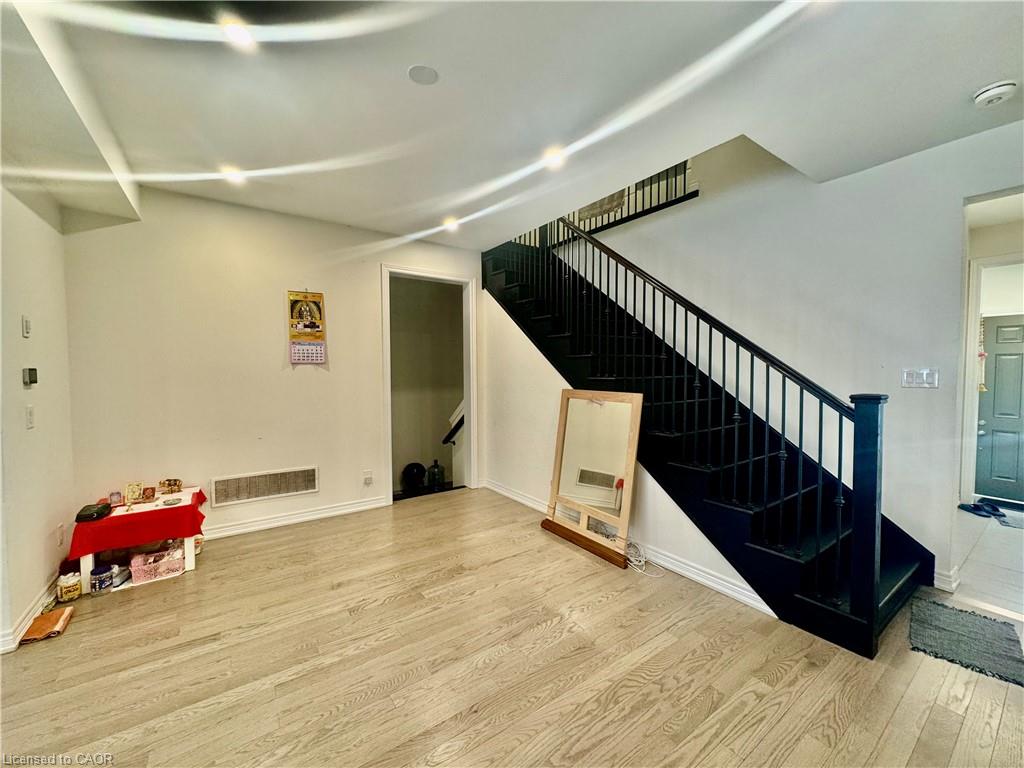
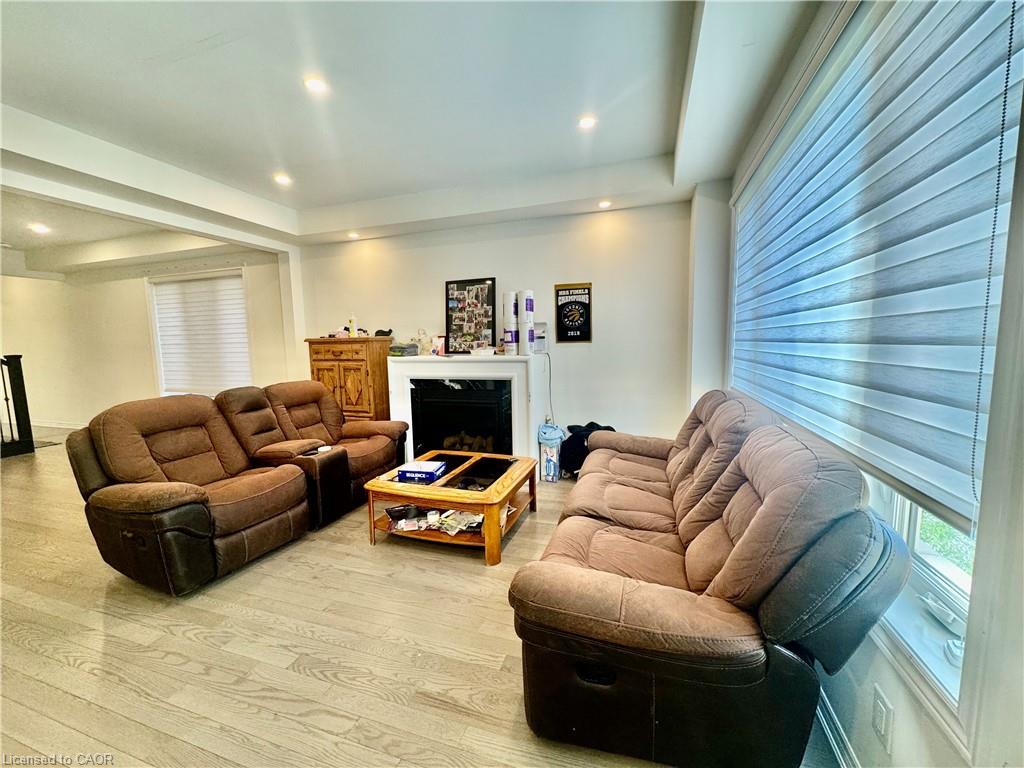
Welcome to this stunning detached home featuring 4 spacious bedrooms, 3 bathrooms, and a double-car garage in a sought-after family-friendly neighbourhood. This bright and spacious open-concept floor plan showcases 9-foot ceilings on the main floor and an abundance of natural light throughout. The upgraded kitchen is beautifully appointed with granite countertops, a stylish backsplash, stainless steel appliances, a walk-in pantry, and a generous breakfast area. The inviting great room features a cozy fireplace and a walkout to the backyard, making it ideal for everyday living and entertaining. Elegant oak stairs lead to four generously sized bedrooms, while the convenient second-floor laundry room includes upper cabinets for added storage. Ideally located close to parks, schools, shopping, restaurants, public transit, and major highways, this beautifully finished home offers the perfect combination of style, comfort, and convenience. Some photos have been virtually staged and certain photos were taken prior to the current tenant's moving in.

Save
Ask
Tour
Hide
Share
Listing Snapshot
Price 
$999,900
Days On Site 
1 Day
Bedrooms 
4
Inside Area (SqFt) 
2,133 sqft
Total Baths 
3
Full Baths 
2
Partial Baths 
1
Lot Size 
0.0071 Acres
Year Built 
N/A
MLS® Number 
40846280
Status 
Active
Property Tax 
$6,159
HOA/Condo/Coop Fees 
N/A
Sq Ft Source 
Plans
Friends & Family
Recent Activity
yesterdayListing first seen on site
yesterdayListing updated with changes from the MLS®
General Features
Attached Garage 
Yes
Garage 
Yes
Garage Spaces 
2
Parking 
Attached
Parking Spaces 
4
Property Sub Type 
Single Family Residence
SqFt Above 
2133
SqFt Total 
2133
Water Source 
Public
Zoning 
Res-5 73 2R(M)
Interior Features
Appliances 
CooktopDishwasherDryerMicrowaveRefrigeratorWasher
Basement 
FullUnfinished
Heating 
Forced AirNatural Gas
Interior 
Other
Save
Ask
Tour
Hide
Share
Exterior Features
Construction Details 
Brick VeneerVinyl Siding
Frontage 
30.77
Roof 
Asphalt
Community Features
HOA Fee Frequency 
Monthly
MLS Area 
3 - Kitchener West

Neighborhood & Commute
Source: Walkscore
Disclosure: Community information and market data powered by Constellation Data Labs. Information is deemed reliable but not guaranteed.
Save
Ask
Tour
Hide
Share