Save
Ask
Tour
Hide
Share
$824,800
1 Day On Site

40 Moore Avenue
Kitchener, ON N2H 3S1

For Sale|Single Family Residence|Active
4
Beds
3
Total Baths
2
Full Baths
1
Partial Bath
1,644
SqFt
$502
/SqFt
1871
Built
County:
Waterloo
Call Now: 226-457-2545
Is this the listing for you? We can help make it yours.
226-457-2545
Upcoming Open Houses
Sun, Jul 12, 2:00 PM - 4:00 PM
40 Moore Avenue40 Moore Avenue40 Moore Avenue40 Moore Avenue
Save
Ask
Tour
Hide
Share

Mortgage Calculator

Monthly Payment (Est.)

$3,763
Calculator powered by Showcase IDX, a Constellation1 Company. Copyright ©2026 Information is deemed reliable but not guaranteed.

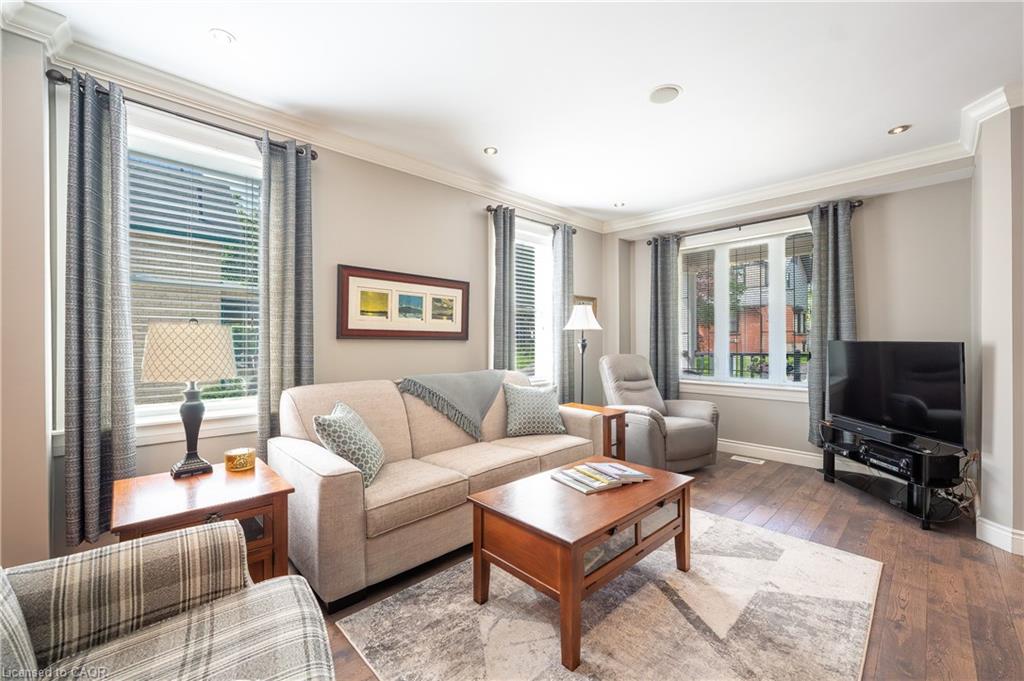
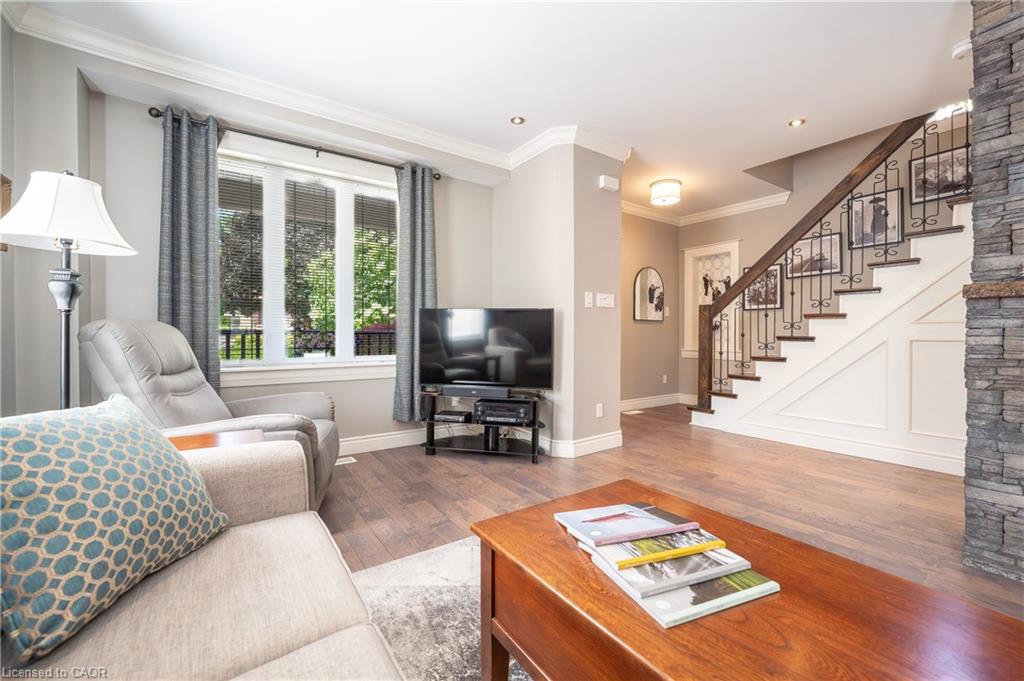
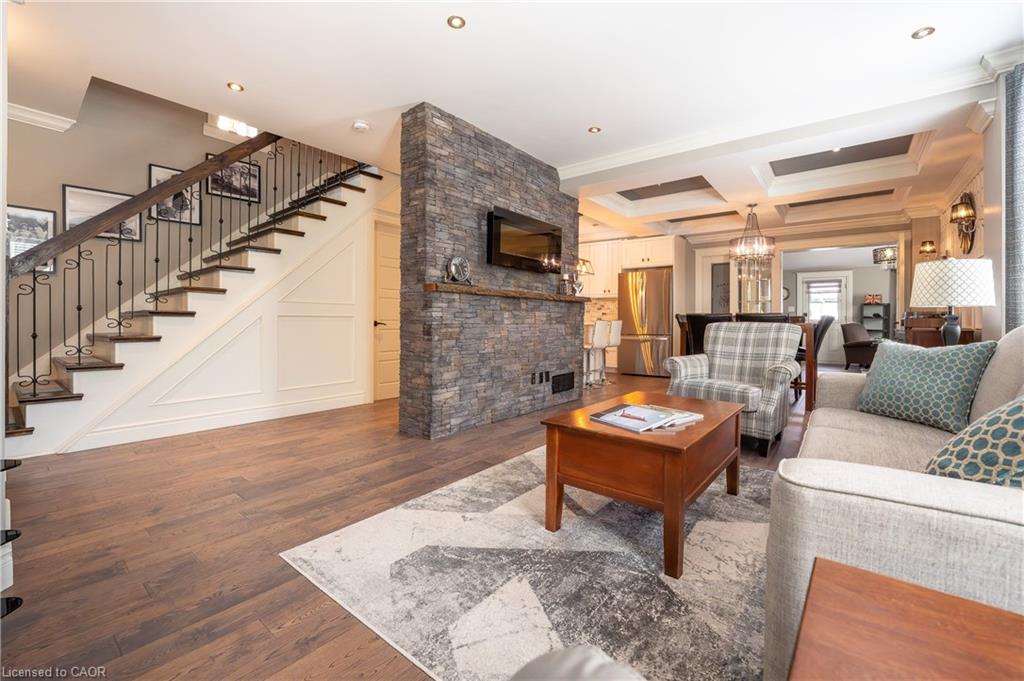
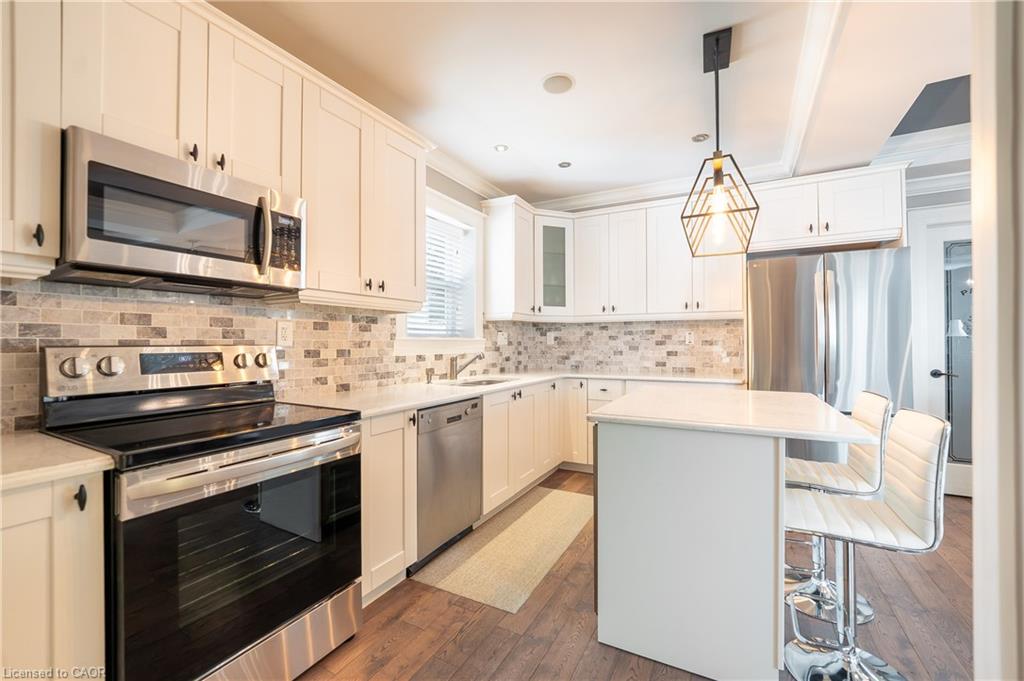
This beautifully maintained 3 + 1 bedroom, 3-bathroom home, offers a perfect blend of style, comfort and functionality. Thoughtfully designed with an open-concept layout, the main floor features a bright living room and inviting family room, a stunning kitchen complete with quartz countertops, new stainless steel appliances, a large island, and a walk-in pantry, along with convenient main-floor laundry and powder room. Upstairs, the spacious primary bedroom offers a walk-in closet and ensuite privileges, while the finished basement provides exceptional additional living space with a large rec room, fourth bedroom and 3-piece bathroom, a dedicated bike/stroller storage room or mud room with walk-up access to the backyard. This fully renovated century home is ideal for families, professionals, or anyone looking for a low-maintenance property without compromising on space. Located in a highly walkable midtown Kitchener neighbourhood, just minutes from the Central ION station, downtown Kitchener, uptown Waterloo, and the upcoming regional transit hub for quick access to VIA and GO trains. Whether you're entertaining at home on the covered porch or deck or exploring everything urban living has to offer, this exceptional property is ready for its next chapter.

Save
Ask
Tour
Hide
Share
Listing Snapshot
Price 
$824,800
Days On Site 
1 Day
Bedrooms 
4
Inside Area (SqFt) 
1,644 sqft
Total Baths 
3
Full Baths 
2
Partial Baths 
1
Lot Size 
N/A
Year Built 
1871
MLS® Number 
40846170
Status 
Active
Property Tax 
$4,808
HOA/Condo/Coop Fees 
N/A
Sq Ft Source 
Other
Friends & Family
Recent Activity
yesterdayListing first seen on site
yesterdayListing updated with changes from the MLS®
General Features
Cross Street 
Louisa St.
Parking Spaces 
2
Property Sub Type 
Single Family Residence
Security 
Smoke Detector(s)Carbon Monoxide Detector(s)
SqFt Above 
1644
SqFt Below 
840
SqFt Total 
2484
Water Source 
Public
Zoning 
R2B
Interior Features
Appliances 
CooktopDisposalBar FridgeWater SoftenerDishwasherDryerRange HoodRefrigeratorWasherWine Cooler
Basement 
Walk-Up AccessFullFinished
Fireplace 
Yes
Fireplace Features 
Electric
Heating 
Forced AirNatural Gas
Interior 
Ceiling Fan(s)Central Vacuum
Laundry Features 
Main Level
Window Features 
Window Coverings
Save
Ask
Tour
Hide
Share
Exterior Features
Construction Details 
StuccoOther
Exterior 
Awning(s)
Frontage 
29.00
Lot Features 
Irregular LotCity LotGreenbeltOther
Other Structures 
Shed(s)
Patio And Porch 
DeckEnclosed
Roof 
Asphalt
Windows/Doors 
Window Coverings
Community Features
HOA Fee Frequency 
Monthly
MLS Area 
1 - Waterloo East
Schools
School District
Unknown
Elementary School
St. Teresa K-8/ King Edward P.S. K-6, Margaret Ave
Middle School
Unknown
High School
St. David Catholic Secondary School / Kitchener-Wa

Neighborhood & Commute
Source: Walkscore
Disclosure: Community information and market data powered by Constellation Data Labs. Information is deemed reliable but not guaranteed.
Save
Ask
Tour
Hide
Share