Save
Ask
Tour
Hide
Share
$1,199,000
1 Day On Site

256 Shakespeare Drive
Waterloo, ON N2L 2T6

For Sale|Single Family Residence|Active
4
Beds
3
Total Baths
2
Full Baths
1
Partial Bath
2,240
SqFt
$535
/SqFt
1966
Built
County:
Waterloo
Call Now: 226-457-2545
Is this the listing for you? We can help make it yours.
226-457-2545
256 Shakespeare Drive256 Shakespeare Drive256 Shakespeare Drive256 Shakespeare Drive
Save
Ask
Tour
Hide
Share

Mortgage Calculator

Monthly Payment (Est.)

$5,470
Calculator powered by Showcase IDX, a Constellation1 Company. Copyright ©2026 Information is deemed reliable but not guaranteed.

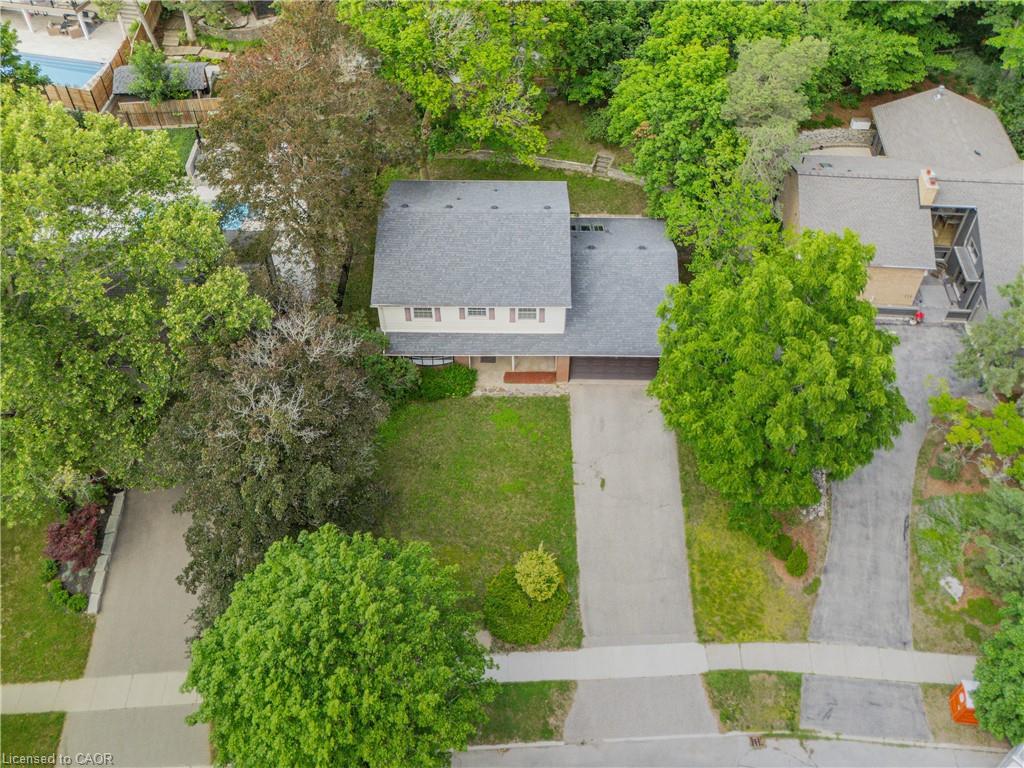
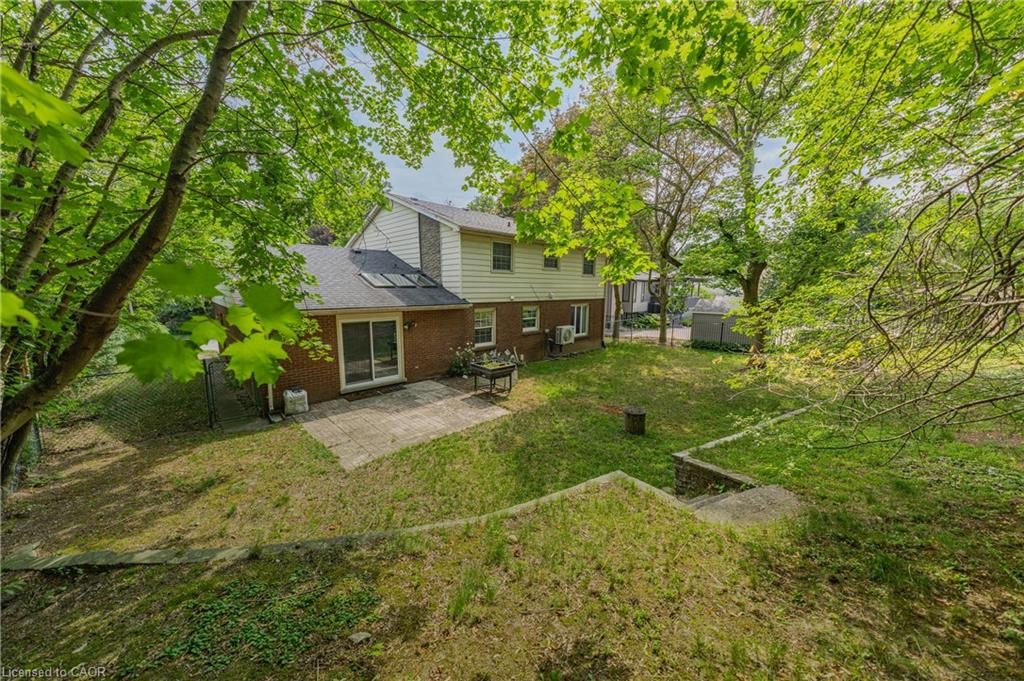
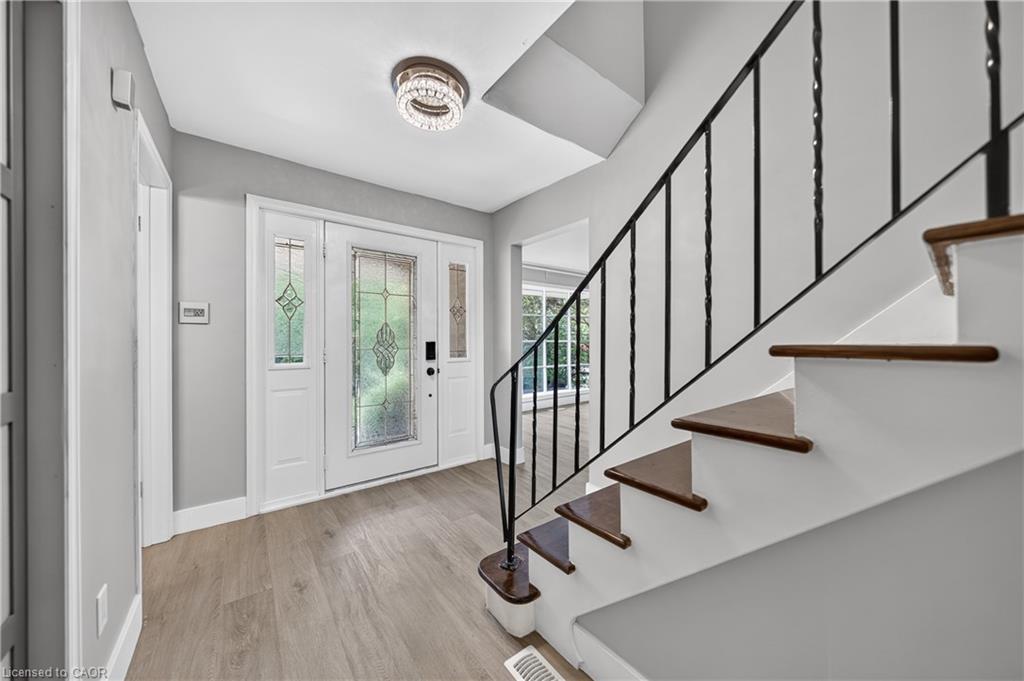
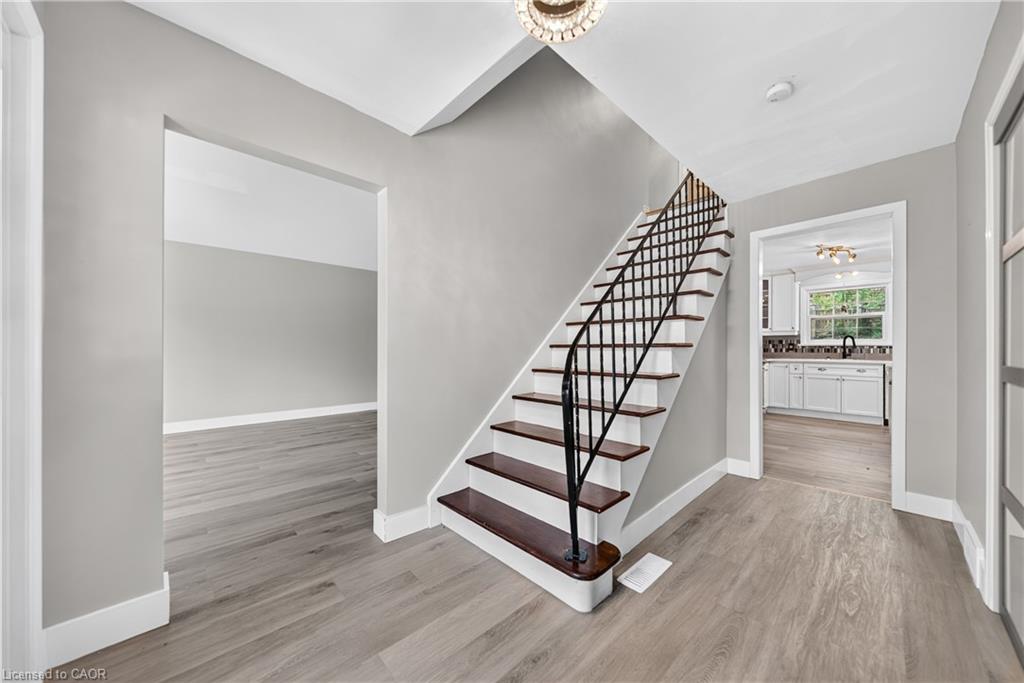
Nestled on one of Waterloo's most sought-after streets in prestigious Beechwood, this beautifully two-storey home offers over 2,200 sq. ft. of well-designed living space on a private, mature 74' x 133' lot . Featuring 4 spacious bedrooms, 3 bathrooms, including a renovated primary ensuite with a walk-in shower, this home is perfect for growing families. The bright chef's kitchen boasts a large centre island, breakfast bar, and overlooks the inviting family room with skylights. Enjoy hardwood flooring, generous principal rooms, a convenient main-floor laundry, and a unfinished lower level ideal for future recreation room. Step outside to the backyard surrounded by mature trees, offering exceptional privacy for entertaining or relaxing. Located in the highly desirable Beechwood community, residents have the opportunity to join the Beechwood Community Pool and Tennis Association. Just minutes from the University of Waterloo, Wilfrid Laurier University, Waterloo Park, shopping, restaurants, scenic walking trails, and top-rated public and Catholic schools. Quick access to transit, the ION LRT. A rare opportunity to own a family home in one of Waterloo's premier neighbourhoods.

Save
Ask
Tour
Hide
Share
Listing Snapshot
Price 
$1,199,000
Days On Site 
1 Day
Bedrooms 
4
Inside Area (SqFt) 
2,240 sqft
Total Baths 
3
Full Baths 
2
Partial Baths 
1
Lot Size 
N/A
Year Built 
1966
MLS® Number 
40846023
Status 
Active
Property Tax 
$6,699
HOA/Condo/Coop Fees 
N/A
Sq Ft Source 
Other
Friends & Family
Recent Activity
yesterdayListing first seen on site
yesterdayListing updated with changes from the MLS®
General Features
Attached Garage 
Yes
Garage 
Yes
Garage Spaces 
2
Parking 
Attached
Parking Spaces 
6
Property Sub Type 
Single Family Residence
SqFt Above 
2240
SqFt Total 
2240
Water Source 
Public
Zoning 
SR3
Interior Features
Appliances 
CooktopWater SoftenerDishwasherDryerRefrigeratorWasher
Basement 
FullUnfinished
Heating 
Forced AirNatural Gas
Laundry Features 
Main Level
Save
Ask
Tour
Hide
Share
Exterior Features
Construction Details 
Aluminum SidingBrickStone
Frontage 
74.77
Patio And Porch 
Patio
Pool Features 
Community
Roof 
Asphalt
Community Features
Community Features 
Pool
HOA Fee Frequency 
Monthly
MLS Area 
4 - Waterloo West

Neighborhood & Commute
Source: Walkscore
Disclosure: Community information and market data powered by Constellation Data Labs. Information is deemed reliable but not guaranteed.
Save
Ask
Tour
Hide
Share