Save
Ask
Tour
Hide
Share
$200,000
2 Days On Site

225 Harvard Place 310
Waterloo, ON N2J 4H4

For Sale|Residential|Active Under Contract
2
Beds
2
Total Baths
1
Full Bath
1
Partial Bath
930
SqFt
$215
/SqFt
1974
Built
County:
Waterloo
Call Now: 226-457-2545
Is this the listing for you? We can help make it yours.
226-457-2545
225 Harvard Place 310225 Harvard Place 310225 Harvard Place 310225 Harvard Place 310
Save
Ask
Tour
Hide
Share

Mortgage Calculator

Monthly Payment (Est.)

$912
Calculator powered by Showcase IDX, a Constellation1 Company. Copyright ©2026 Information is deemed reliable but not guaranteed.

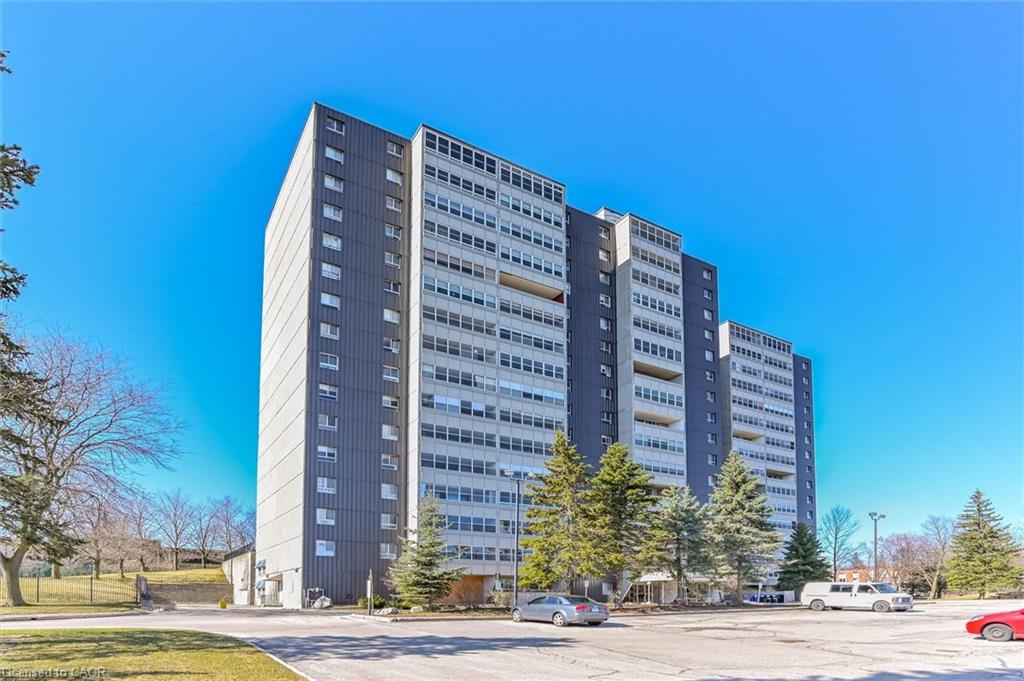
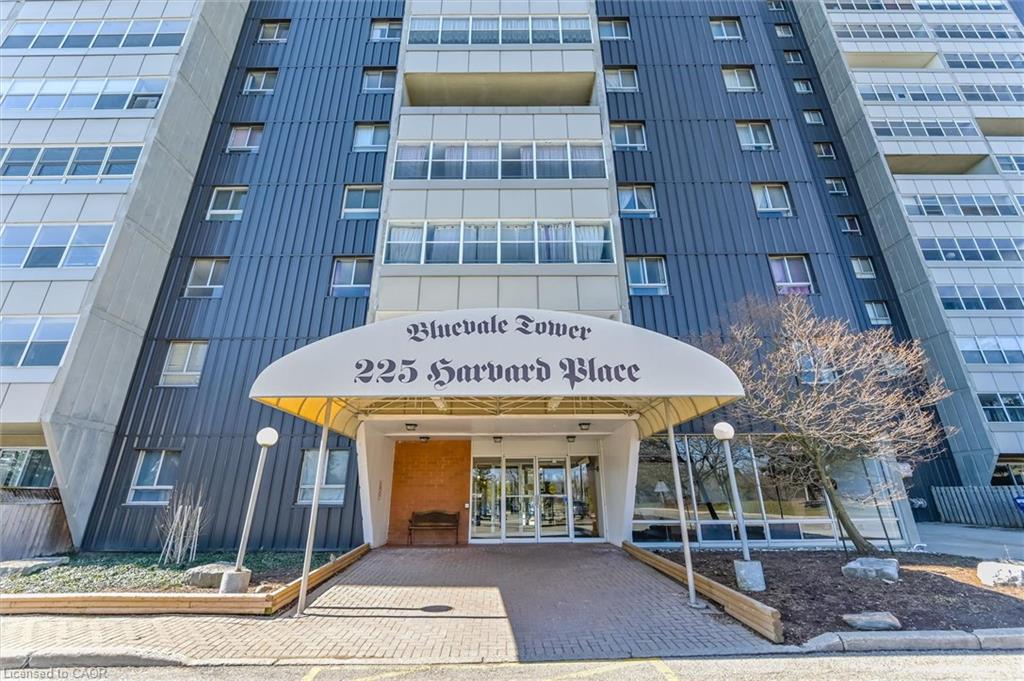
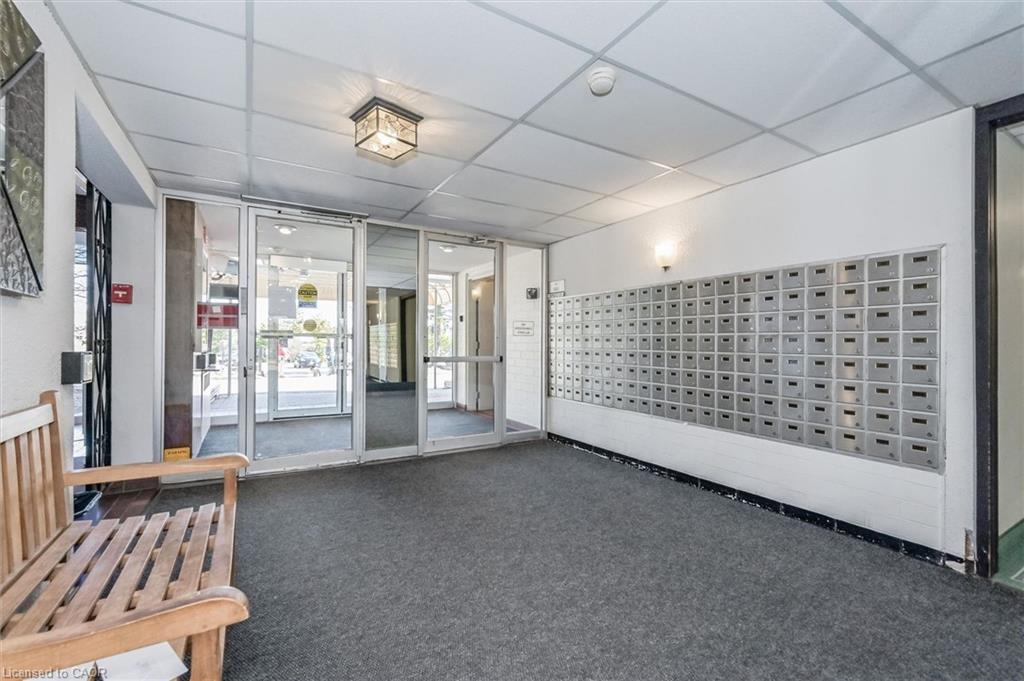
Welcome to Bluevale Tower, where comfort, convenience and lifestyle come together in this spacious freshly painted 2-bedroom, 2-bathroom condo. This bright unit features a wonderful walk-out patio, offering a peaceful outdoor setting to enjoy. Located in Waterloo’s desirable Glenridge neighborhood, this home is just minutes from universities and the expressway, with public transit, shopping only steps from the building - making it an excellent option for seniors, first-time buyers, investors or those looking to downsize. This spacious unit offers a large living room and separate dining area and large windows that span the length and view of the greenery. The primary bedroom offers walkthrough closets leading to a 2 piece ensuite and there is an additional bedroom and 4-piece bath. Included with the unit is one underground parking spot, use of a tennis court, gym, workshop, party room, and library. The added bonus is heat, hydro and water are all included in your condo fees. This is an exceptional opportunity to enjoy spacious, low-maintenance living in one of Waterloo’s most established and convenient communities.

Save
Ask
Tour
Hide
Share
Listing Snapshot
Price 
$200,000
Days On Site 
2 Days
Bedrooms 
2
Inside Area (SqFt) 
930 sqft
Total Baths 
2
Full Baths 
1
Partial Baths 
1
Lot Size 
N/A
Year Built 
1974
MLS® Number 
40846006
Status 
Active Under Contract
Property Tax 
$2,102.91
HOA/Condo/Coop Fees 
$1,041.16 monthly
Sq Ft Source 
N/A
Friends & Family
Recent Activity
2 days agoListing first seen on site
2 days agoListing updated with changes from the MLS®
General Features
Direction Faces 
South
Garage 
Yes
Garage Spaces 
1
Parking Spaces 
1
SqFt Above 
930
SqFt Total 
930
Water Source 
Public
Zoning 
RMU-40
Interior Features
Appliances 
CooktopMicrowaveRefrigerator
Heating 
BaseboardRadiant
Interior 
Elevator
Laundry Features 
Common Area
Main Level Bedrooms 
2
Window Features 
Window Coverings
Save
Ask
Tour
Hide
Share
Exterior Features
Construction Details 
Brick
Lot Features 
Cul-De-SacCity Lot
Patio And Porch 
Patio
Roof 
Flat
Windows/Doors 
Window Coverings
Community Features
Association Amenities 
Elevator(s)Fitness CenterGame RoomSaunaTennis Court(s)Parking
Association Dues 
1041.16
HOA Fee Frequency 
Monthly
MLS Area 
1 - Waterloo East
Schools
School District
Unknown
Elementary School
Lincoln Heights (Jk-8), St. Agnes (Jk-8)
Middle School
Unknown
High School
Bluevale (9-12), St. David (9-12)

Neighborhood & Commute
Source: Walkscore
Disclosure: Community information and market data powered by Constellation Data Labs. Information is deemed reliable but not guaranteed.
Save
Ask
Tour
Hide
Share