


48 Apple Ridge DriveKitchener, ON N2P 2S2
Mortgage Calculator
Monthly Payment (Est.)
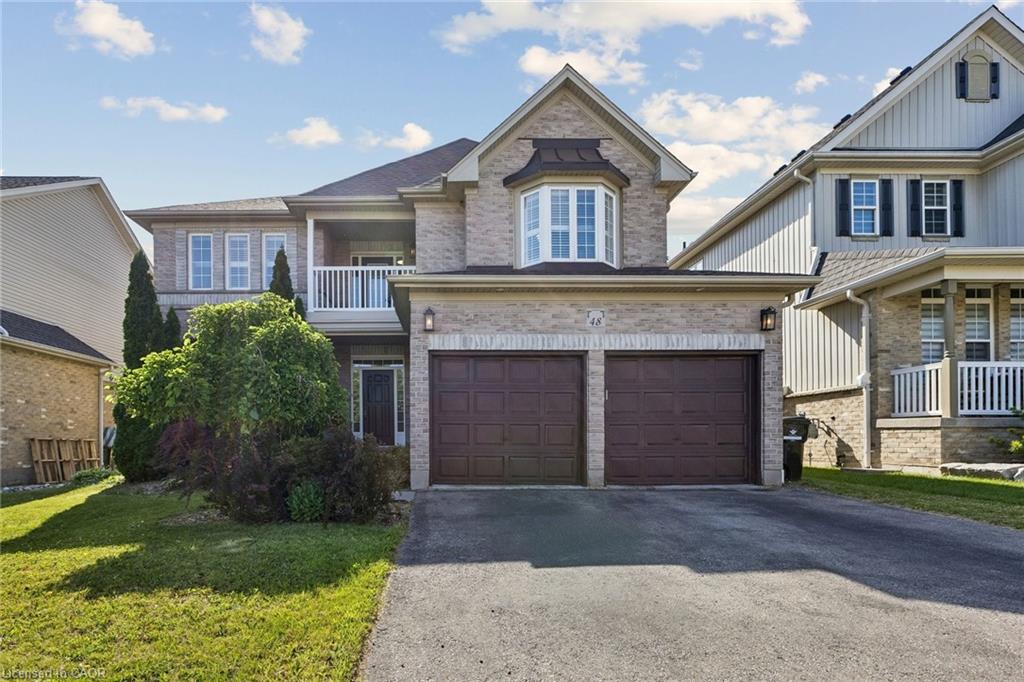
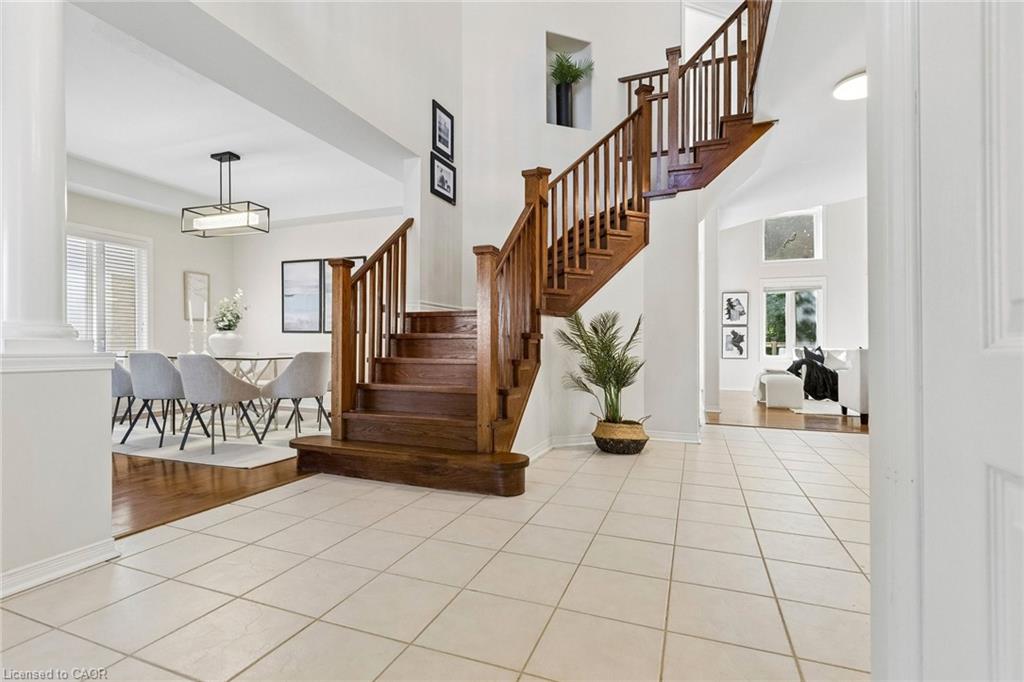
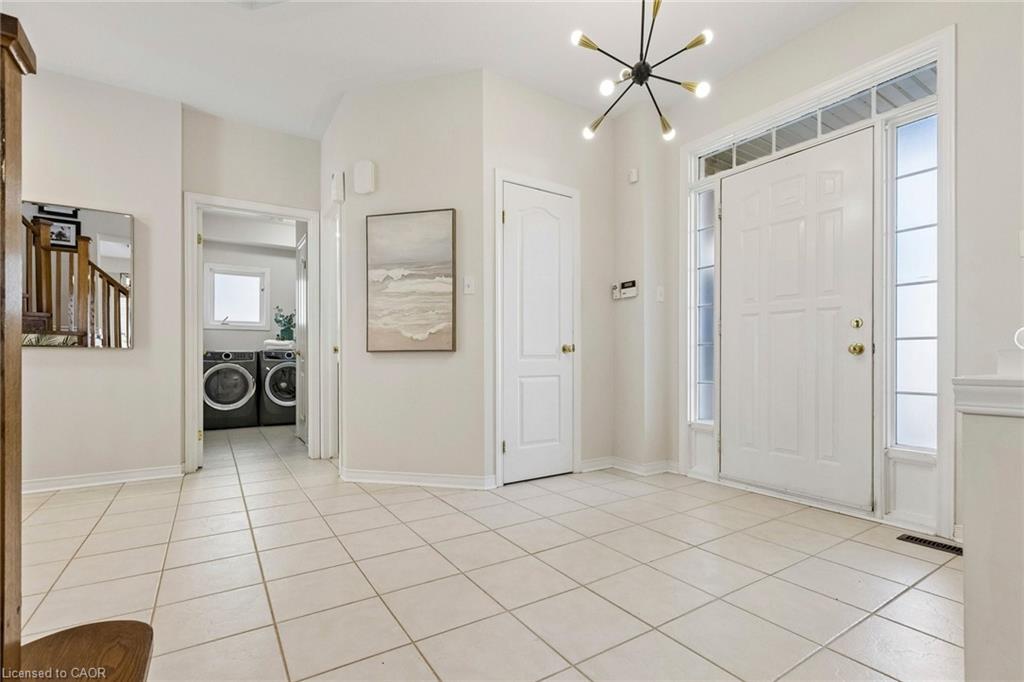
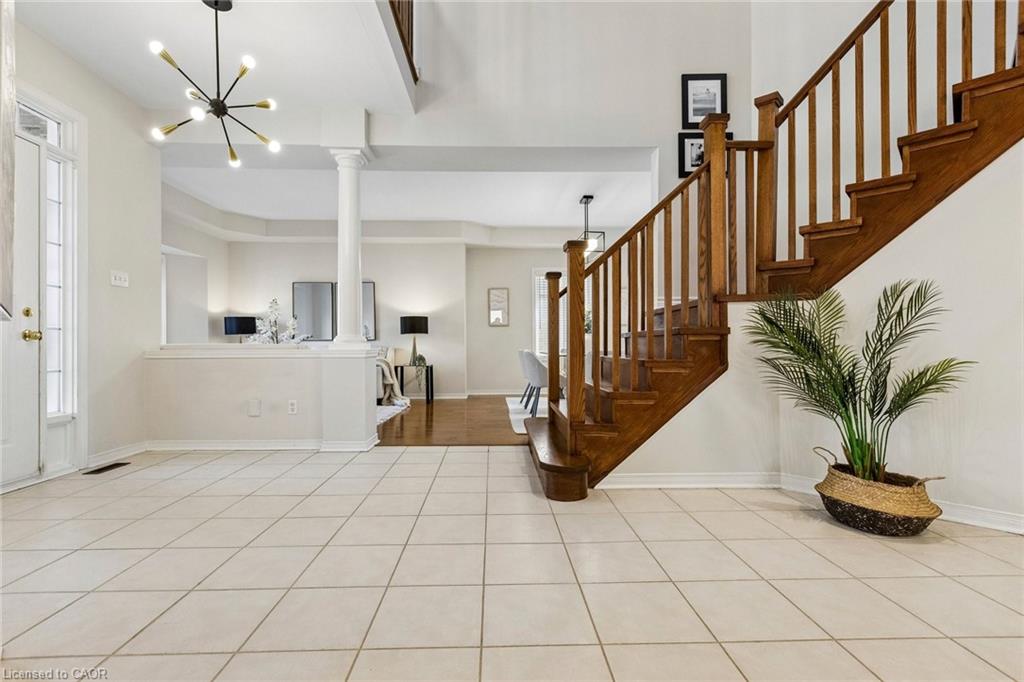
$4,740Rare opportunity to enjoy the best of both worlds at 48 Apple Ridge Dr - a spacious family home with a walkout basement in sought-after Doon South with a private backyard setting overlooking green space and walking trails. From the front, you're minutes to everyday amenities and quick Highway 401 access; from the back, it feels like a quiet escape surrounded by nature. This is the kind of setting buyers wait for.Step inside to a bright, welcoming layout designed for family living, featuring a large foyer, separate living and dining rooms, hardwood flooring across the main level, and an open-concept kitchen with walk-in pantry overlooking the impressive family room with soaring cathedral ceilings, gas fireplace, and oversized windows that flood the space with natural light. The main floor office, laundry room, and mudroom add the function today's households need.Upstairs, the generous primary retreat offers a walk-in closet and a spacious en-suite with a soaker tub and separate shower, while three additional bedrooms provide plenty of room for children, guests, or work-from-home flexibility. The walk-out basement is already framed and ready for your vision, with excellent in-law suite potential. Backing onto trails and green space in one of Kitchener's most desirable family communities, this is a home that truly needs to be experienced in person.
| 2 days ago | Listing first seen on site | |
| 2 days ago | Listing updated with changes from the MLS® |
Did you know? You can invite friends and family to your search. They can join your search, rate and discuss listings with you.