


Save
Ask
Tour
Hide
$1,600,000
48 Days On Site
112 Dirksen CourtKitchener, ON N2P 2M1
For Sale|Single Family Residence|Active
4
Beds
4
Total Baths
3
Full Baths
1
Partial Bath
3,277.27
SqFt
$488
/SqFt
2002
Built
County:
Waterloo
Call Now: 226-457-2545
Is this the listing for you? We can help make it yours.
226-457-2545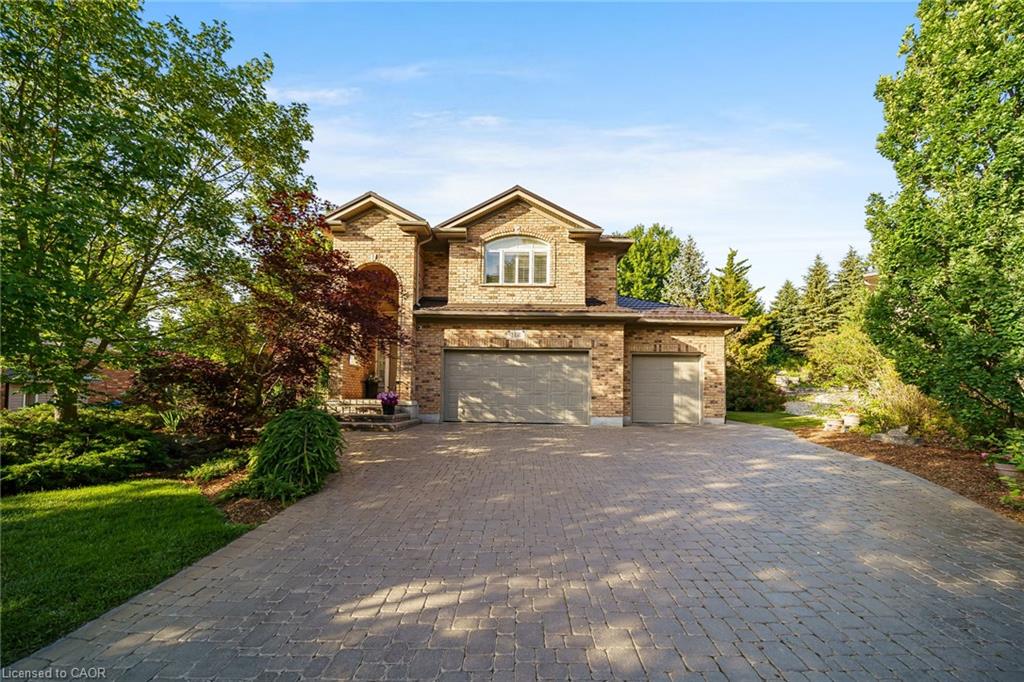
Save
Ask
Tour
Hide
Mortgage Calculator
Monthly Payment (Est.)
$7,300Calculator powered by Showcase IDX, a Constellation1 Company. Copyright ©2026 Information is deemed reliable but not guaranteed.
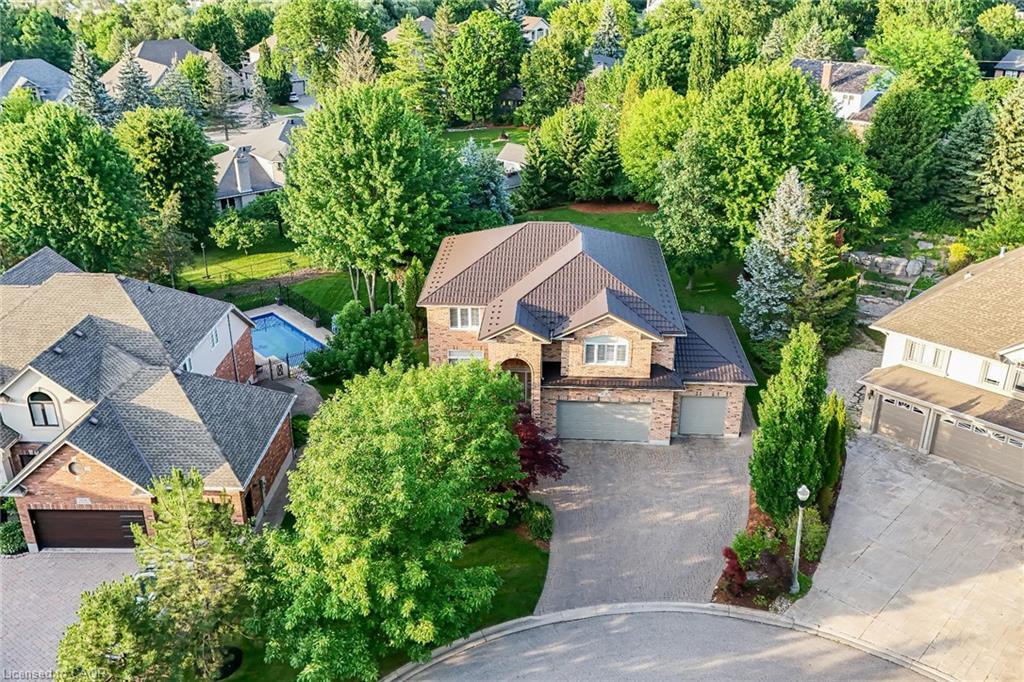
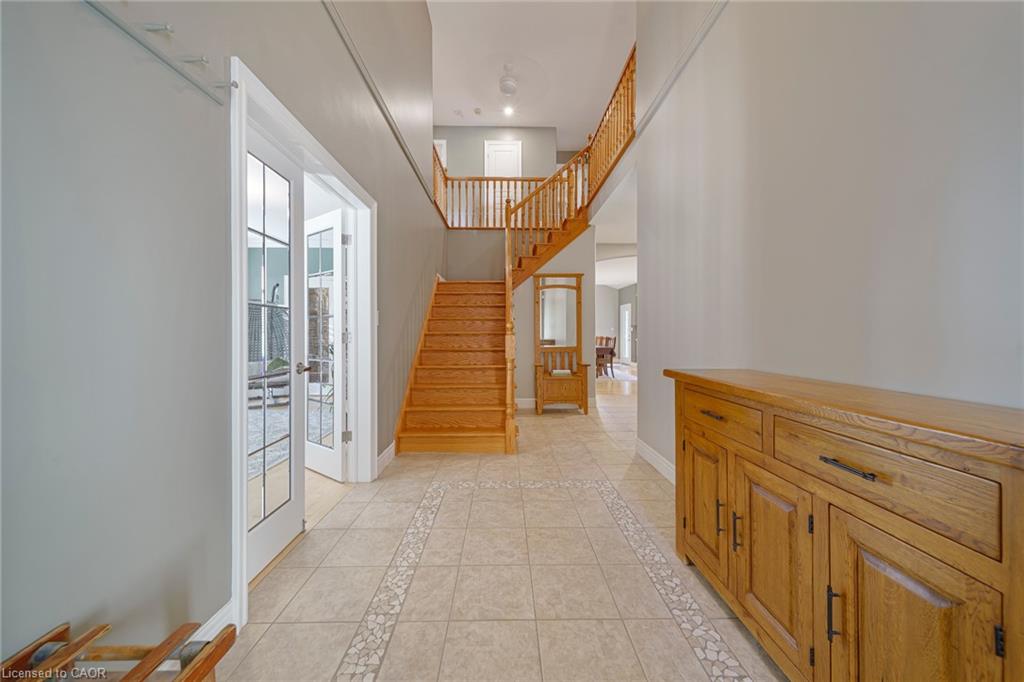
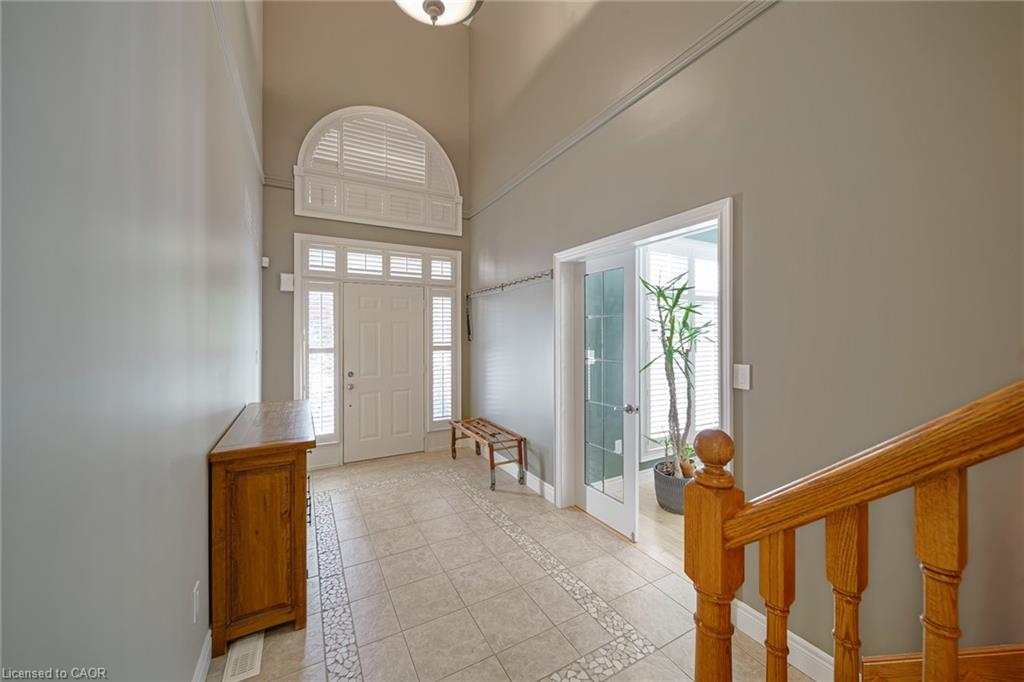
Welcome to 112 Dirksen Court, a prestigious executive home offering pure luxury in Kitchener’s highly sought-after Pioneer Tower West neighborhood. This stunning residence features 4 spacious bedrooms, 3 and a half beautiful bathrooms, and high-end finishes throughout. The bright, flowing layout is designed for both grand entertaining and comfortable family living. Outside, enjoy an incredible backyard oasis and tons of parking space on the expansive driveway. Situated in a premier, family-friendly location, you are just minutes away from premium shopping, championship golfing, quick Hwy 8/401 access, top-tier schools, and scenic local trails. A perfect blend of tranquility and convenience—don't miss out on this spectacular property!
Save
Ask
Tour
Hide
Listing Snapshot
Price
$1,600,000
Days On Site
48 Days
Bedrooms
4
Inside Area (SqFt)
3,277.27 sqft
Total Baths
4
Full Baths
3
Partial Baths
1
Lot Size
N/A
Year Built
2002
MLS® Number
40846001
Status
Active
Property Tax
$10,514
HOA/Condo/Coop Fees
N/A
Sq Ft Source
Other
Friends & Family
Recent Activity
| yesterday | Price changed to $1,600,000 | |
| yesterday | Listing updated with changes from the MLS® | |
| 2 months ago | Listing first seen on site |
General Features
Attached Garage
Yes
Cross Street
PIONEER TOWER/MAPLE
Garage
Yes
Garage Spaces
3
Number Of Stories
3
Parking
Attached
Parking Spaces
9
Property Sub Type
Single Family Residence
Security
Smoke Detector(s)
SqFt Above
3277.27
SqFt Below
1470.04
SqFt Total
4747.31
Water Source
Public
Zoning
R2
Interior Features
Appliances
Water Heater
Basement
FullFinished
Fireplace
Yes
Fireplace Features
Living Room
Fireplaces
1
Heating
Forced AirNatural Gas
Interior
Ceiling Fan(s)Central Vacuum
Laundry Features
In BasementLaundry ChuteLower Level
Spa
Yes
Save
Ask
Tour
Hide
Exterior Features
Construction Details
Brick
Exterior
LightingPrivate EntrancePrivate Yard
Frontage
78.75
Lot Features
On Golf CourseLevelIrregular LotNear Golf CourseLandscaped
Roof
Metal
Spa
Yes
Spa Features
Heated
Waterfront
Yes
Waterfront Features
River Front
Community Features
HOA Fee Frequency
Monthly
MLS Area
3 - Kitchener West
Schools
School District
Unknown
Elementary School
Grand View P.S. / St. Patrick
Middle School
Unknown
High School
Preston H.S./ St. Mary's Secondary School
Neighborhood & Commute
Source: Walkscore
Disclosure: Community information and market data powered by Constellation Data Labs. Information is deemed reliable but not guaranteed.
Save
Ask
Tour
Hide
Did you know? You can invite friends and family to your search. They can join your search, rate and discuss listings with you.