Save
Ask
Tour
Hide
Share
$599,900
2 Days On Site

39 Southwood Drive
Kitchener, ON N2E 2E6

For Sale|Single Family Residence|Active
4
Beds
3
Total Baths
2
Full Baths
1
Partial Bath
1,409
SqFt
$426
/SqFt
1979
Built
County:
Waterloo
Call Now: 226-457-2545
Is this the listing for you? We can help make it yours.
226-457-2545
39 Southwood Drive39 Southwood Drive39 Southwood Drive39 Southwood Drive
Save
Ask
Tour
Hide
Share

Mortgage Calculator

Monthly Payment (Est.)

$2,737
Calculator powered by Showcase IDX, a Constellation1 Company. Copyright ©2026 Information is deemed reliable but not guaranteed.

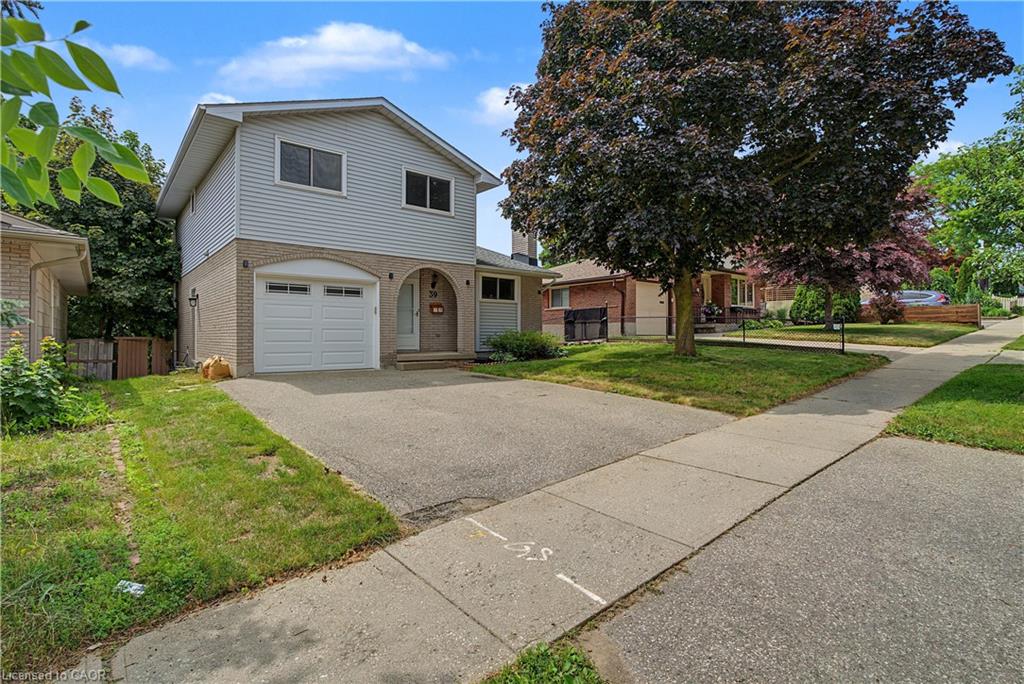
Welcome to 39 Southwood Drive, a bright and spacious detached home in Kitchener's sought-after Country Hills neighbourhood. Featuring 3+1 bedrooms, 3 bathrooms, and a separate walkout basement entrance, this well-maintained property offers exceptional flexibility for families, investors, or multi-generational living. The expansive eat-in kitchen provides plenty of space for everyday meals and entertaining, while the bright and airy living room opens onto a balcony overlooking your private backyard. The walkout basement presents excellent in-law or income potential with its own private entrance, separate laundry, a bedroom or den with a cozy gas fireplace, and a kitchenette with sink, offering a great foundation for a self-contained living space. Step outside to a large, fully fenced backyard with ample room for children, pets, gardening, or hosting family and friends. Thoughtfully updated over the years, this home features a roof (2015), furnace and air conditioner (2016), flooring (2018), garage door (2019), and fresh paint (2025), providing added value and peace of mind. Ideally situated close to schools, parks, shopping, restaurants, public transit, and with convenient access to Highway 401 and 7/8, this move-in-ready home combines comfort and convenience.

Save
Ask
Tour
Hide
Share
Listing Snapshot
Price 
$599,900
Days On Site 
2 Days
Bedrooms 
4
Inside Area (SqFt) 
1,409 sqft
Total Baths 
3
Full Baths 
2
Partial Baths 
1
Lot Size 
N/A
Year Built 
1979
MLS® Number 
40845963
Status 
Active
Property Tax 
$4,314
HOA/Condo/Coop Fees 
N/A
Sq Ft Source 
Other
Friends & Family
Recent Activity
2 days agoListing first seen on site
2 days agoListing updated with changes from the MLS®
General Features
Attached Garage 
Yes
Cross Street 
Devonglen
Garage 
Yes
Garage Spaces 
1
Parking 
Garage Door OpenerAttached
Parking Spaces 
3
Property Sub Type 
Single Family Residence
SqFt Above 
1409
SqFt Below 
498
SqFt Total 
1907
Water Source 
Public
Zoning 
R2A
Interior Features
Appliances 
CooktopDishwasherDryerRange HoodRefrigerator
Basement 
Walk-Out AccessFullFinished
Fireplace 
Yes
Fireplace Features 
Gas
Fireplaces 
1
Heating 
Forced AirNatural Gas
Laundry Features 
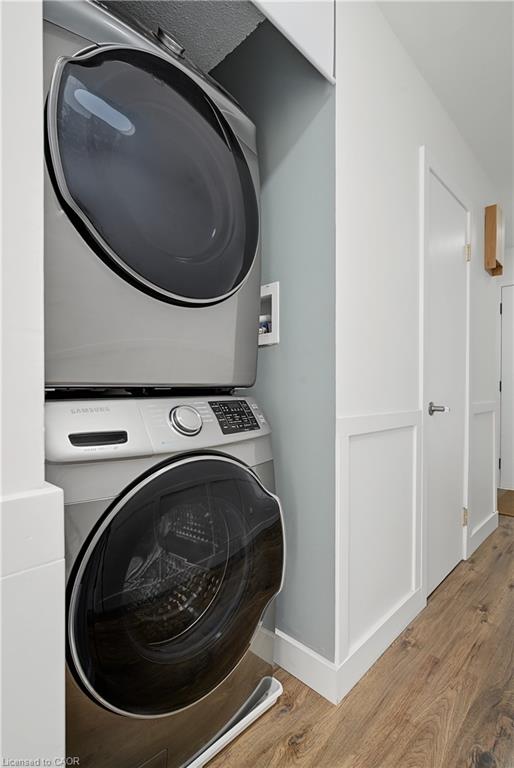
Main Level
Window Features 
Window Coverings
Save
Ask
Tour
Hide
Share
Exterior Features
Construction Details 
BrickVinyl Siding
Exterior 
Balcony
Fencing 
FencedFull
Frontage 
45.00
Roof 
Asphalt
Windows/Doors 
Window Coverings
Community Features
HOA Fee Frequency 
Monthly
MLS Area 
3 - Kitchener West

Neighborhood & Commute
Source: Walkscore
Disclosure: Community information and market data powered by Constellation Data Labs. Information is deemed reliable but not guaranteed.
Save
Ask
Tour
Hide
Share