Save
Ask
Tour
Hide
Share
$559,900
2 Days On Site

Black Forest
190 Hespeler Road 1001
Cambridge, ON N1R 8B8

For Sale|Residential|Active
2
Beds
2
Total Baths
2
Full Baths
1,546
SqFt
$362
/SqFt
County:
Waterloo
Call Now: 226-457-2545
Is this the listing for you? We can help make it yours.
226-457-2545
190 Hespeler Road 1001190 Hespeler Road 1001190 Hespeler Road 1001190 Hespeler Road 1001
Save
Ask
Tour
Hide
Share

Mortgage Calculator

Monthly Payment (Est.)

$2,554
Calculator powered by Showcase IDX, a Constellation1 Company. Copyright ©2026 Information is deemed reliable but not guaranteed.

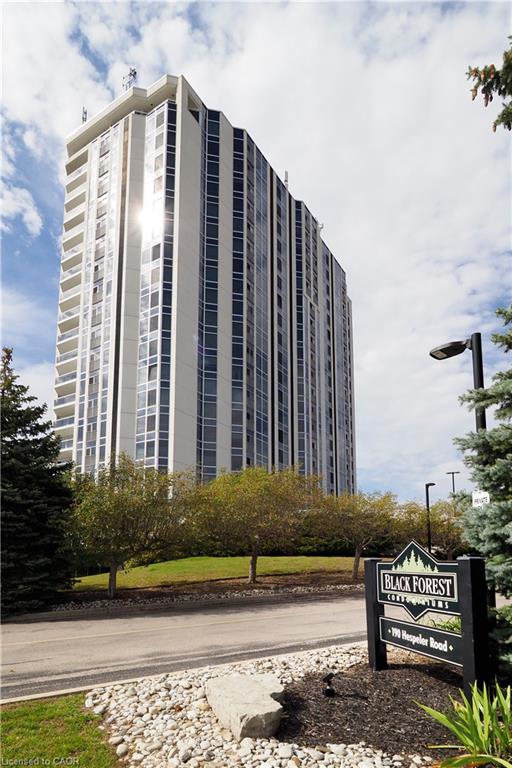
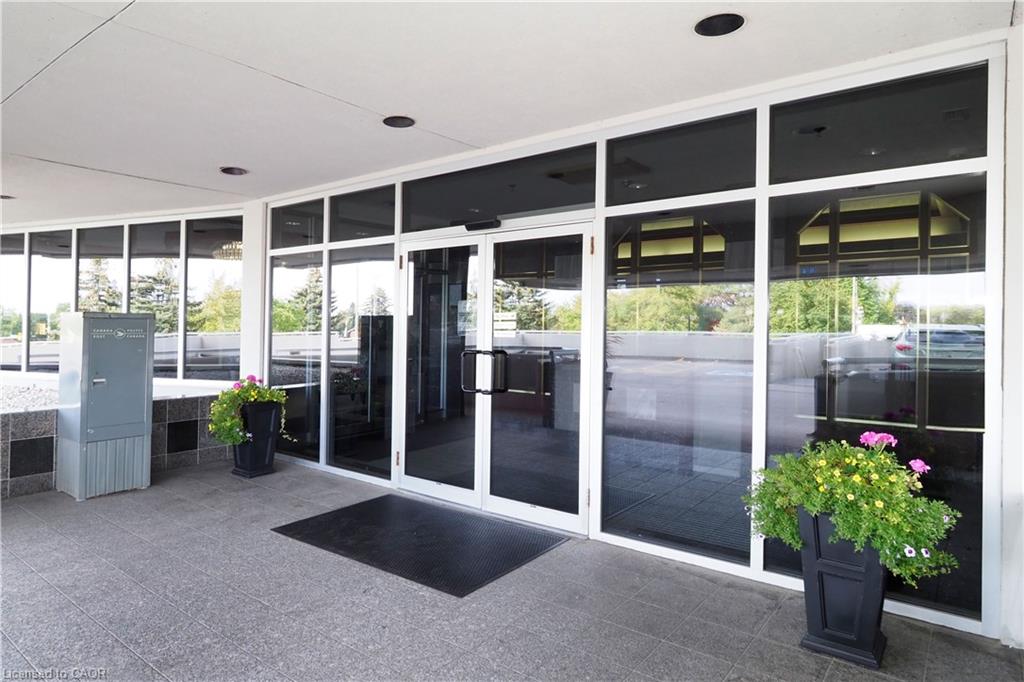
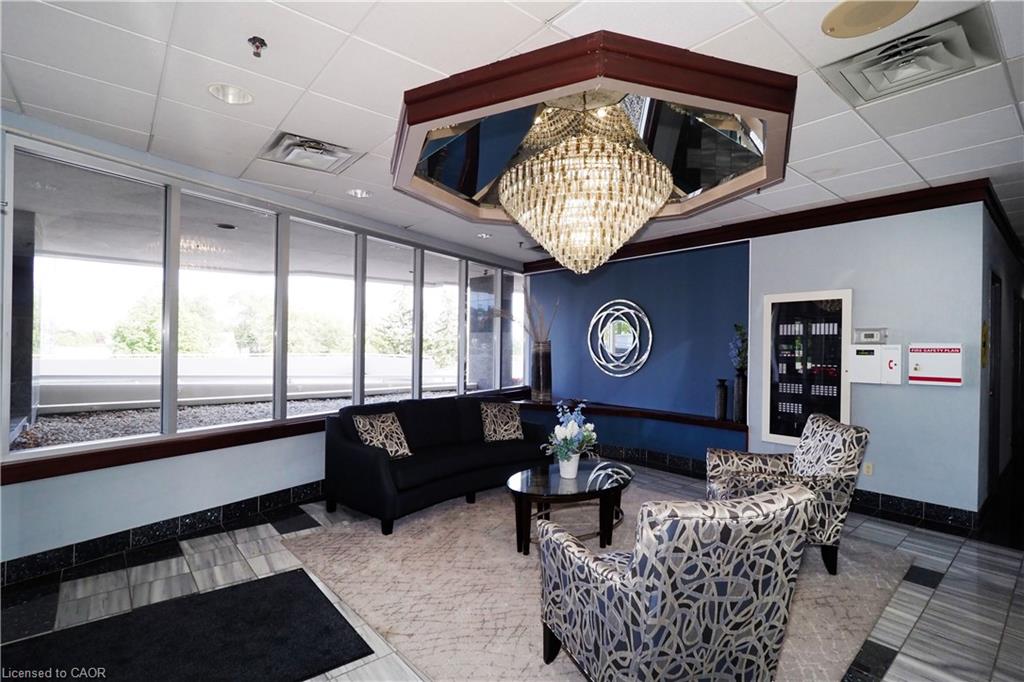
Opportunity knocks! Unit 1001 at the Black Forest is designed to impress, as soon as you enter the Building you know you are at one of the finest condos in Cambridge! If you have been considering a condo lifestyle, come have a look, with over 1500 sqft, open concept Living room, Dining room & solarium sitting area, you sure won't feel like a downsize! You will love that this unit is loaded with windows capturing the sunrise in the Primary bedroom and the Sunset in the Livingroom! You literally have Floor to ceiling windows capturing a 180 degrees view of the north end of the city! 2 bedrooms, 2 full baths (one being a 5pc Ensuite with soaker tub over looking the city lights!) You will also be impressed with fantastic amenities like pool, fitness, party room, games room and even tennis/pickle ball courts! This unit has one parking space and a locker for additional storage!

Save
Ask
Tour
Hide
Share
Listing Snapshot
Price 
$559,900
Days On Site 
2 Days
Bedrooms 
2
Inside Area (SqFt) 
1,546 sqft
Total Baths 
2
Full Baths 
2
Partial Baths 
N/A
Lot Size 
N/A
Year Built 
N/A
MLS® Number 
40845959
Status 
Active
Property Tax 
$3,954.09
HOA/Condo/Coop Fees 
$1,091.94 monthly
Sq Ft Source 
N/A
Friends & Family
Recent Activity
3 days agoListing first seen on site
3 days agoListing updated with changes from the MLS®
General Features
Cross Street 
Isherwood
Direction Faces 
North
Foundation 
Concrete Perimeter
Garage 
Yes
Garage Spaces 
1
Parking Spaces 
1
Pets 
No
Security 
Smoke Detector(s)
SqFt Above 
1546
SqFt Total 
1546
Water Source 
Public
Zoning 
RM3
Interior Features
Appliances 
CooktopDishwasherDryerRefrigeratorWasher
Basement 
None
Heating 
ElectricForced Air
Laundry Features 
Main LevelIn Unit
Main Level Bedrooms 
2
Save
Ask
Tour
Hide
Share
Exterior Features
Construction Details 
Concrete
Exterior 
Tennis Court(s)
Lot Features 
LevelCul-De-SacGreenbeltLandscaped
Patio And Porch 
Patio
Pool Features 
CommunityIndoor
Private Pool 
Yes
Roof 
Tar/Gravel
View 
CityForestPark/GreenbeltSkylineTrees/Woods
Waterview 
CityForestPark/GreenbeltSkylineTrees/Woods
Community Features
Association Amenities 
BarbecueElevator(s)Fitness CenterGame RoomParty RoomPoolSaunaTennis Court(s)Parking
Association Dues 
1091.94
Community Features 
Pool
HOA Fee Frequency 
Monthly
MLS Area 
13 - Galt North

Neighborhood & Commute
Source: Walkscore
Disclosure: Community information and market data powered by Constellation Data Labs. Information is deemed reliable but not guaranteed.
Save
Ask
Tour
Hide
Share