Save
Ask
Tour
Hide
Share
$599,900
1 Day On Site

400 Laurel Gate Drive
Waterloo, ON N2T 2S6

For Sale|Townhouse|Active
2
Beds
3
Total Baths
2
Full Baths
1
Partial Bath
1,242
SqFt
$483
/SqFt
1998
Built
County:
Waterloo
Call Now: 226-457-2545
Is this the listing for you? We can help make it yours.
226-457-2545
400 Laurel Gate Drive400 Laurel Gate Drive400 Laurel Gate Drive400 Laurel Gate Drive
Save
Ask
Tour
Hide
Share

Mortgage Calculator

Monthly Payment (Est.)

$2,737
Calculator powered by Showcase IDX, a Constellation1 Company. Copyright ©2026 Information is deemed reliable but not guaranteed.

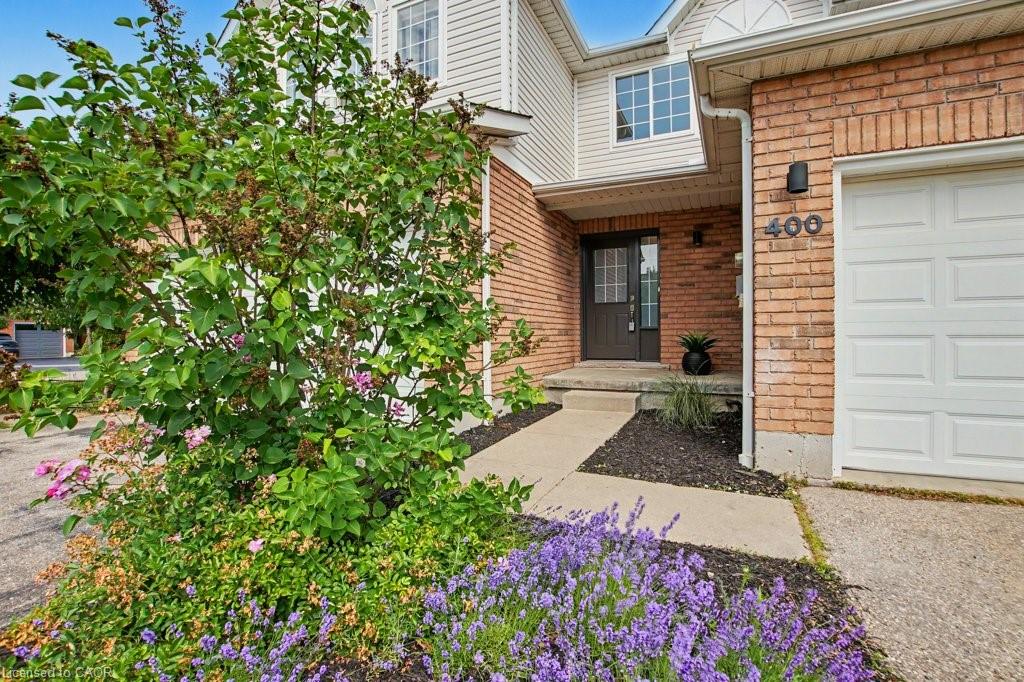
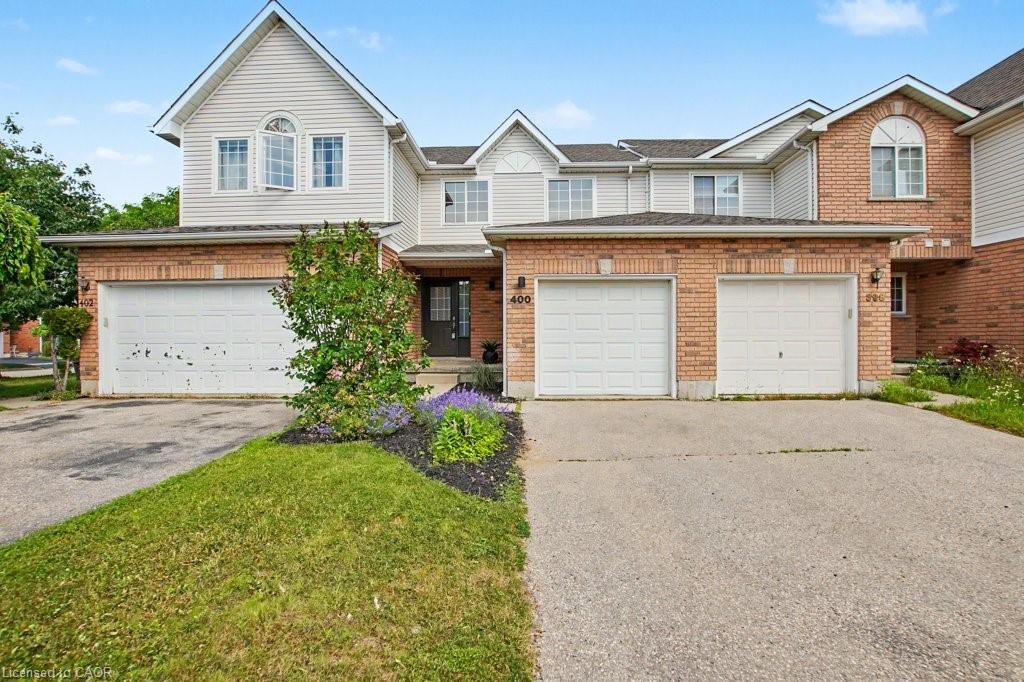
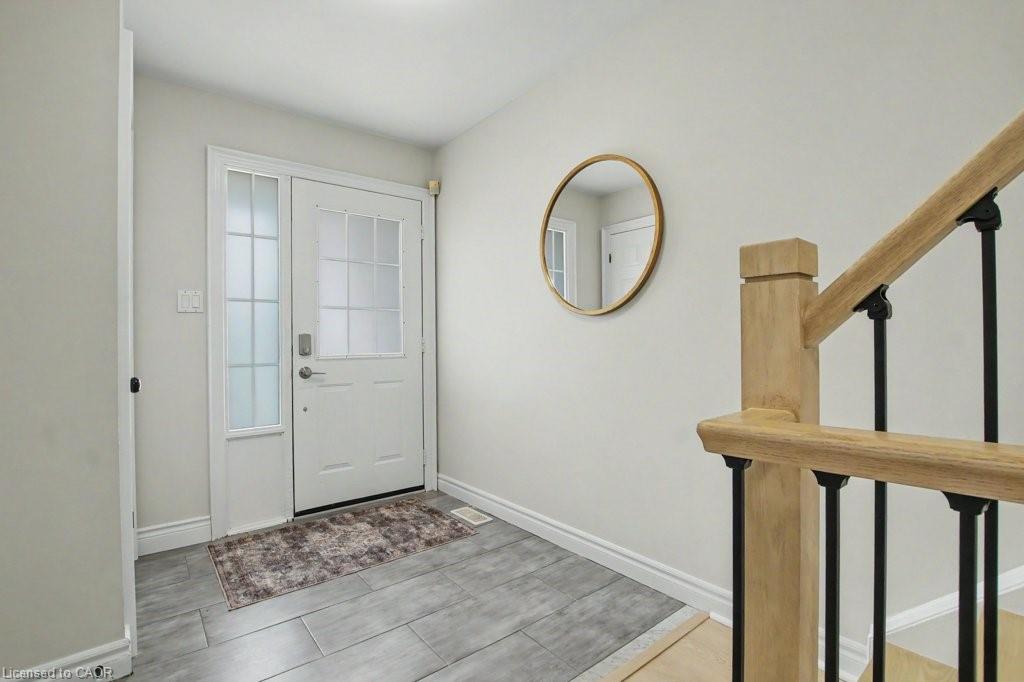
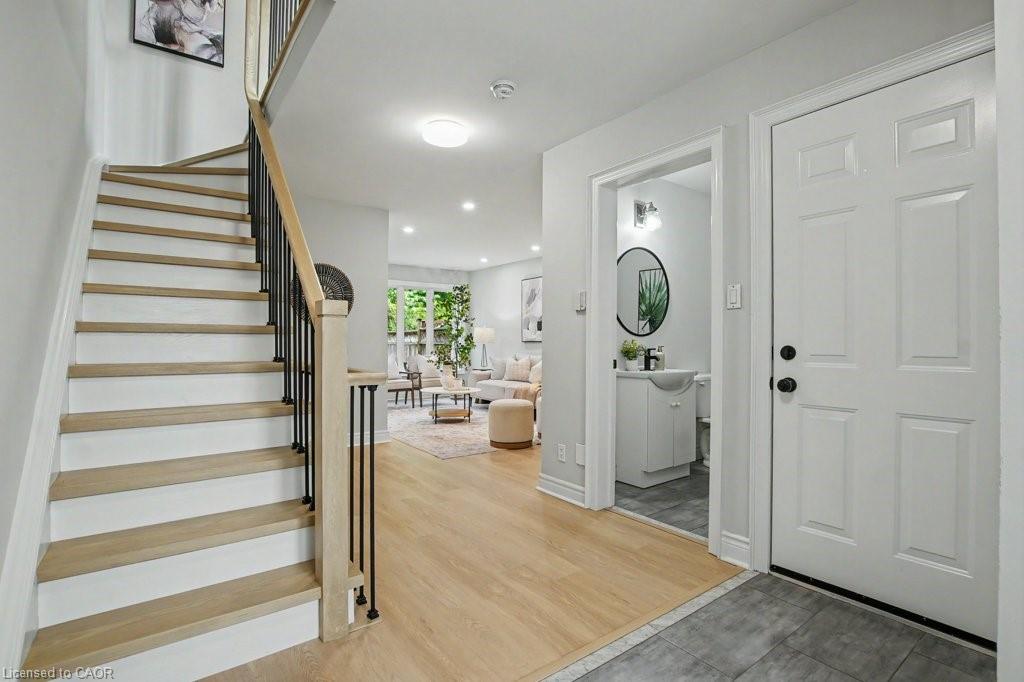
Welcome to 400 Laurel Gate Drive, Waterloo, a bright and beautifully updated freehold townhome with NO CONDO FEES, ideally situated on a quiet cul-de-sac in Laurelwood. Parks, walking trails, highly rated schools, the YMCA, Laurel Creek Conservation Area, shopping, restaurants, public transit, the University of Waterloo, and everyday amenities nearby ~ This location offers the convenience and lifestyle buyers are looking for. Freshly painted and featuring new flooring throughout, this move in ready home offers two spacious bedrooms with double closets, three bathrooms, bright sun filled living spaces, and a finished basement that provides additional living space. Step outside to your private, fully fenced backyard, perfect for relaxing, entertaining, or spending time with family and friends. The attached garage and private driveway add to the home's everyday convenience. Whether you are buying your first home, downsizing, or looking for an investment property, this is an excellent opportunity to own an updated freehold home in one of Waterloo's established family communities.

Save
Ask
Tour
Hide
Share
Listing Snapshot
Price 
$599,900
Days On Site 
1 Day
Bedrooms 
2
Inside Area (SqFt) 
1,242 sqft
Total Baths 
3
Full Baths 
2
Partial Baths 
1
Lot Size 
N/A
Year Built 
1998
MLS® Number 
40845860
Status 
Active
Property Tax 
$4,741
HOA/Condo/Coop Fees 
N/A
Sq Ft Source 
Other
Friends & Family
Recent Activity
yesterdayListing first seen on site
yesterdayListing updated with changes from the MLS®
General Features
Attached Garage 
Yes
Garage 
Yes
Garage Spaces 
1
Parking 
Attached
Parking Spaces 
3
Property Sub Type 
Townhouse
Security 
Smoke Detector(s)Carbon Monoxide Detector(s)
SqFt Above 
1242
SqFt Below 
572
SqFt Total 
1814
Water Source 
Public
Zoning 
R8
Interior Features
Appliances 
CooktopWater HeaterWater SoftenerDishwasherDryerRange HoodRefrigeratorWasher
Basement 
FullFinishedSump Pump
Heating 
Forced AirNatural Gas
Save
Ask
Tour
Hide
Share
Exterior Features
Construction Details 
BrickVinyl Siding
Frontage 
19.69
Lot Features 
Cul-De-Sac
Roof 
Asphalt
Community Features
HOA Fee Frequency 
Monthly
MLS Area 
4 - Waterloo West

Neighborhood & Commute
Source: Walkscore
Disclosure: Community information and market data powered by Constellation Data Labs. Information is deemed reliable but not guaranteed.
Save
Ask
Tour
Hide
Share