


Save
Ask
Tour
Hide
$880,000
3 Days On Site
928 Dunblane CourtKitchener, ON N2R 1W9
For Sale|Single Family Residence|Active
4
Beds
4
Total Baths
3
Full Baths
1
Partial Bath
3,164.59
SqFt
$278
/SqFt
2010
Built
County:
Waterloo
Call Now: 226-457-2545
Is this the listing for you? We can help make it yours.
226-457-2545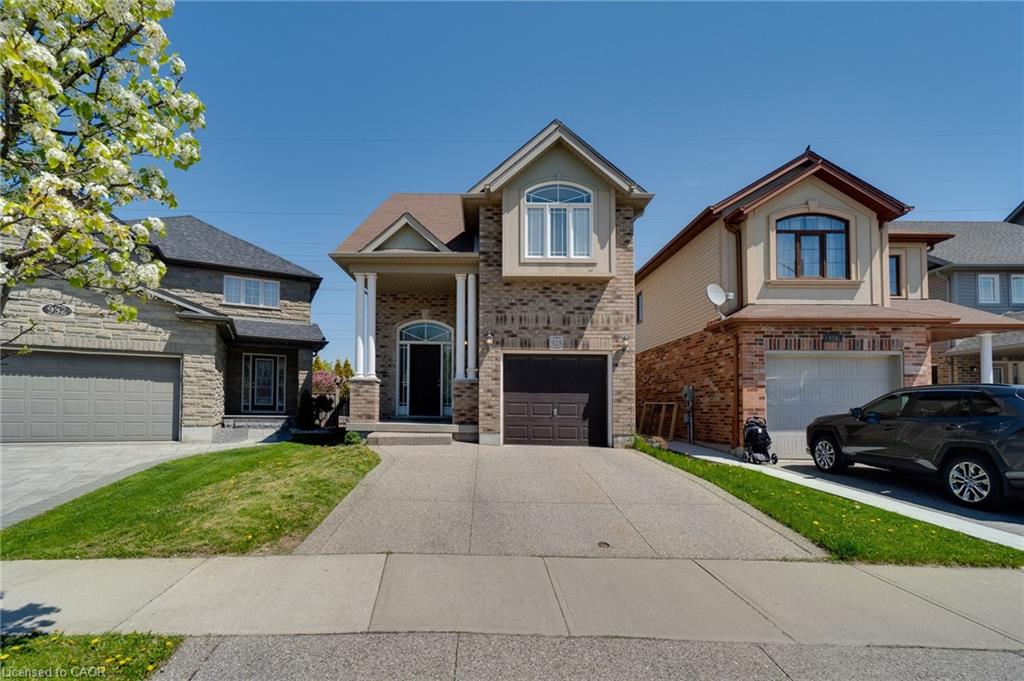
Save
Ask
Tour
Hide
Mortgage Calculator
Monthly Payment (Est.)
$4,015Calculator powered by Showcase IDX, a Constellation1 Company. Copyright ©2026 Information is deemed reliable but not guaranteed.
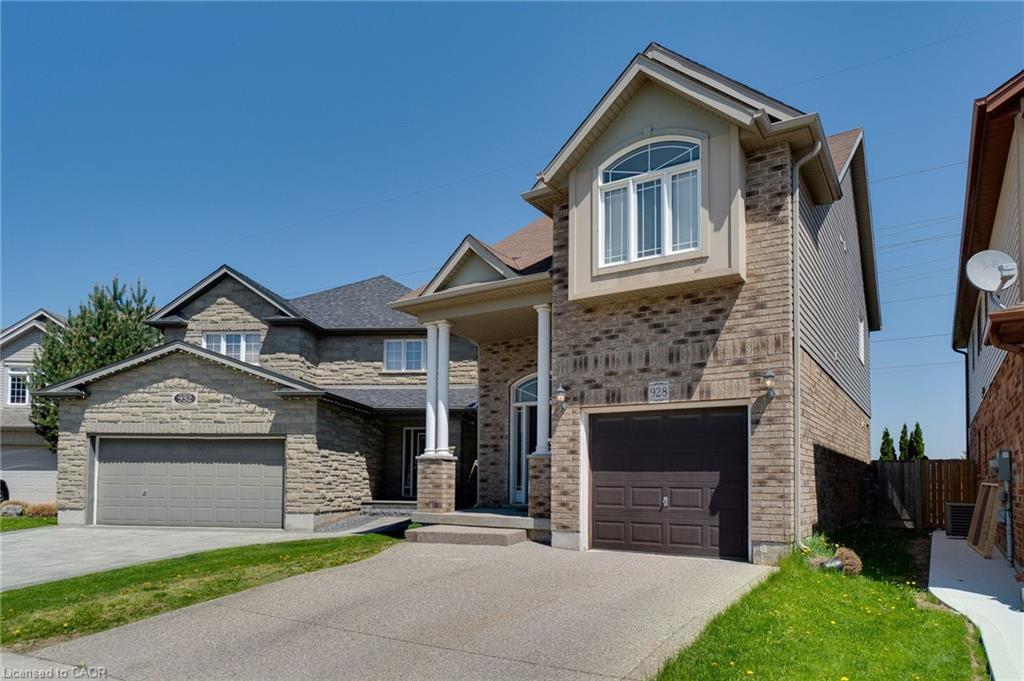
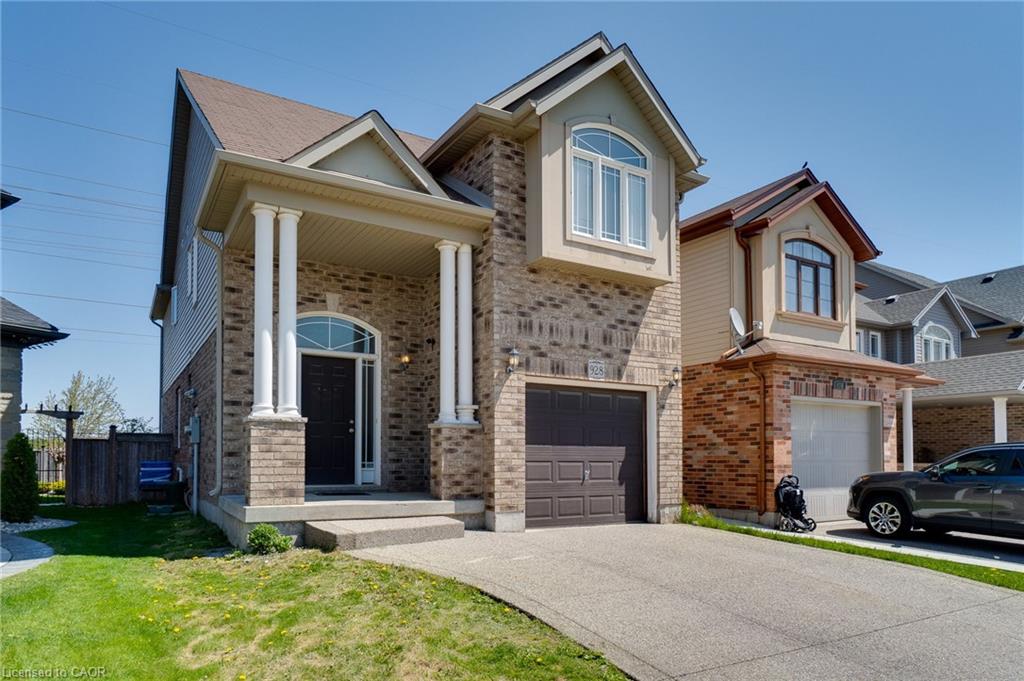
Well maintained, 3 +1 bdrm & 3.5 bath detached house on a quiet family-friendly court. Very functional open-concept layout; separate living and dining areas and 2-pc powder room on main floor. 2nd floor offers large Primary Bedroom with 4-pc En-suite and walk-in closet, and 2 additional good-sized bedrooms. Approximately 650 sqft Fully Finished Legal Basement with side separate entrance with 1 Bedroom, 1 Bathroom,1 kitchen, and separate additional Laundry room. Can be a great income generating potential if needed. Currently tenanted. tenant can be assumed or given a 60 day notice to vacate. Private fenced backyard perfect for outdoor entertainment. This property is close to top rating Schools, Parks, trails, Shopping centers, Highway.
Save
Ask
Tour
Hide
Listing Snapshot
Price
$880,000
Days On Site
3 Days
Bedrooms
4
Inside Area (SqFt)
3,164.59 sqft
Total Baths
4
Full Baths
3
Partial Baths
1
Lot Size
0.0726 Acres
Year Built
2010
MLS® Number
40845844
Status
Active
Property Tax
$4,773
HOA/Condo/Coop Fees
N/A
Sq Ft Source
Other
Friends & Family
Recent Activity
| 3 days ago | Listing first seen on site | |
| 3 days ago | Listing updated with changes from the MLS® |
General Features
Attached Garage
Yes
Cross Street
Cranshaw St/ Banffshire St
Garage
Yes
Garage Spaces
1
Parking
Attached
Parking Spaces
3
Property Sub Type
Single Family Residence
SqFt Above
3164.59
SqFt Total
3164.59
Water Source
Public
Zoning
R6
Interior Features
Basement
FullFinished
Heating
Forced Air
Interior
Other
Laundry Features
Upper Level
Save
Ask
Tour
Hide
Exterior Features
Construction Details
Brick VeneerVinyl Siding
Fencing
FencedFull
Frontage
30.00
Lot Features
Rectangular Lot
Roof
Asphalt
Community Features
HOA Fee Frequency
Monthly
MLS Area
3 - Kitchener West
Neighborhood & Commute
Source: Walkscore
Disclosure: Community information and market data powered by Constellation Data Labs. Information is deemed reliable but not guaranteed.
Save
Ask
Tour
Hide
Did you know? You can invite friends and family to your search. They can join your search, rate and discuss listings with you.