Save
Ask
Tour
Hide
Share
$665,000
3 Days On Site

130 Hudson Crescent
Kitchener, ON N2B 2V9

For Sale|Single Family Residence|Active
3
Beds
2
Total Baths
2
Full Baths
1,027
SqFt
$648
/SqFt
County:
Waterloo
Call Now: 226-457-2545
Is this the listing for you? We can help make it yours.
226-457-2545
130 Hudson Crescent130 Hudson Crescent130 Hudson Crescent130 Hudson Crescent
Save
Ask
Tour
Hide
Share

Mortgage Calculator

Monthly Payment (Est.)

$3,034
Calculator powered by Showcase IDX, a Constellation1 Company. Copyright ©2026 Information is deemed reliable but not guaranteed.

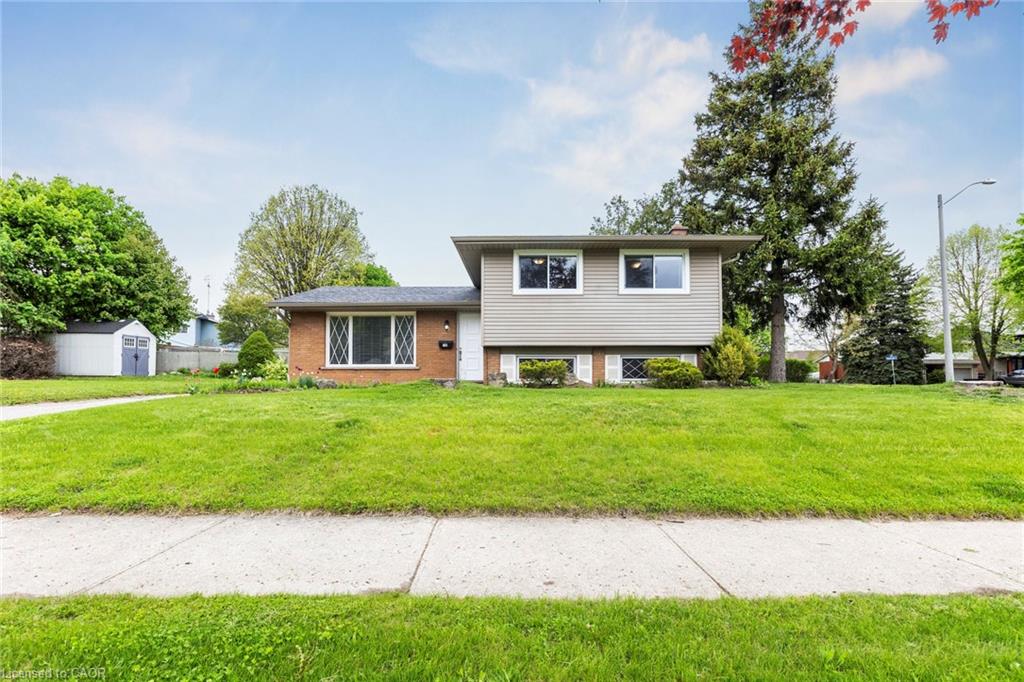
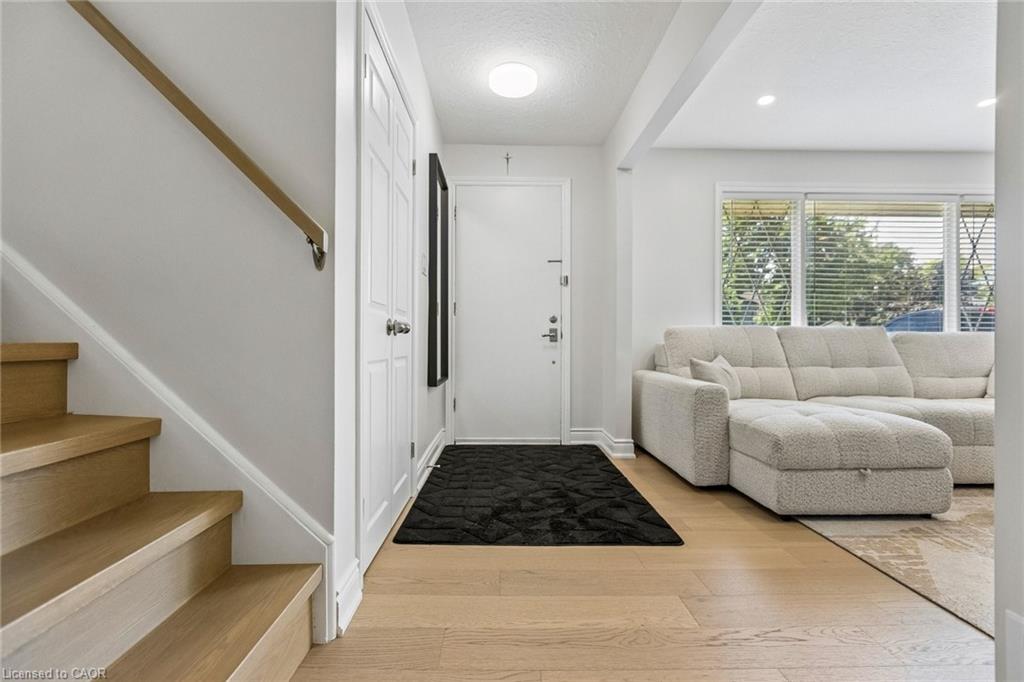
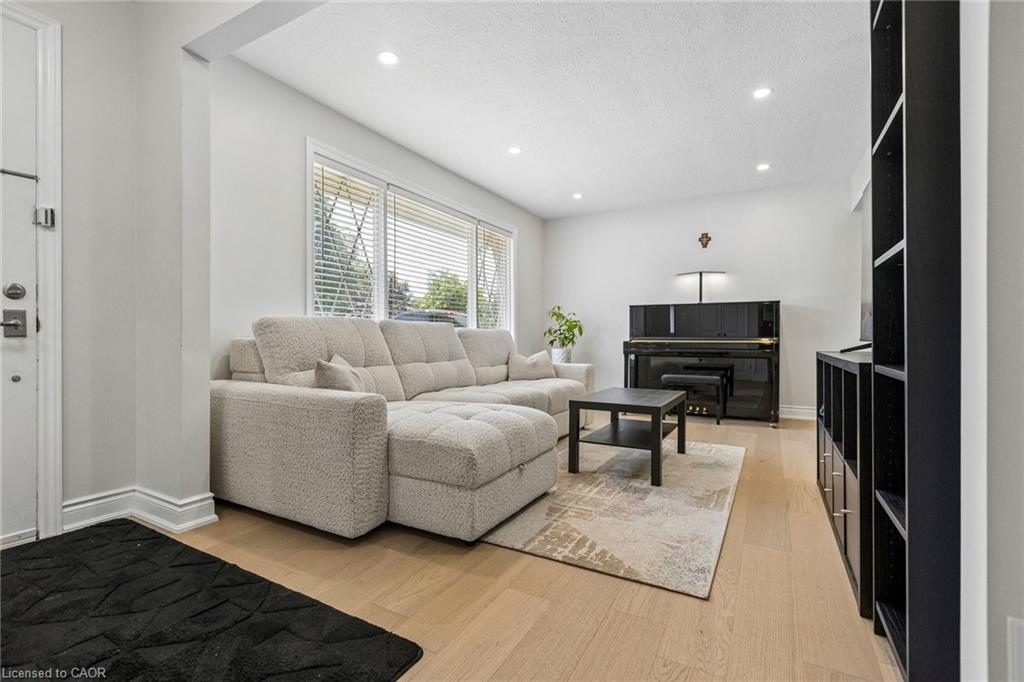
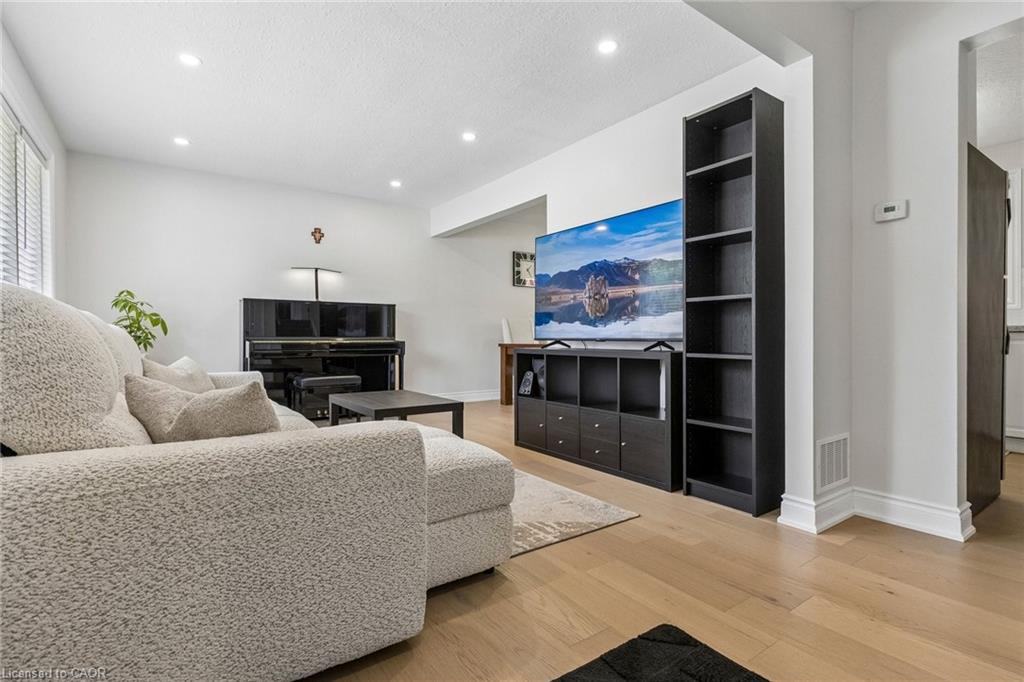
Nestled in the sought-after Stanley Park neighbourhood, this inviting 3-bedroom, 2-bathroom sidesplit offers a perfect blend of comfort and convenience. The main floor features a spacious living room with abundant natural light, seamlessly flowing into a modern kitchen and dining area - ideal for family gatherings. Upstairs, you'll find three generously sized bedrooms and a well-appointed 4-piece bathroom. The finished basement provides additional living space, perfect for a recreation room or home office, along with a convenient 3-piece bathroom. Located just minutes from schools, parks, public transit, and shopping, this home is perfect for families seeking a vibrant community. Don't miss the opportunity to make this delightful property your new home!

Save
Ask
Tour
Hide
Share
Listing Snapshot
Price 
$665,000
Days On Site 
3 Days
Bedrooms 
3
Inside Area (SqFt) 
1,027 sqft
Total Baths 
2
Full Baths 
2
Partial Baths 
N/A
Lot Size 
N/A
Year Built 
N/A
MLS® Number 
40845791
Status 
Active
Property Tax 
$3,695.02
HOA/Condo/Coop Fees 
N/A
Sq Ft Source 
Other
Friends & Family
Recent Activity
3 days agoListing first seen on site
3 days agoListing updated with changes from the MLS®
General Features
Parking Spaces 
2
Property Sub Type 
Single Family Residence
SqFt Above 
1027
SqFt Total 
1027
Style 
Sidesplit
Water Source 
Public
Zoning 
R2A
Interior Features
Appliances 
CooktopWater SoftenerDishwasherDryerRefrigeratorWasher
Basement 
FullFinished
Heating 
Forced AirNatural Gas
Save
Ask
Tour
Hide
Share
Exterior Features
Construction Details 
BrickVinyl Siding
Frontage 
60.00
Roof 
Asphalt
Community Features
HOA Fee Frequency 
Monthly
MLS Area 
2 - Kitchener East

Neighborhood & Commute
Source: Walkscore
Disclosure: Community information and market data powered by Constellation Data Labs. Information is deemed reliable but not guaranteed.
Save
Ask
Tour
Hide
Share