Save
Ask
Tour
Hide
Share
$449,900
3 Days On Site

788 Laurel Street
Cambridge, ON N3H 3Z4

For Sale|Single Family Residence|Active
4
Beds
2
Total Baths
2
Full Baths
1,534
SqFt
$293
/SqFt
1873
Built
County:
Waterloo
Call Now: 226-457-2545
Is this the listing for you? We can help make it yours.
226-457-2545
Upcoming Open Houses
Sat, Jul 11, 11:00 AM - 1:00 PM
Sun, Jul 12, 2:00 AM - 4:00 PM
788 Laurel Street788 Laurel Street788 Laurel Street788 Laurel Street
Save
Ask
Tour
Hide
Share

Mortgage Calculator

Monthly Payment (Est.)

$2,053
Calculator powered by Showcase IDX, a Constellation1 Company. Copyright ©2026 Information is deemed reliable but not guaranteed.

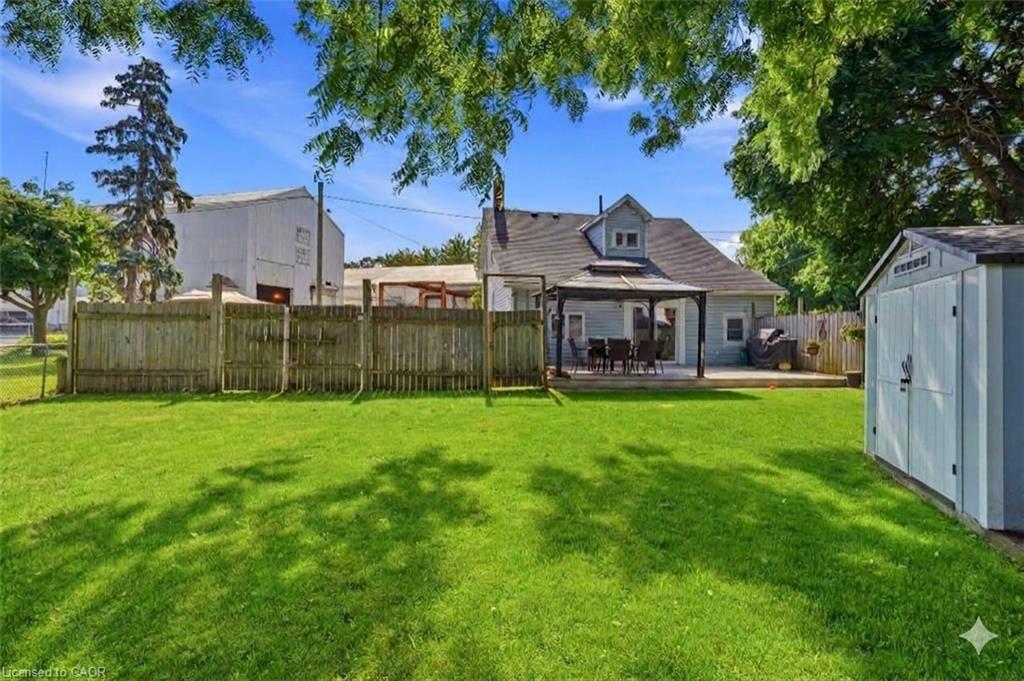
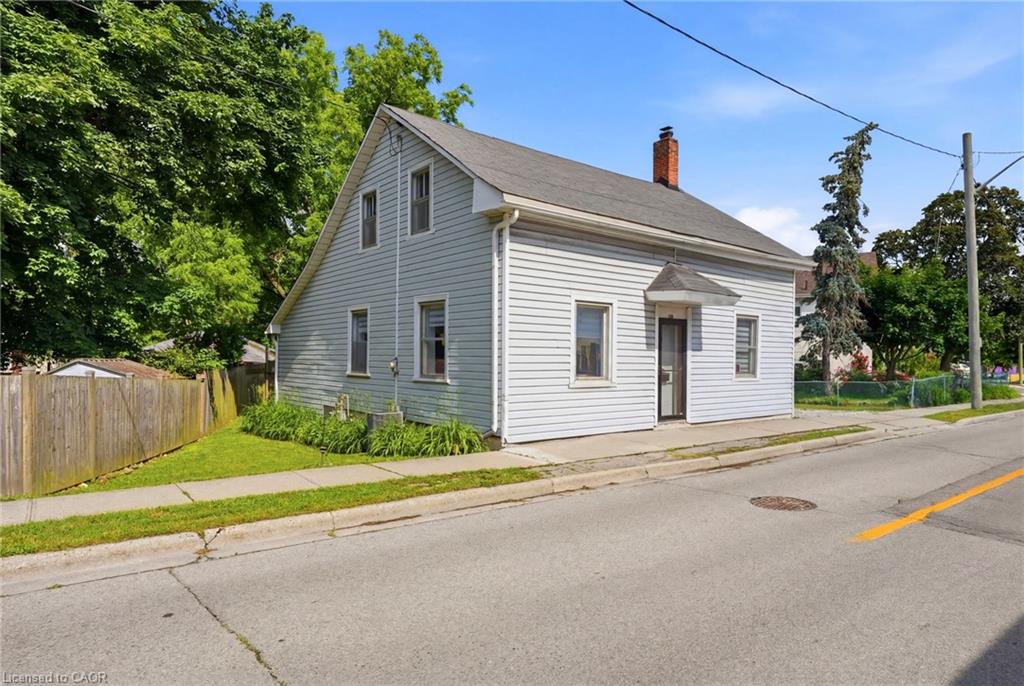
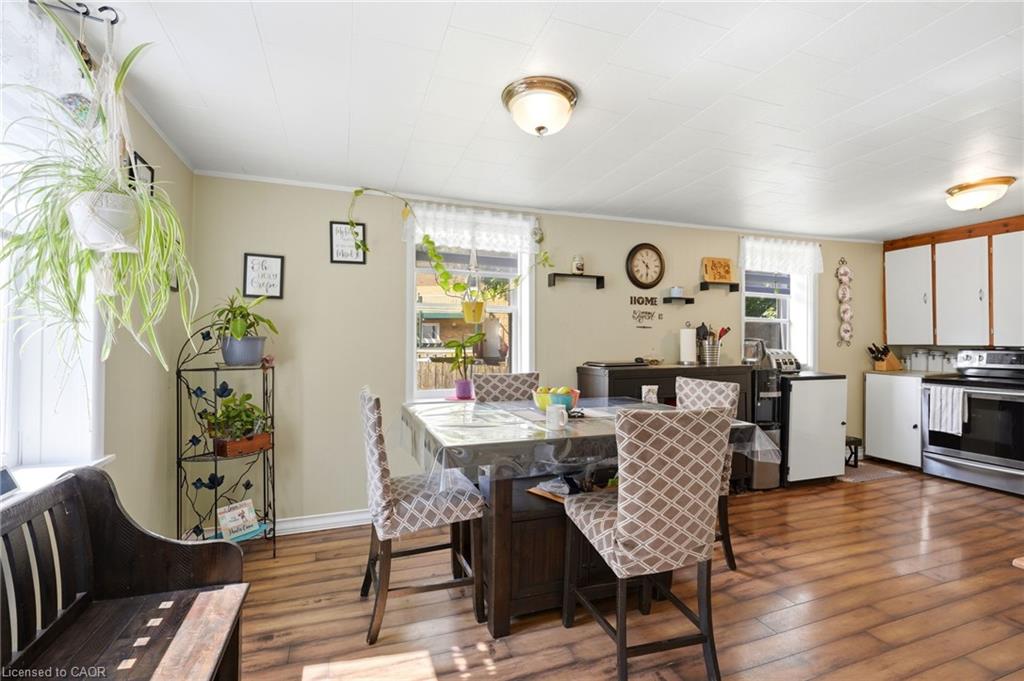
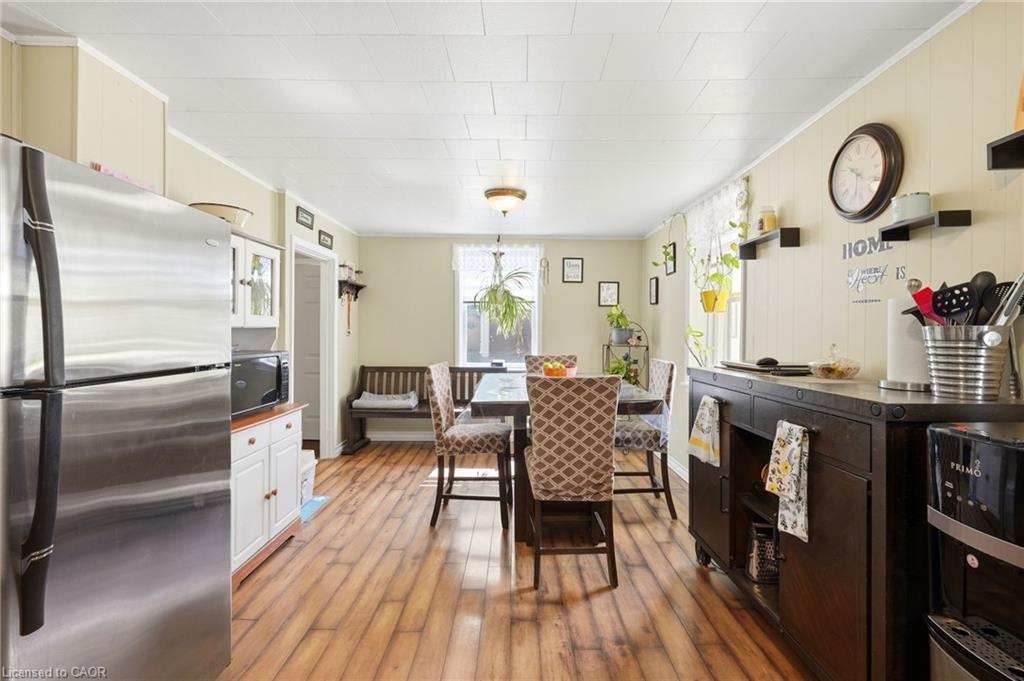
Welcome to 788 Laurel St in Preston's North !! Amazing downtown vibe with plenty of stores and restaurants within walking distance. Don't let the exterior fool you-this spacious 4/5-bedroom, 2-bathroom residence boasts over 1,500 sq. ft. of well-designed living space, ideal for families, multi-generational living, or those seeking room to grow. The main level features a versatile layout with two bedrooms, a full 4-piece bathroom, a bright and inviting family room, formal dining area, and a spacious kitchen with ample cabinetry and workspace. Large windows throughout fill the home with natural light, creating a warm and welcoming atmosphere.The upper level offers two additional generously sized bedrooms and a convenient 3-piece bathroom, providing privacy and flexibility for growing families or guests. Step outside to enjoy the expansive backyard complete with a large deck-perfect for entertaining, summer barbecues, or simply relaxing in your own private outdoor retreat. The property also features a rare 6-car driveway, providing ample

Save
Ask
Tour
Hide
Share
Listing Snapshot
Price 
$449,900
Days On Site 
3 Days
Bedrooms 
4
Inside Area (SqFt) 
1,534 sqft
Total Baths 
2
Full Baths 
2
Partial Baths 
N/A
Lot Size 
N/A
Year Built 
1873
MLS® Number 
40845770
Status 
Active
Property Tax 
$4,309.72
HOA/Condo/Coop Fees 
N/A
Sq Ft Source 
N/A
Friends & Family
Recent Activity
3 days agoListing first seen on site
3 days agoListing updated with changes from the MLS®
General Features
Cross Street 
Duke/Laurel
Foundation 
Stone
Parking Spaces 
6
Property Sub Type 
Single Family Residence
SqFt Above 
1534
SqFt Below 
530
SqFt Total 
2064
Water Source 
Public
Zoning 
R5
Interior Features
Appliances 
CooktopWater SoftenerDryerRefrigeratorWasher
Basement 
FullUnfinished
Heating 
Forced Air
Main Level Bedrooms 
1
Window Features 
Window Coverings
Save
Ask
Tour
Hide
Share
Exterior Features
Construction Details 
Aluminum Siding
Frontage 
85.32
Lot Features 
City Lot
Other Structures 
GazeboShed(s)
Patio And Porch 
Deck
Roof 
Asphalt
Windows/Doors 
Window Coverings
Community Features
HOA Fee Frequency 
Monthly
MLS Area 
15 - Preston

Neighborhood & Commute
Source: Walkscore
Disclosure: Community information and market data powered by Constellation Data Labs. Information is deemed reliable but not guaranteed.
Save
Ask
Tour
Hide
Share