Save
Ask
Tour
Hide
Share
$449,900
3 Days On Site

95 Forest Road
Cambridge, ON N1S 3B6

For Sale|Single Family Residence|Active
2
Beds
1
Total Bath
1
Full Bath
667
SqFt
$675
/SqFt
1943
Built
County:
Waterloo
Call Now: 226-457-2545
Is this the listing for you? We can help make it yours.
226-457-2545
95 Forest Road95 Forest Road95 Forest Road95 Forest Road
Save
Ask
Tour
Hide
Share

Mortgage Calculator

Monthly Payment (Est.)

$2,053
Calculator powered by Showcase IDX, a Constellation1 Company. Copyright ©2026 Information is deemed reliable but not guaranteed.

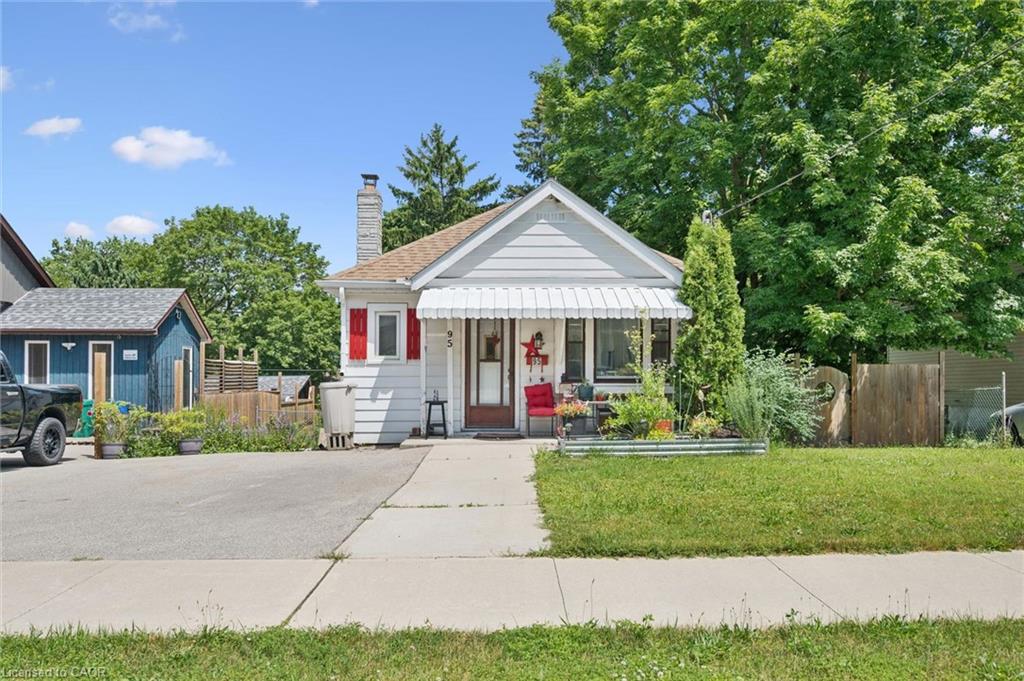
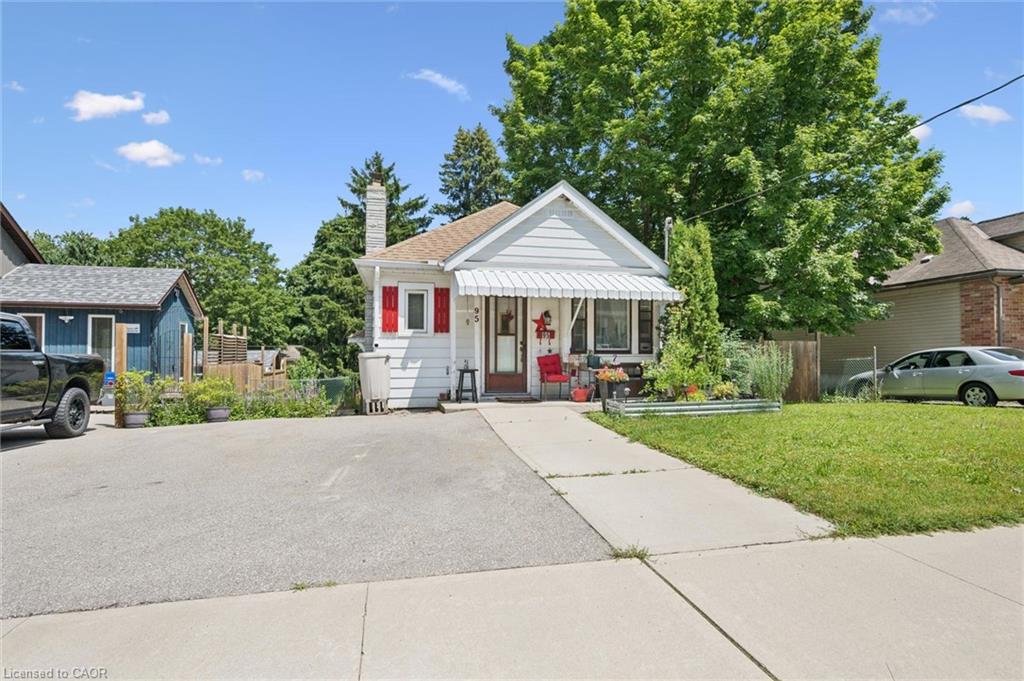
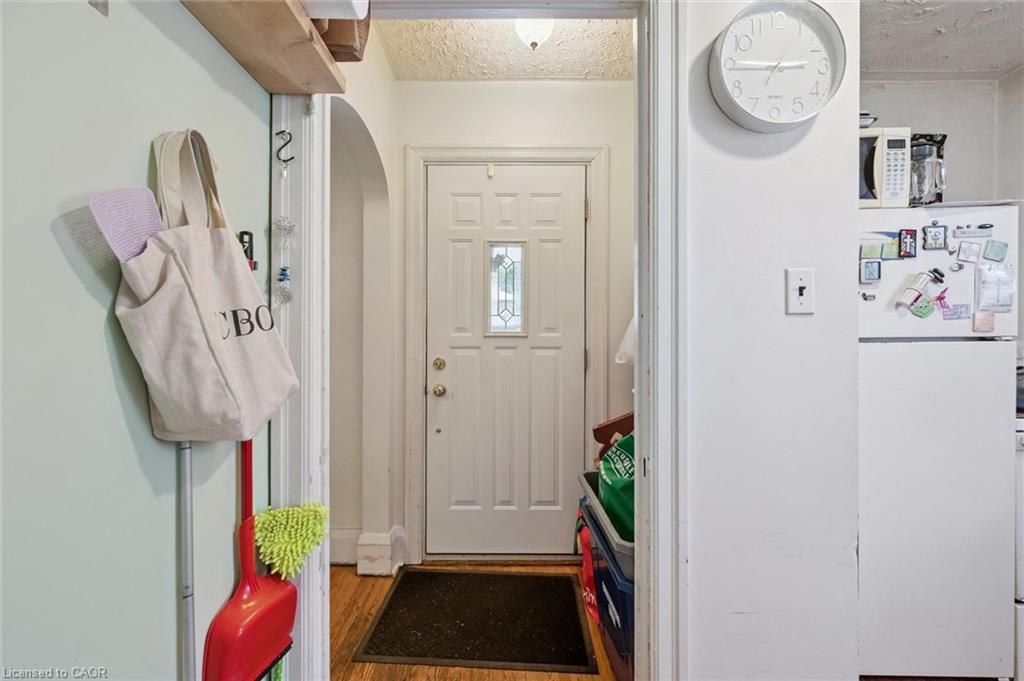
Welcome to 95 Forest Road, a detached bungalow nestled in the desirable West Galt neighbourhood of Cambridge. This home offers 2 comfortable bedrooms and 1 full bathroom, making it an excellent opportunity for first-time buyers, downsizers, or investors. The bright main floor features a functional layout with plenty of natural light, while the unfinished basement with a separate entrance provides outstanding potential for additional living space, a workshop, storage, or future customization (subject to applicable approvals). Situated on a mature lot in an established community close to parks, schools, shopping, downtown Galt, and scenic trails, this home combines convenience, character, and opportunity. Don't miss your chance to make this West Galt bungalow your own!

Save
Ask
Tour
Hide
Share
Listing Snapshot
Price 
$449,900
Days On Site 
3 Days
Bedrooms 
2
Inside Area (SqFt) 
667 sqft
Total Baths 
1
Full Baths 
1
Partial Baths 
N/A
Lot Size 
N/A
Year Built 
1943
MLS® Number 
40845704
Status 
Active
Property Tax 
$3,010
HOA/Condo/Coop Fees 
N/A
Sq Ft Source 
Other
Friends & Family
Recent Activity
3 days agoListing first seen on site
3 days agoListing updated with changes from the MLS®
General Features
Cross Street 
Cedar St
Foundation 
Concrete Perimeter
Parking Spaces 
2
Property Sub Type 
Single Family Residence
SqFt Above 
667
SqFt Total 
667
Water Source 
Public
Zoning 
R4
Interior Features
Appliances 
CooktopDryerRefrigeratorWasher
Basement 
FullUnfinished
Heating 
ElectricForced Air
Laundry Features 
In Basement
Main Level Bedrooms 
2
Save
Ask
Tour
Hide
Share
Exterior Features
Construction Details 
Aluminum Siding
Fencing 
FencedFull
Frontage 
60.00
Lot Features 
City Lot
Roof 
Asphalt
Community Features
HOA Fee Frequency 
Monthly
MLS Area 
11 - Galt West

Neighborhood & Commute
Source: Walkscore
Disclosure: Community information and market data powered by Constellation Data Labs. Information is deemed reliable but not guaranteed.
Save
Ask
Tour
Hide
Share