Save
Ask
Tour
Hide
Share
$499,900
3 Days On Site

118 Wilfred Avenue
Kitchener, ON N2A 1X1

For Sale|Single Family Residence|Active
3
Beds
1
Total Bath
1
Full Bath
1,020
SqFt
$490
/SqFt
1960
Built
County:
Waterloo
Call Now: 226-457-2545
Is this the listing for you? We can help make it yours.
226-457-2545
118 Wilfred Avenue118 Wilfred Avenue118 Wilfred Avenue118 Wilfred Avenue
Save
Ask
Tour
Hide
Share

Mortgage Calculator

Monthly Payment (Est.)

$2,281
Calculator powered by Showcase IDX, a Constellation1 Company. Copyright ©2026 Information is deemed reliable but not guaranteed.

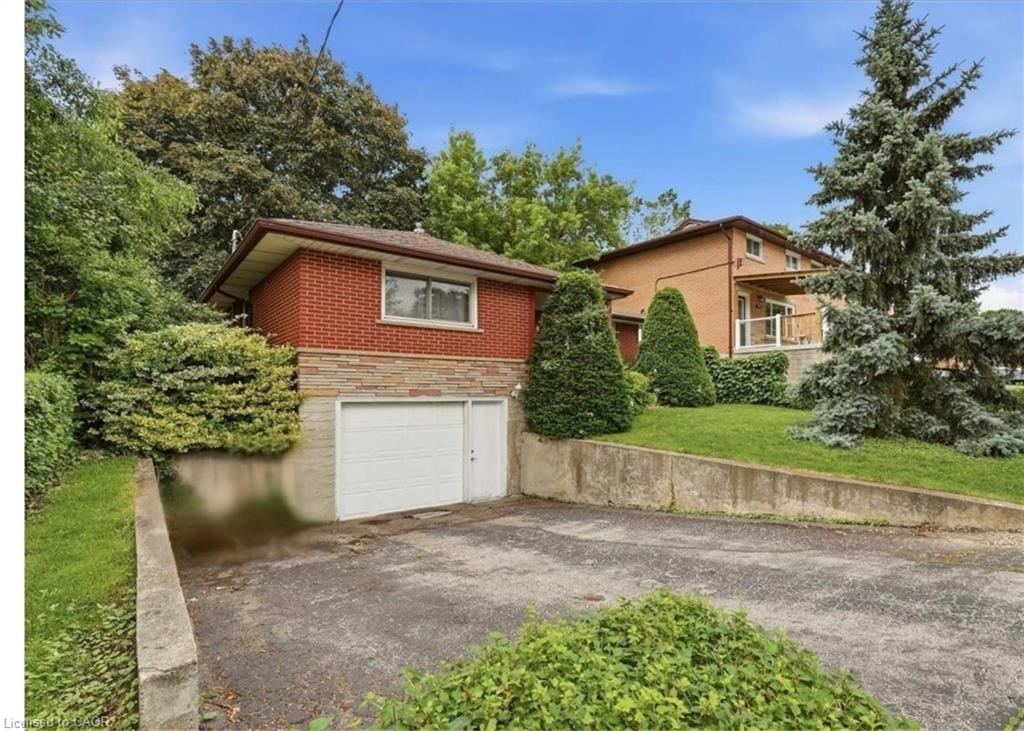
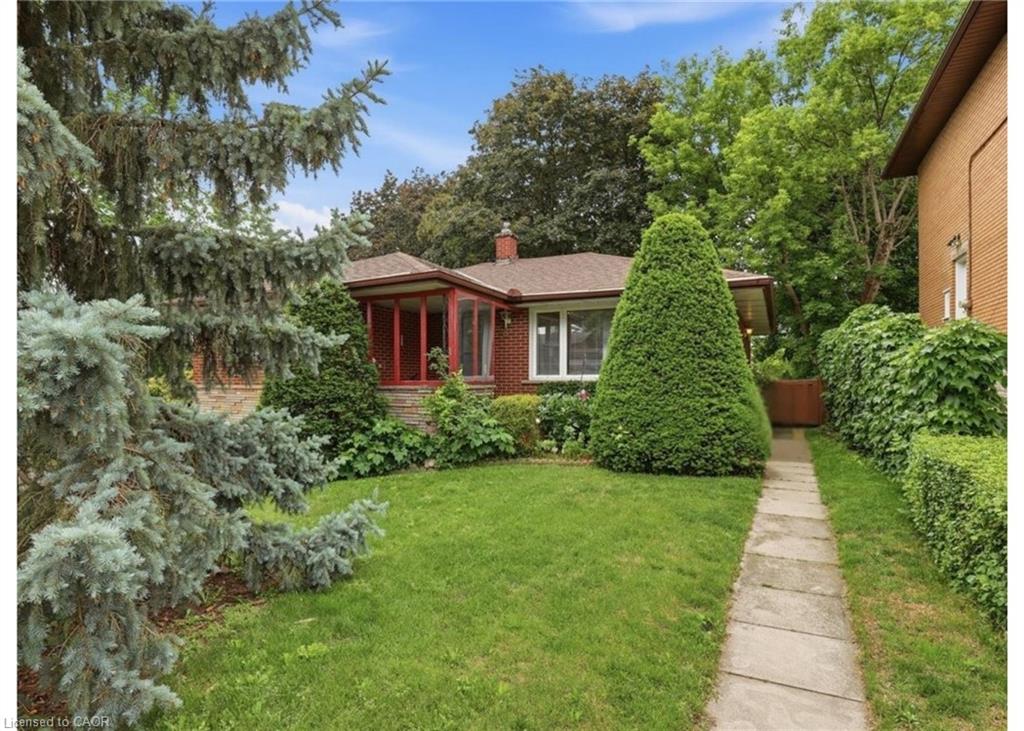
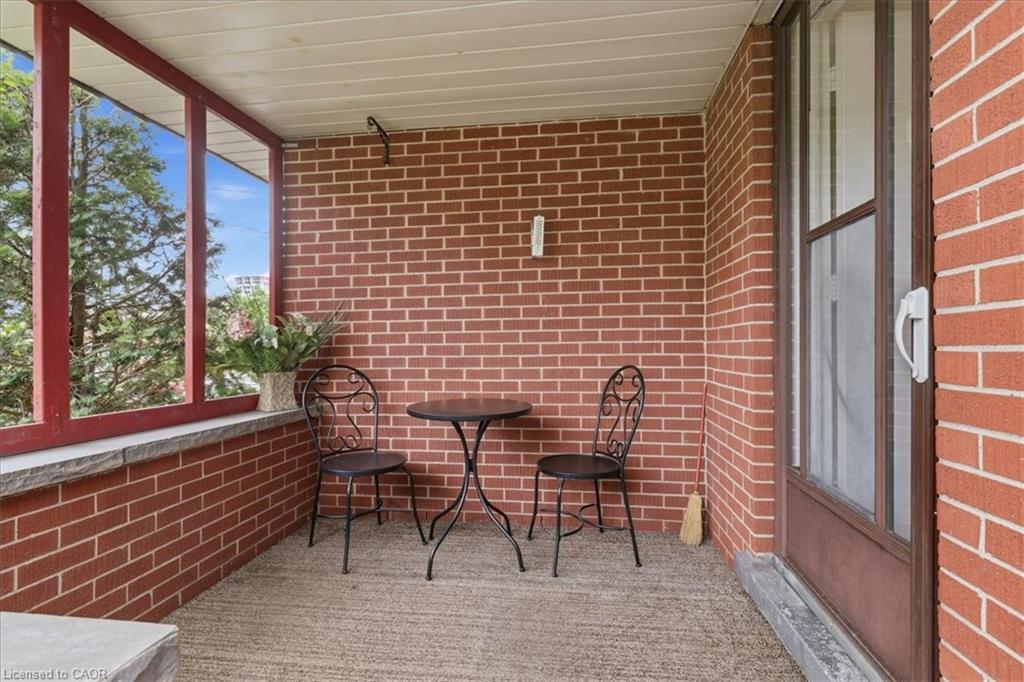
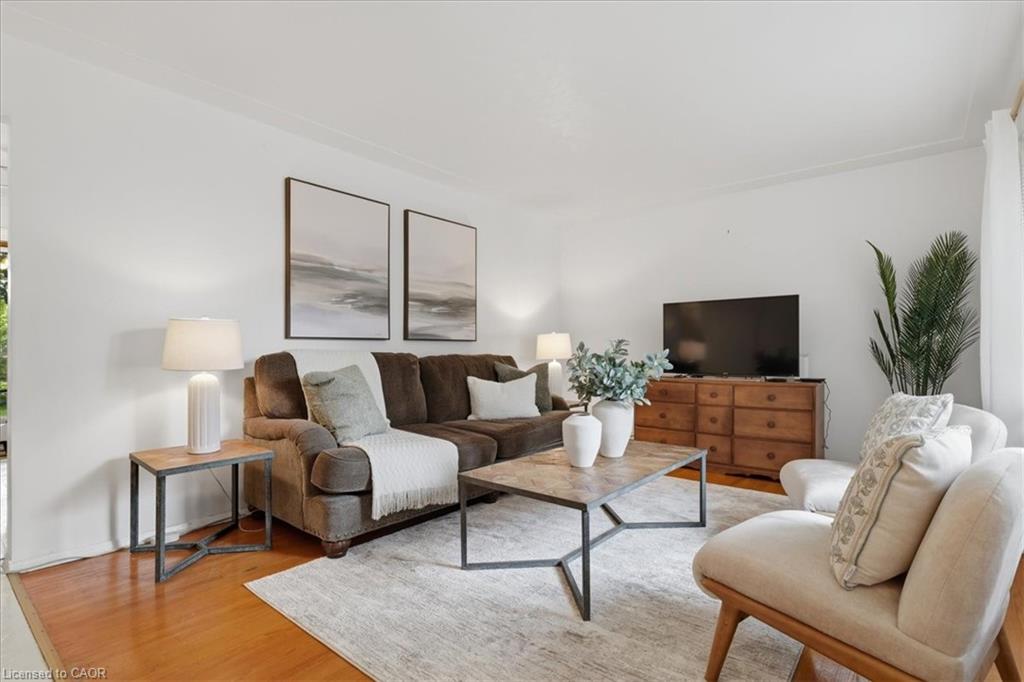
Welcome to this charming and well-loved 3-bedroom, 1-bathroom detached bungalow nestled in a quiet, family-friendly neighbourhood. This solid home offers a fantastic opportunity for first-time buyers, downsizers, investors, or anyone looking to add their personal touch and build equity. Featuring a functional layout, spacious living areas, and an attached garage, this property has been lovingly maintained and is ready for its next chapter. The large backyard provides plenty of room for gardening, entertaining, family gatherings, or future enhancements. Ideally situated in a central location, you'll enjoy convenient access to restaurants, shopping, schools, parks, and major highways, making daily commuting and errands a breeze. Whether you're looking to move in and enjoy or renovate and customize to your taste, this home offers exceptional potential and value. Don't miss this opportunity to own a property with endless possibilities in a desirable location.

Save
Ask
Tour
Hide
Share
Listing Snapshot
Price 
$499,900
Days On Site 
3 Days
Bedrooms 
3
Inside Area (SqFt) 
1,020 sqft
Total Baths 
1
Full Baths 
1
Partial Baths 
N/A
Lot Size 
N/A
Year Built 
1960
MLS® Number 
40845671
Status 
Active
Property Tax 
$4,035.21
HOA/Condo/Coop Fees 
N/A
Sq Ft Source 
Other
Friends & Family
Recent Activity
3 days agoListing first seen on site
3 days agoListing updated with changes from the MLS®
General Features
Attached Garage 
Yes
Cross Street 
Weber St.
Garage 
Yes
Garage Spaces 
1
Parking 
Attached
Parking Spaces 
2
Property Sub Type 
Single Family Residence
SqFt Above 
1020
SqFt Total 
1020
Water Source 
Public
Zoning 
R2A
Interior Features
Appliances 
CooktopDryerRefrigeratorWasher
Basement 
Walk-Up AccessFullPartially FinishedExterior Entry
Heating 
Forced AirNatural Gas
Main Level Bedrooms 
3
Window Features 
Window Coverings
Save
Ask
Tour
Hide
Share
Exterior Features
Construction Details 
BrickStone
Fencing 
Partial
Frontage 
57.50
Patio And Porch 
Deck
Roof 
Shingle
Windows/Doors 
Window Coverings
Community Features
HOA Fee Frequency 
Monthly
MLS Area 
2 - Kitchener East

Neighborhood & Commute
Source: Walkscore
Disclosure: Community information and market data powered by Constellation Data Labs. Information is deemed reliable but not guaranteed.
Save
Ask
Tour
Hide
Share