Save
Ask
Tour
Hide
Share
$699,900
3 Days On Site

44 Oakhurst Crescent
Kitchener, ON N2B 3K3

For Sale|Single Family Residence|Active
3
Beds
2
Total Baths
2
Full Baths
1,195
SqFt
$586
/SqFt
1977
Built
County:
Waterloo
Call Now: 226-457-2545
Is this the listing for you? We can help make it yours.
226-457-2545
Upcoming Open Houses
Sun, Jul 12, 2:00 PM - 4:00 PM
44 Oakhurst Crescent44 Oakhurst Crescent44 Oakhurst Crescent44 Oakhurst Crescent
Save
Ask
Tour
Hide
Share

Mortgage Calculator

Monthly Payment (Est.)

$3,193
Calculator powered by Showcase IDX, a Constellation1 Company. Copyright ©2026 Information is deemed reliable but not guaranteed.

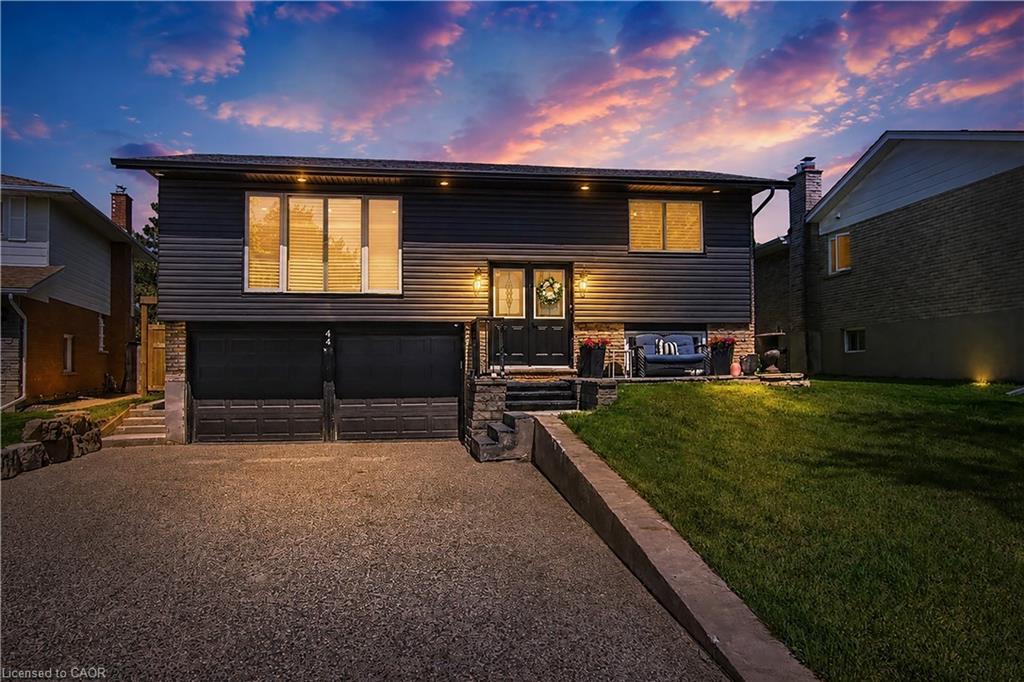
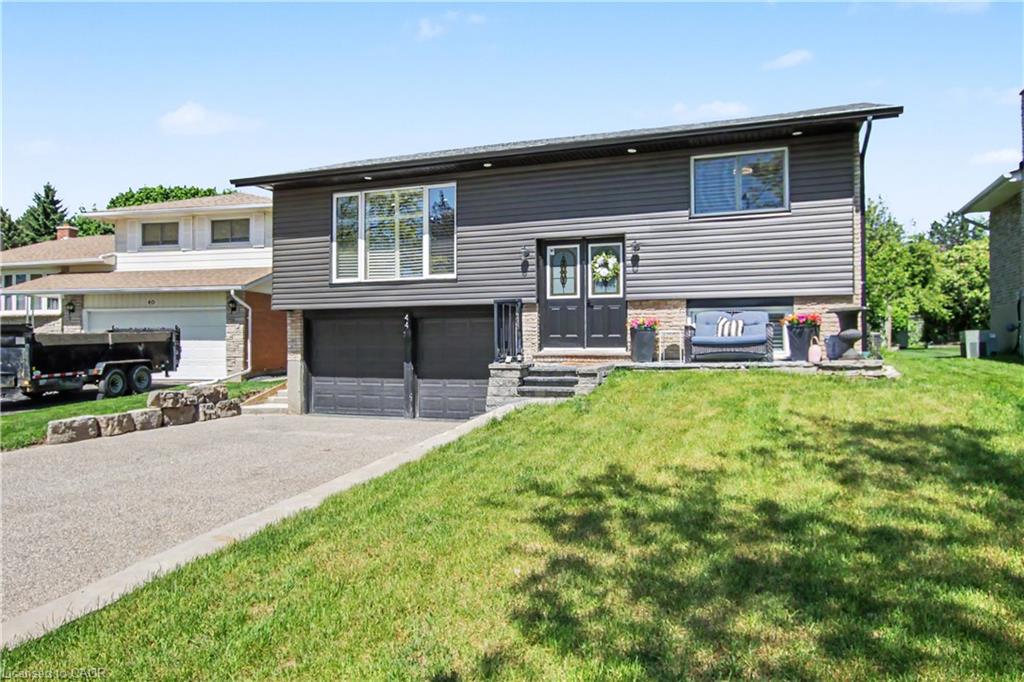
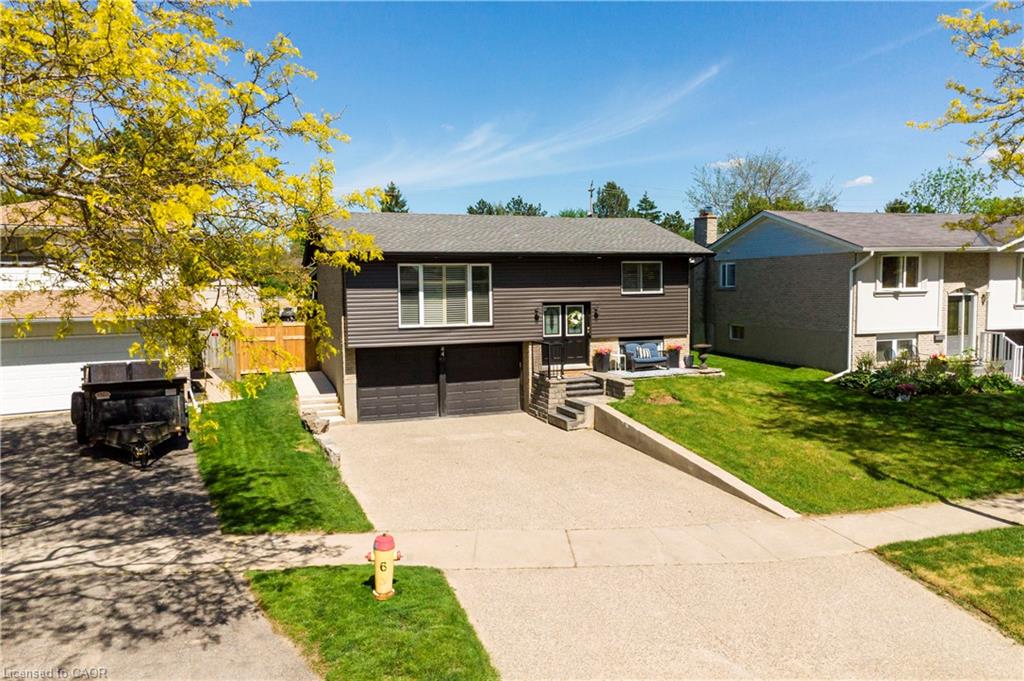
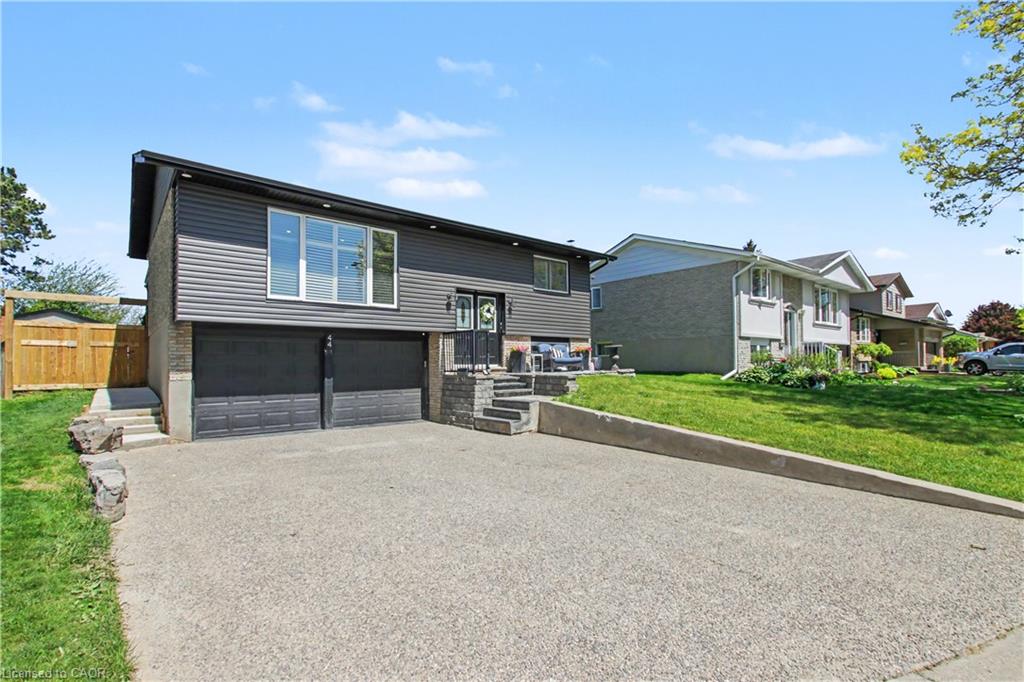
Do not miss out on this opportunity to own this updated raised bungalow in the desired neighbourhood of Grand River North. The home features double car garage 21.7 x 17.6 sqft and 4 driveway spots for plenty of parking. Inside there are 3 bedrooms, 2 bathrooms and a large open concept LVR with electric fireplace / Kitchen with large island. and quartz countertops area great for family gatherings. Off the kitchen is a 3 season sun room covered by a steel roof fantastic for hanging out with friends. The basement is a large recreaction area with gas fireplace. The laundry and one bathroom is in basement off the rec room. Outside in the back is a huge double deck wih a large above ground poo with new linning in 2026. There is a fire pit area and a big heated workshop in the back corner of the yard. Lot is 45 feet wide by 150 feet deep. Very difficult to find this size lot anymore. Updates include: Roof 8 years old, Furnace 2024, AC 2024, siding 2024, exposed driveway 2023, deck extension 2024, electric powered shop that is 16.6 x 11.10 sqft 2024, Pioneer Pools 2021, exterior pot lights 12 months ago. Fridge, Microwave Dishwasher 2023. Gas Fieplace in basement.

Save
Ask
Tour
Hide
Share
Listing Snapshot
Price 
$699,900
Days On Site 
3 Days
Bedrooms 
3
Inside Area (SqFt) 
1,195 sqft
Total Baths 
2
Full Baths 
2
Partial Baths 
N/A
Lot Size 
0.1915 Acres
Year Built 
1977
MLS® Number 
40845664
Status 
Active
Property Tax 
$4,286.34
HOA/Condo/Coop Fees 
N/A
Sq Ft Source 
Other
Friends & Family
Recent Activity
3 days agoListing first seen on site
3 days agoListing updated with changes from the MLS®
General Features
Attached Garage 
Yes
Foundation 
Concrete Perimeter
Garage 
Yes
Garage Spaces 
2
Parking 
Garage Door OpenerAttached
Parking Spaces 
4
Property Sub Type 
Single Family Residence
Security 
Smoke Detector(s)Carbon Monoxide Detector(s)
SqFt Above 
1195
SqFt Below 
685
SqFt Total 
1880
Water Source 
Public
Zoning 
R2
Interior Features
Appliances 
CooktopWater SoftenerDishwasherDryerRange HoodRefrigeratorWasher
Basement 
FullPartially Finished
Fireplace 
Yes
Fireplace Features 
ElectricGas
Fireplaces 
2
Heating 
Forced AirNatural Gas
Laundry Features 
In Basement
Main Level Bedrooms 
3
Window Features 
Window Coverings
Save
Ask
Tour
Hide
Share
Exterior Features
Construction Details 
BrickVinyl Siding
Frontage 
45.53
Other Structures 
Workshop
Patio And Porch 
Deck
Pool Features 
Above Ground
Private Pool 
Yes
Roof 
Asphalt
Windows/Doors 
Window Coverings
Community Features
HOA Fee Frequency 
Monthly
MLS Area 
2 - Kitchener East

Neighborhood & Commute
Source: Walkscore
Disclosure: Community information and market data powered by Constellation Data Labs. Information is deemed reliable but not guaranteed.
Save
Ask
Tour
Hide
Share