Save
Ask
Tour
Hide
Share
$529,900
3 Days On Site

1492 Franklin Boulevard
Cambridge, ON N3C 3L5

For Sale|Townhouse|Active
3
Beds
3
Total Baths
2
Full Baths
1
Partial Bath
1,255
SqFt
$422
/SqFt
1999
Built
County:
Waterloo
Call Now: 226-457-2545
Is this the listing for you? We can help make it yours.
226-457-2545
1492 Franklin Boulevard1492 Franklin Boulevard1492 Franklin Boulevard1492 Franklin Boulevard
Save
Ask
Tour
Hide
Share

Mortgage Calculator

Monthly Payment (Est.)

$2,418
Calculator powered by Showcase IDX, a Constellation1 Company. Copyright ©2026 Information is deemed reliable but not guaranteed.

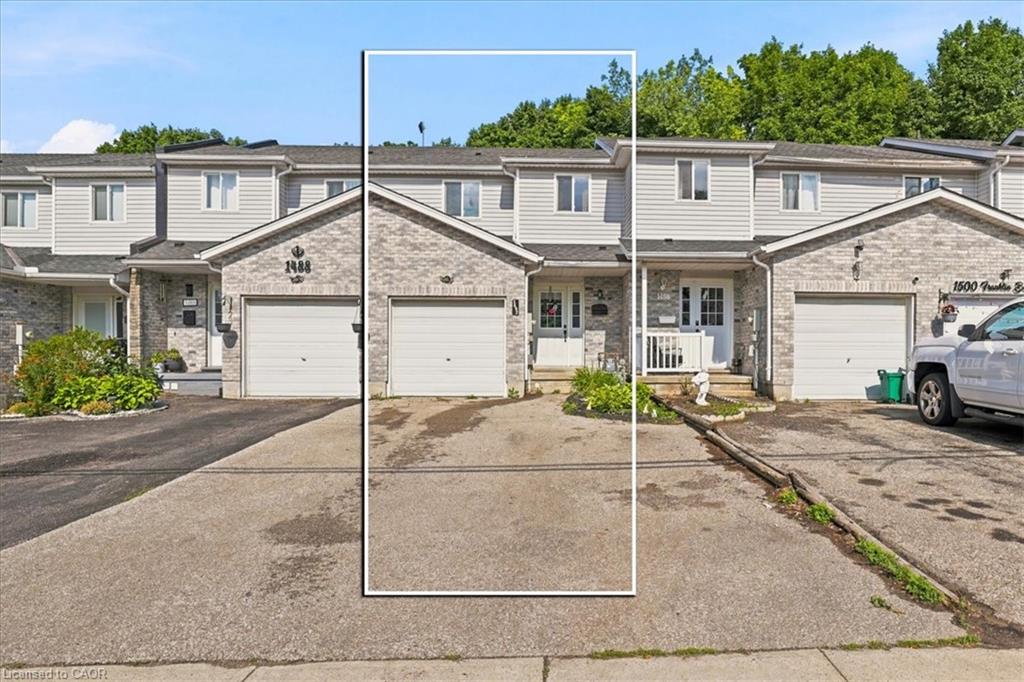
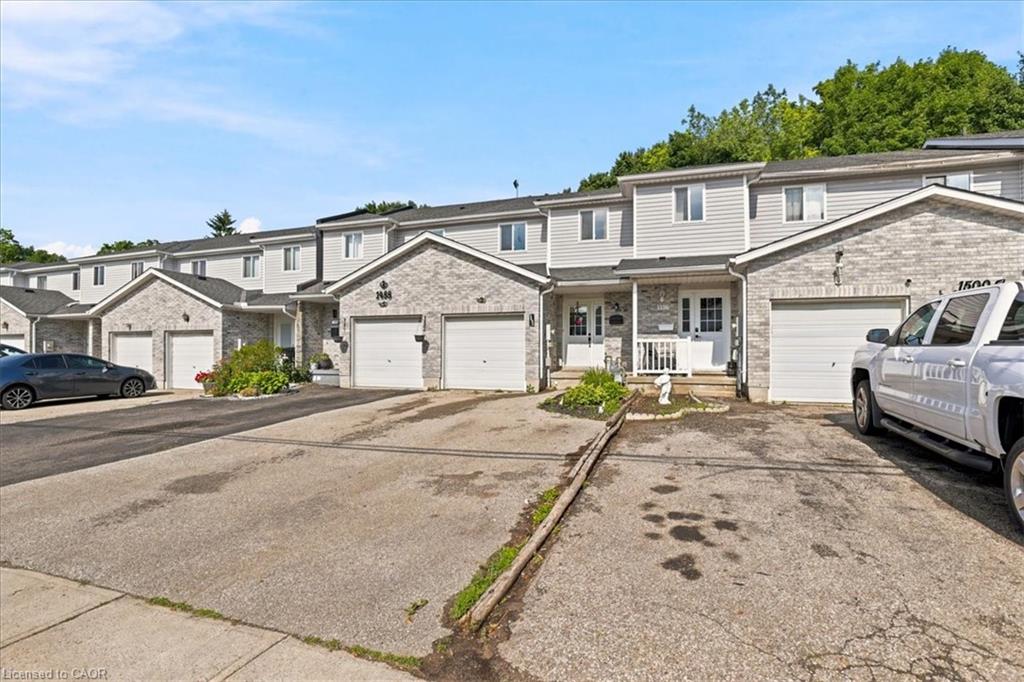
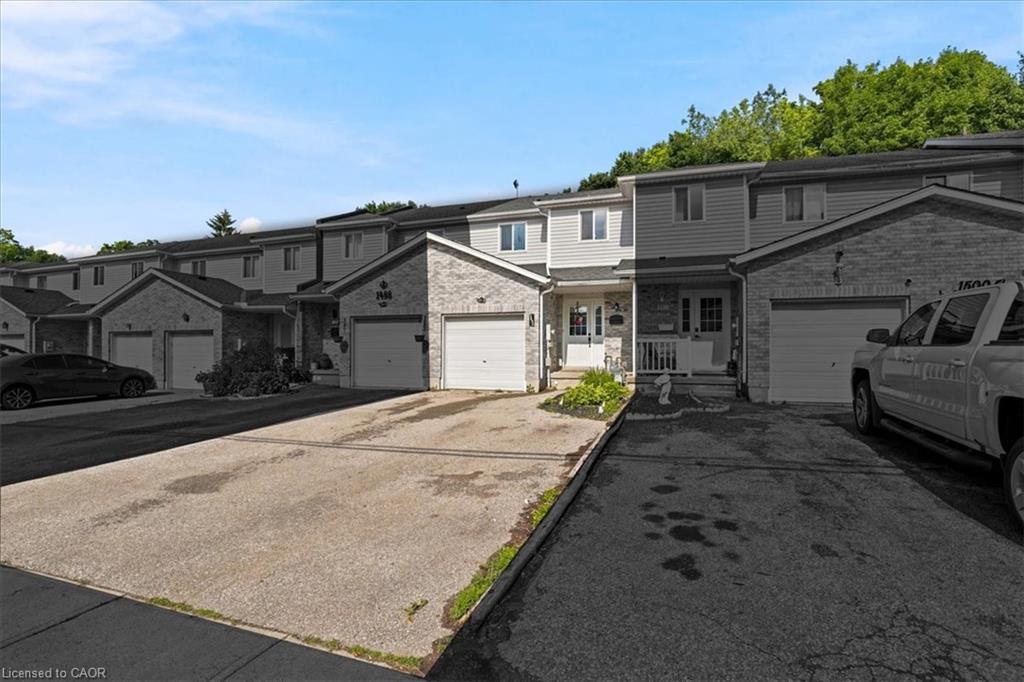
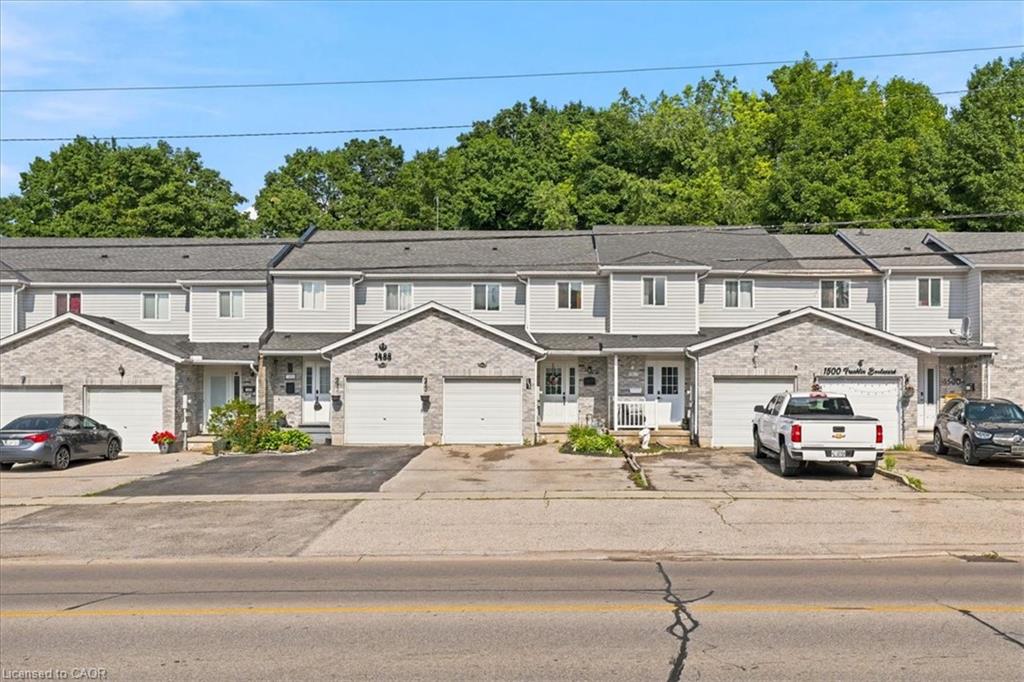
Welcome to 1492 Franklin BLVD! This Spacious Freehold Townhome is Located in the highly sought after Hespeler neighbourhood. Close To Schools, Shopping, easy Hwy 401 access & many other Conveniences. Featuring a Fully Finished Walk Out Basement. Main Floor With a Great Open Concept Layout, with newer(2021) Vinyl plank flooring. The kitchen has lots of cabinet Space including a Lazy Susan and some newer appliances. Open Great Room With A Walk Out to the upper Deck. 2nd Floor has 3 Good Sized Bedrooms , the Huge Master Bedroom has a Large Walk-In Closet Featuring Organizers & Ensuite Privileges. Finished Walk Out Basement With A Large Rec. Room With R/I Plumbing For A future Kitchen. A Full 3 Pc Washroom. Laundry Room & Cold Room. Enjoy the 180 Foot deep Lot With a Shed & Muture Trees. Oversized Garage With Door to The Inside. Lots Of Parking on The Driveway. Many updates have been done. Don't miss out!

Save
Ask
Tour
Hide
Share
Listing Snapshot
Price 
$529,900
Days On Site 
3 Days
Bedrooms 
3
Inside Area (SqFt) 
1,255 sqft
Total Baths 
3
Full Baths 
2
Partial Baths 
1
Lot Size 
N/A
Year Built 
1999
MLS® Number 
40845648
Status 
Active
Property Tax 
$3,978
HOA/Condo/Coop Fees 
N/A
Sq Ft Source 
Other
Friends & Family
Recent Activity
3 days agoListing first seen on site
3 days agoListing updated with changes from the MLS®
General Features
Attached Garage 
Yes
Cross Street 
Winston
Garage 
Yes
Garage Spaces 
1
Parking 
Attached
Parking Spaces 
4
Property Sub Type 
Townhouse
SqFt Above 
1255
SqFt Below 
423
SqFt Total 
1678
Water Source 
Public
Zoning 
RM4
Interior Features
Appliances 
CooktopWater SoftenerDishwasherDryerRange HoodRefrigeratorWasher
Basement 
Walk-Out AccessFullFinished
Heating 
Forced AirNatural Gas
Save
Ask
Tour
Hide
Share
Exterior Features
Construction Details 
BrickVinyl Siding
Frontage 
18.67
Lot Features 
City Lot
Patio And Porch 
Deck
Roof 
Asphalt
Community Features
HOA Fee Frequency 
Monthly
MLS Area 
14 - Hespeler
Schools
School District
Unknown
Elementary School
Centennial, Hps
Middle School
Unknown
High School
Jhss

Neighborhood & Commute
Source: Walkscore
Disclosure: Community information and market data powered by Constellation Data Labs. Information is deemed reliable but not guaranteed.
Save
Ask
Tour
Hide
Share