Save
Ask
Tour
Hide
Share
$349,900
1 Day On Site

280 Thaler Avenue 46
Kitchener, ON N2A 1R6

For Sale|Townhouse|Active
3
Beds
1
Total Bath
1
Full Bath
1,170
SqFt
$299
/SqFt
1973
Built
County:
Waterloo
Call Now: 226-457-2545
Is this the listing for you? We can help make it yours.
226-457-2545
Upcoming Open Houses
Sat, Jul 11, 2:00 PM - 4:00 PM
Sun, Jul 12, 2:00 PM - 4:00 PM
280 Thaler Avenue 46280 Thaler Avenue 46280 Thaler Avenue 46280 Thaler Avenue 46
Save
Ask
Tour
Hide
Share

Mortgage Calculator

Monthly Payment (Est.)

$1,596
Calculator powered by Showcase IDX, a Constellation1 Company. Copyright ©2026 Information is deemed reliable but not guaranteed.

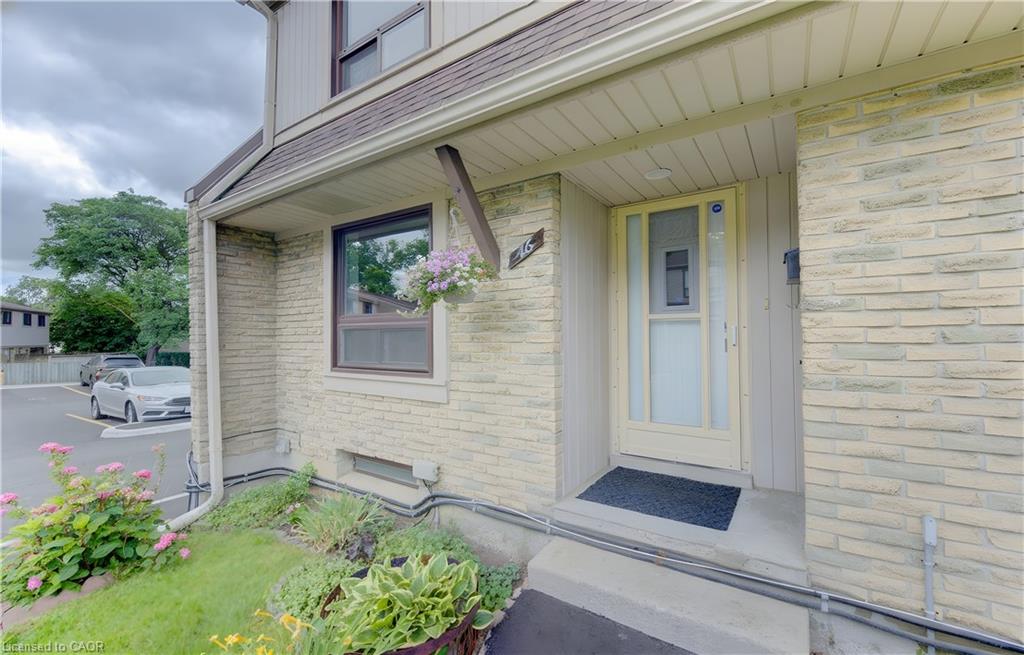
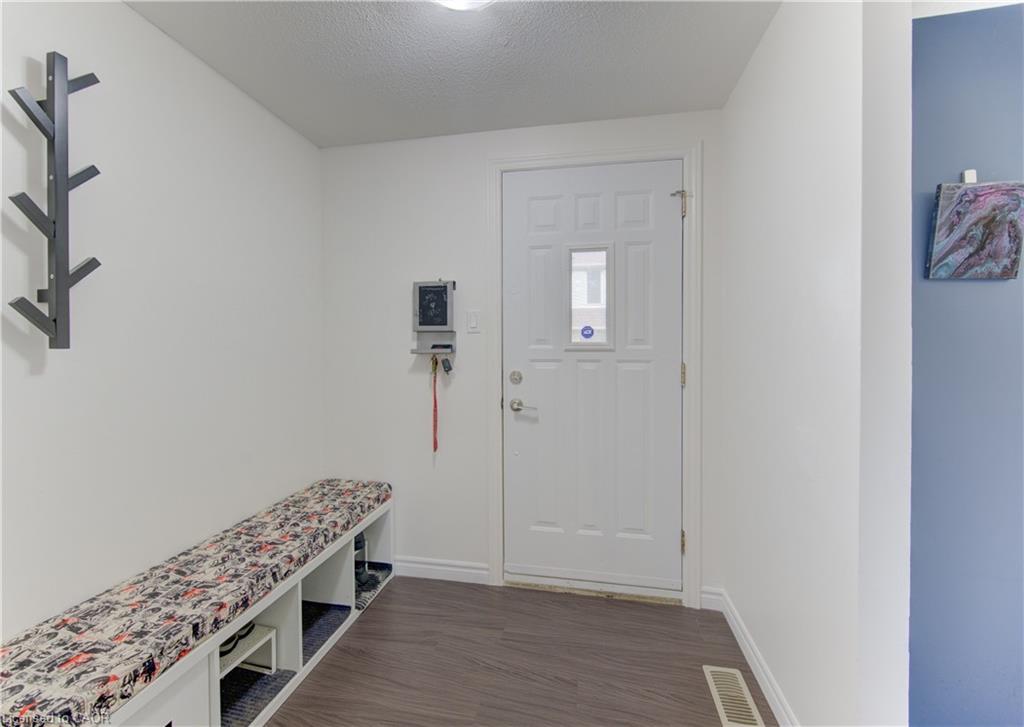
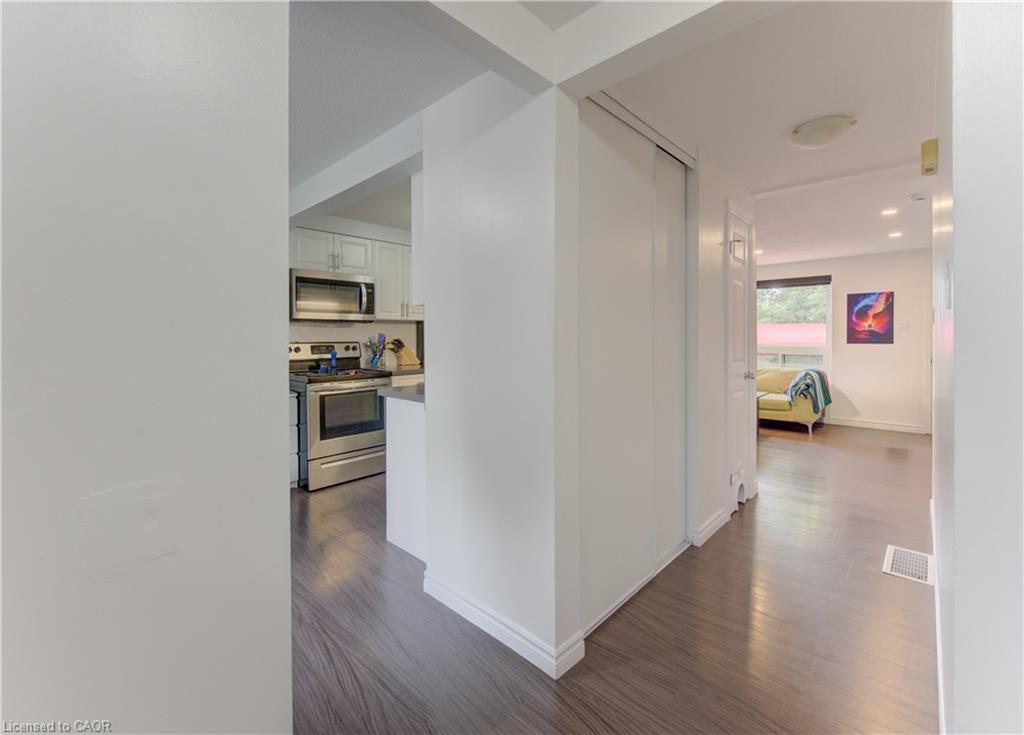
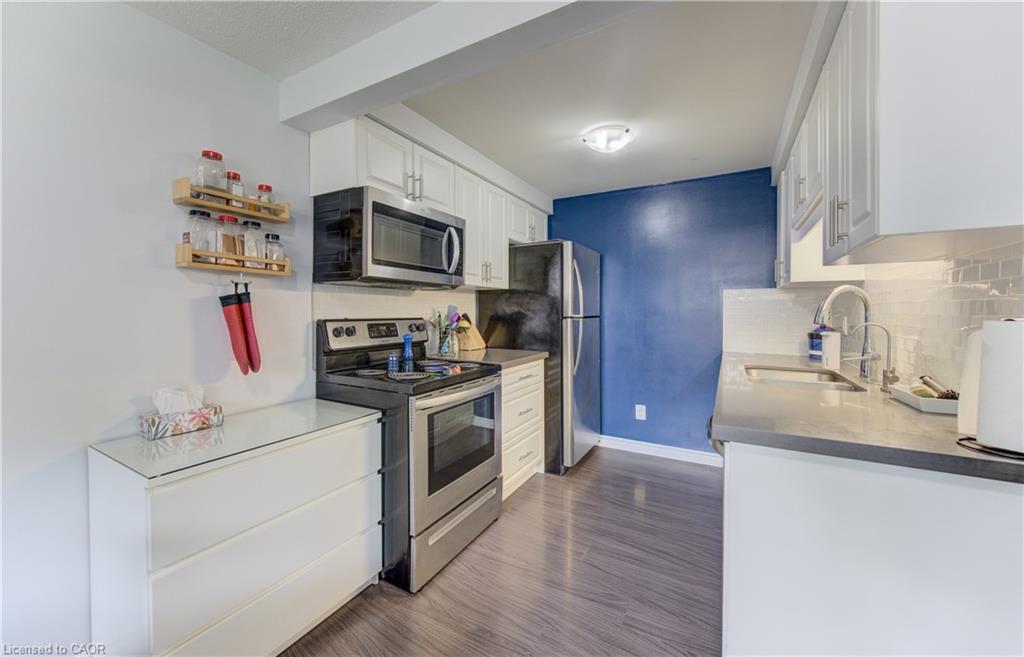
Welcome to this move-in ready end-unit townhouse, offering the perfect opportunity for first-time buyers, young families or investors. The bright main floor features a spacious living room, updated laminate flooring and a renovated kitchen complete with quartz countertops, subway tile backsplash, stainless steel appliances and ample cabinet space. Upstairs you’ll find three generous bedrooms and a refreshed 3-piece bathroom, while the finished basement provides the perfect rec room, home office or play area. Enjoy your fully fenced private backyard with patio, ideal for summer BBQs, kids or pets. Conveniently located close to schools, parks, shopping, public transit and quick access to the expressway. Condo fees include garbage collection, snow removal, windows, doors and roof, making for easy, low-maintenance living.

Save
Ask
Tour
Hide
Share
Listing Snapshot
Price 
$349,900
Days On Site 
1 Day
Bedrooms 
3
Inside Area (SqFt) 
1,170 sqft
Total Baths 
1
Full Baths 
1
Partial Baths 
N/A
Lot Size 
N/A
Year Built 
1973
MLS® Number 
40845600
Status 
Active
Property Tax 
$2,418
HOA/Condo/Coop Fees 
$580.22 monthly
Sq Ft Source 
Other
Friends & Family
Recent Activity
yesterdayListing first seen on site
yesterdayListing updated with changes from the MLS®
General Features
Foundation 
Concrete Perimeter
Parking Spaces 
1
Pets 
Yes
Property Sub Type 
Townhouse
SqFt Above 
1170
SqFt Total 
1170
Water Source 
Public
Zoning 
R-6
Interior Features
Appliances 
CooktopWater HeaterDryerRefrigeratorWasher
Basement 
FullPartially Finished
Heating 
Forced AirNatural Gas
Save
Ask
Tour
Hide
Share
Exterior Features
Construction Details 
BrickVinyl Siding
Roof 
Asphalt
Waterfront 
Yes
Waterfront Features 
River Front
Community Features
Association Amenities 
None
Association Dues 
580.22
HOA Fee Frequency 
Monthly
MLS Area 
2 - Kitchener East

Neighborhood & Commute
Source: Walkscore
Disclosure: Community information and market data powered by Constellation Data Labs. Information is deemed reliable but not guaranteed.
Save
Ask
Tour
Hide
Share