Save
Ask
Tour
Hide
Share
$307,900
New Listing

8 Harris Street 104
Cambridge, ON N1R 8R1

For Sale|Residential|Active
2
Beds
2
Total Baths
2
Full Baths
1,034
SqFt
$298
/SqFt
2006
Built
County:
Waterloo
Call Now: 226-457-2545
Is this the listing for you? We can help make it yours.
226-457-2545
8 Harris Street 1048 Harris Street 1048 Harris Street 1048 Harris Street 104
Save
Ask
Tour
Hide
Share

Mortgage Calculator

Monthly Payment (Est.)

$1,405
Calculator powered by Showcase IDX, a Constellation1 Company. Copyright ©2026 Information is deemed reliable but not guaranteed.

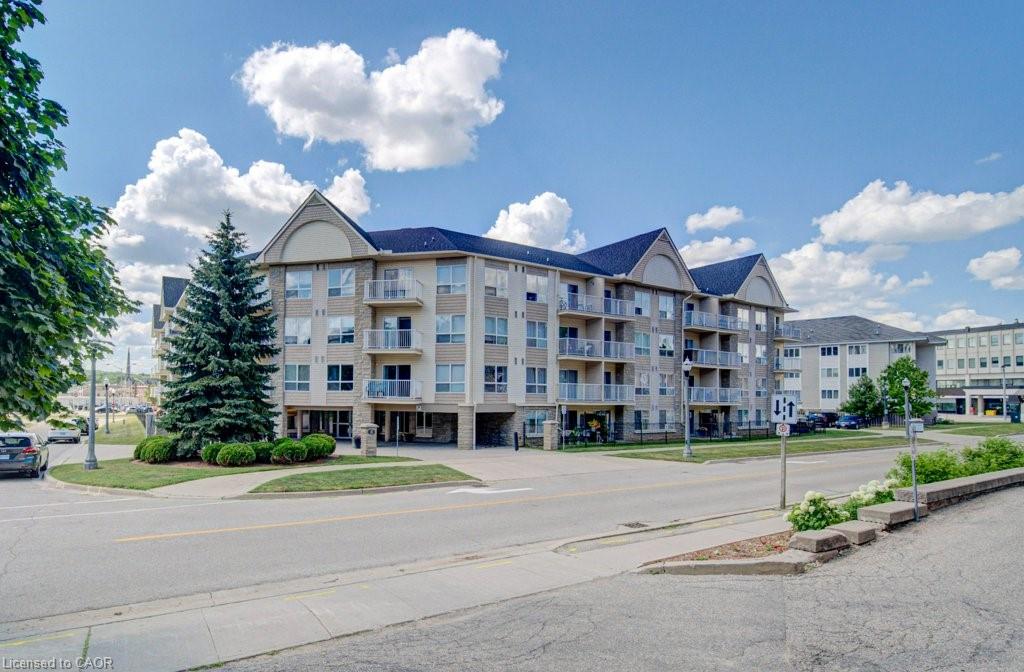
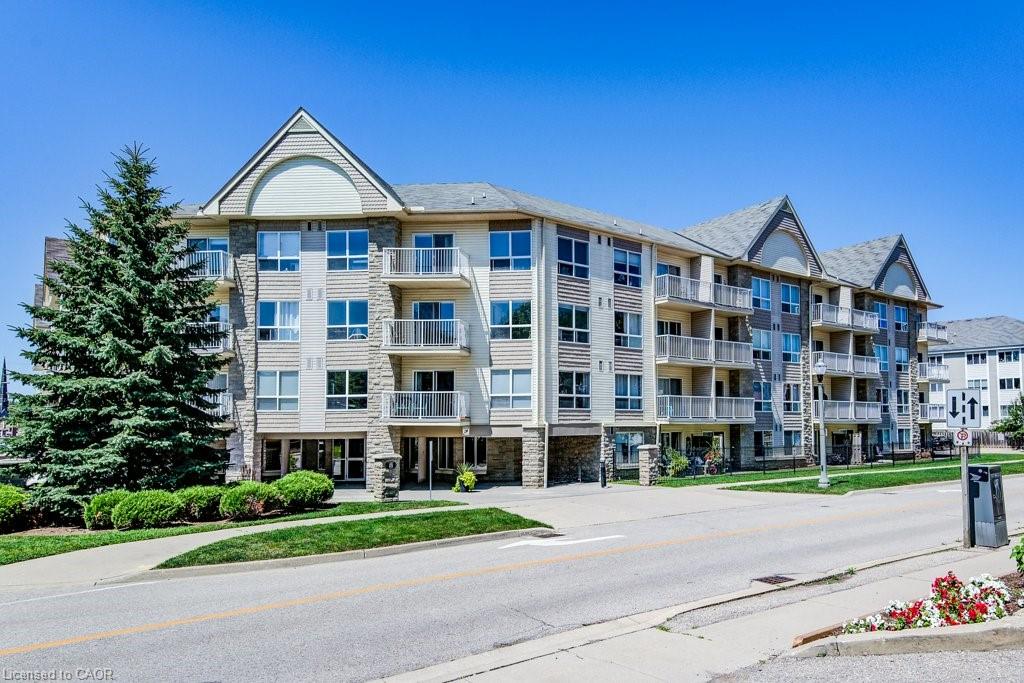
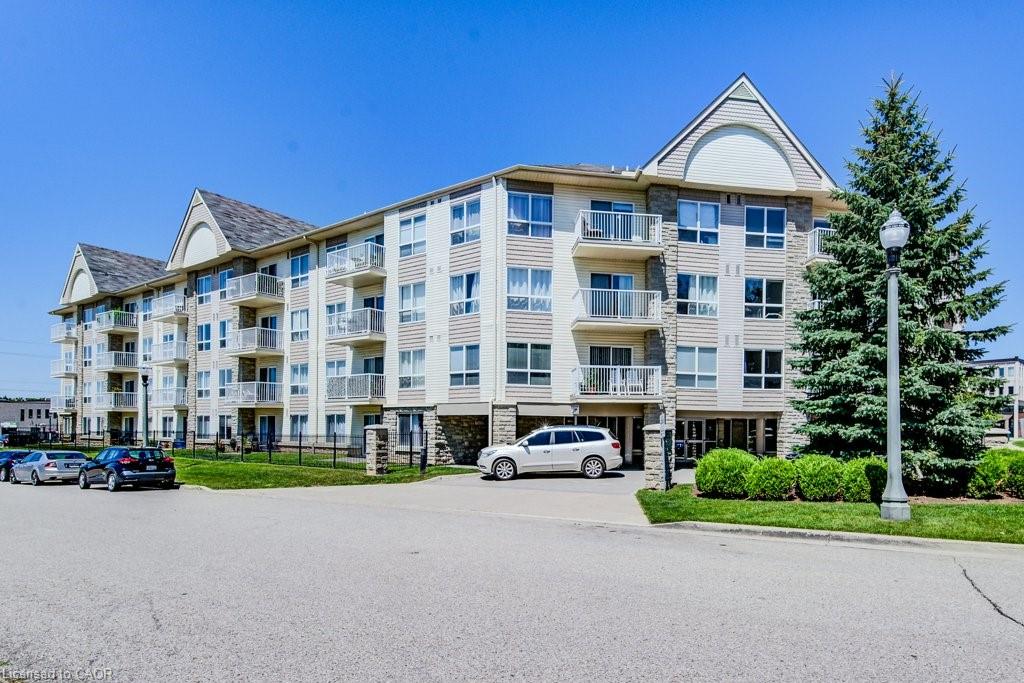
Welcome to effortless downtown living in the heart of historic Galt! This polished and thoughtfully upgraded condominium offers the perfect blend of style, comfort, and convenience ideal for professionals, downsizers, or first-time buyers. Step inside and enjoy a well-designed layout featuring in-suite laundry, an open-concept kitchen with a granite dining bar, upgraded cabinetry, and a stylish tile backsplash. Brand-new engineered hardwood floors in living/dining/bedrooms, adding both elegance and practicality. The bright living area opens directly onto a private, fenced courtyard that's perfect for morning coffee, evening relaxation, or a safe space for your pets. This unit also includes a dedicated parking space and storage locker. The all-inclusive condo fees cover heat, air conditioning, and hot softened water, adding tremendous value and simplicity to your monthly budget. Pet-friendly and move-in ready, this is your opportunity to enjoy low-maintenance urban living with Galt's shops, restaurants, trails, and riverfront just steps away.

Save
Ask
Tour
Hide
Share
Listing Snapshot
Price 
$307,900
Days On Site 
0 Days
Bedrooms 
2
Inside Area (SqFt) 
1,034 sqft
Total Baths 
2
Full Baths 
2
Partial Baths 
N/A
Lot Size 
N/A
Year Built 
2006
MLS® Number 
40845598
Status 
Active
Property Tax 
$2,385
HOA/Condo/Coop Fees 
$922.8 monthly
Sq Ft Source 
Other
Friends & Family
Recent Activity
11 hours agoListing first seen on site
11 hours agoListing updated with changes from the MLS®
General Features
Direction Faces 
East
Parking 
Concrete
Parking Spaces 
1
SqFt Above 
1034
SqFt Total 
1034
Utilities 
Cable AvailableNatural Gas AvailableCable ConnectedElectricity ConnectedNatural Gas ConnectedPhone Connected
Water Source 
Public
Zoning 
C1RM1
Interior Features
Appliances 
CooktopDishwasherDryerRefrigeratorWasher
Basement 
None
Heating 
Natural GasOther
Laundry Features 
Main Level
Main Level Bedrooms 
2
Window Features 
Window Coverings
Save
Ask
Tour
Hide
Share
Exterior Features
Construction Details 
StoneVinyl Siding
Exterior 
Lighting
Lot Features 
City Lot
Patio And Porch 
TerracePatio
Roof 
Wood
View 
Downtown
Waterview 
Downtown
Windows/Doors 
Window Coverings
Community Features
Association Amenities 
BarbecueFitness CenterGame RoomParty Room
Association Dues 
922.8
HOA Fee Frequency 
Monthly
MLS Area 
12 - Galt East

Neighborhood & Commute
Source: Walkscore
Disclosure: Community information and market data powered by Constellation Data Labs. Information is deemed reliable but not guaranteed.
Save
Ask
Tour
Hide
Share