


Save
Ask
Tour
Hide
$739,000
2 Days On Site
13 Brooklynne RoadCambridge, ON N1R 1C4
For Sale|Single Family Residence|Active
4
Beds
2
Total Baths
1
Full Bath
1
Partial Bath
1,728
SqFt
$428
/SqFt
1952
Built
County:
Waterloo
Call Now: 226-457-2545
Is this the listing for you? We can help make it yours.
226-457-2545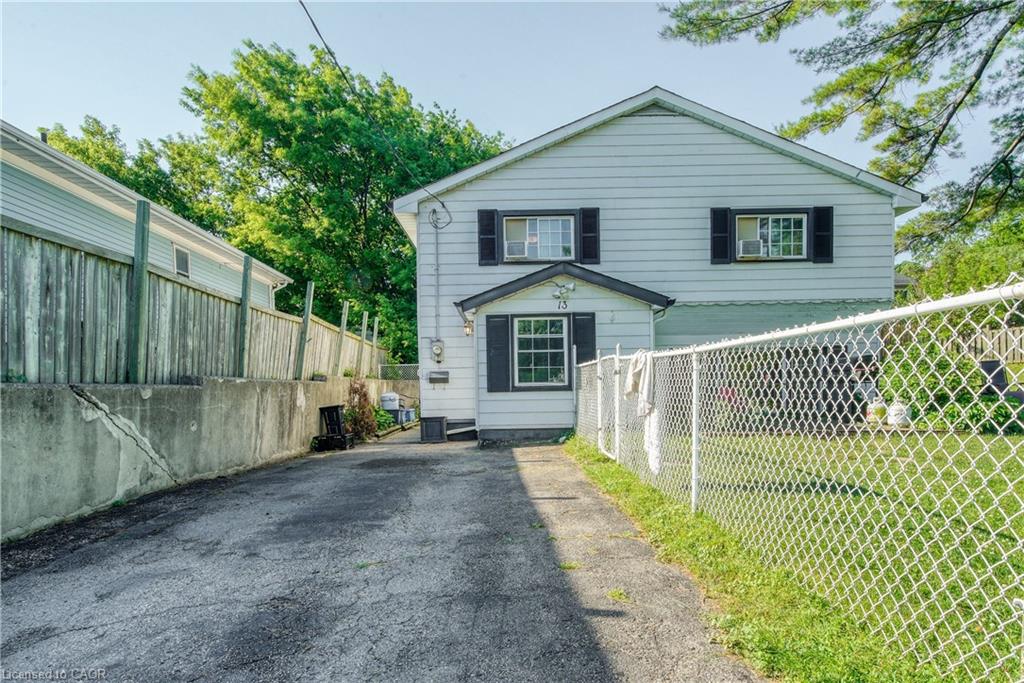
Save
Ask
Tour
Hide
Mortgage Calculator
Monthly Payment (Est.)
$3,372Calculator powered by Showcase IDX, a Constellation1 Company. Copyright ©2026 Information is deemed reliable but not guaranteed.
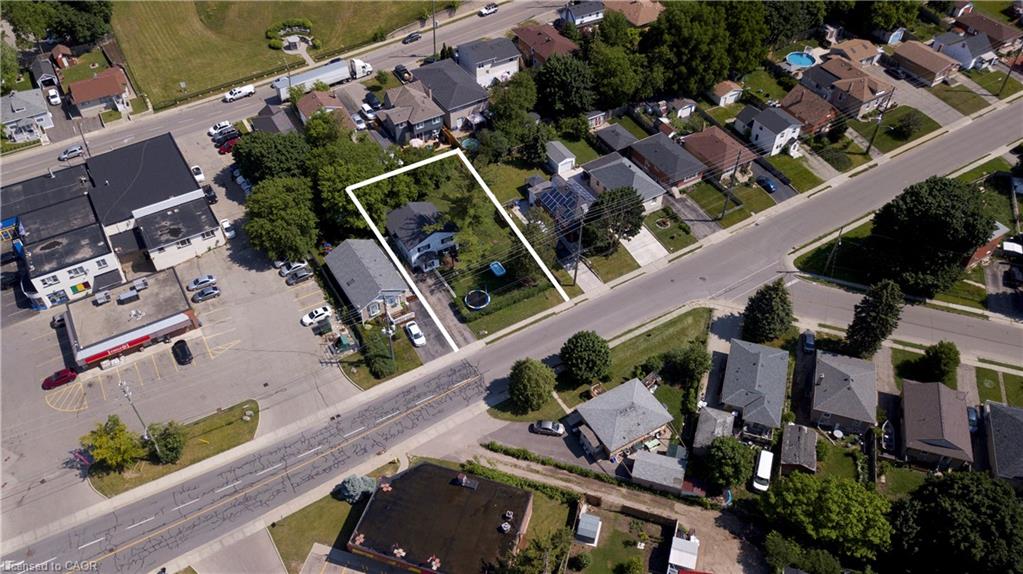
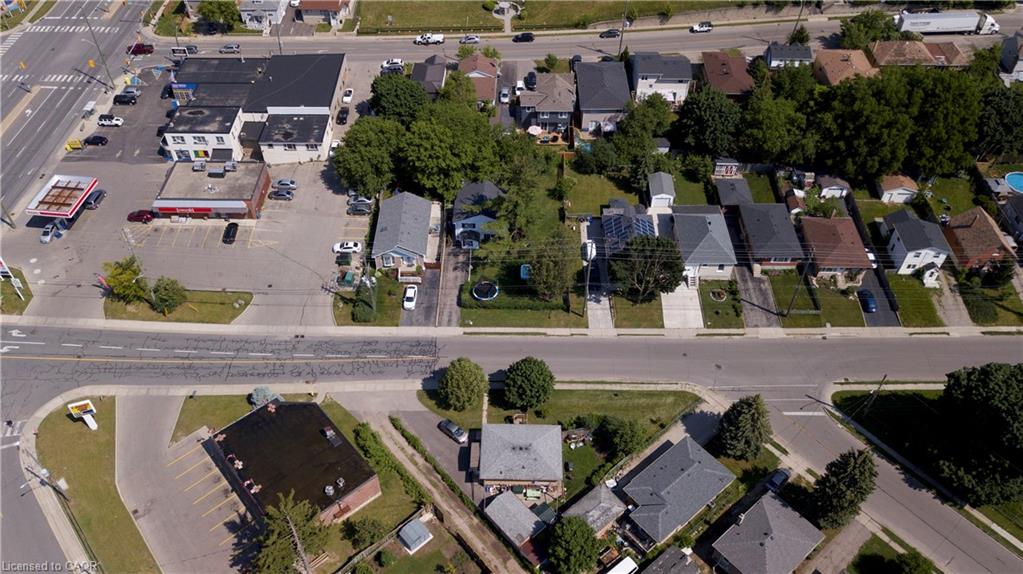
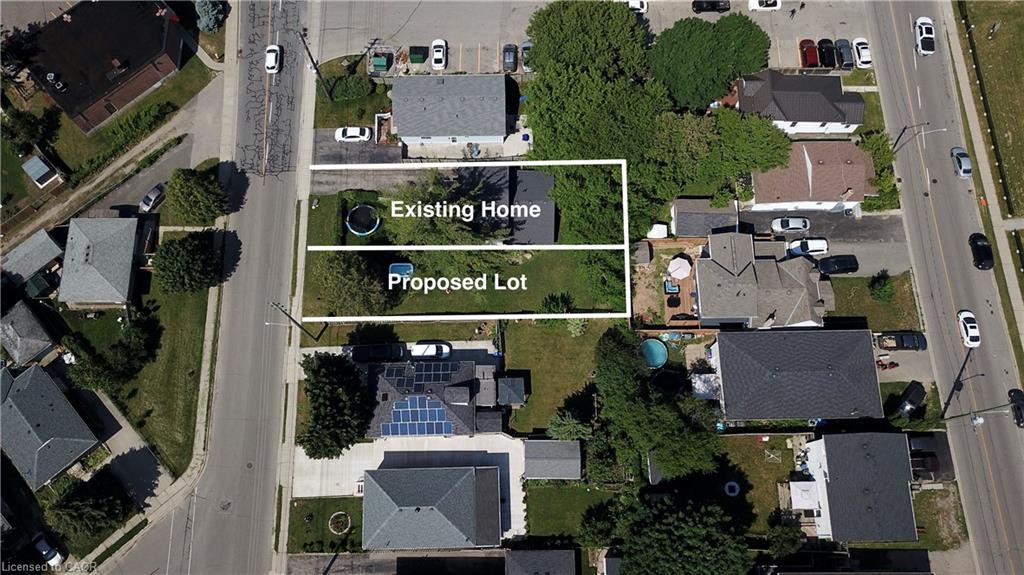
One of the best locations for an urban intensification infill opportunity with R5 zoning! Development potential for stacked condos on a 70 x 110' lot. This property consists of a detached home on one side of the property with a long driveway, as well as a second driveway on the other side of the property for possible severance! Just minutes to the 401, and the future LRT, public transit, shopping, schools & parks. The carpet-free 4 bedroom, 2 bathroom home is in very good condition. All appliances are included. Excellent opportunity!
Save
Ask
Tour
Hide
Listing Snapshot
Price
$739,000
Days On Site
2 Days
Bedrooms
4
Inside Area (SqFt)
1,728 sqft
Total Baths
2
Full Baths
1
Partial Baths
1
Lot Size
N/A
Year Built
1952
MLS® Number
40845578
Status
Active
Property Tax
$3,432
HOA/Condo/Coop Fees
N/A
Sq Ft Source
Plans
Friends & Family
Recent Activity
| 2 days ago | Listing first seen on site | |
| 2 days ago | Listing updated with changes from the MLS® |
General Features
Cross Street
Hespeler
Direction Faces
South
Foundation
Block
Parking
Asphalt
Parking Spaces
6
Property Sub Type
Single Family Residence
SqFt Above
1728
SqFt Total
1728
Water Source
Public
Zoning
R5
Interior Features
Appliances
CooktopWater HeaterDryerRefrigeratorWasher
Basement
None
Heating
Forced AirNatural Gas
Laundry Features
In Bathroom
Main Level Bedrooms
2
Save
Ask
Tour
Hide
Exterior Features
Construction Details
Aluminum Siding
Fencing
FencedFull
Frontage
70.38
Lot Features
Rectangular Lot
Other Structures
Shed(s)
Roof
Asphalt
Community Features
HOA Fee Frequency
Monthly
MLS Area
13 - Galt North
Neighborhood & Commute
Source: Walkscore
Disclosure: Community information and market data powered by Constellation Data Labs. Information is deemed reliable but not guaranteed.
Save
Ask
Tour
Hide
Did you know? You can invite friends and family to your search. They can join your search, rate and discuss listings with you.