


184 Woodridge DriveMannheim, ON N0B 2H0
Mortgage Calculator
Monthly Payment (Est.)
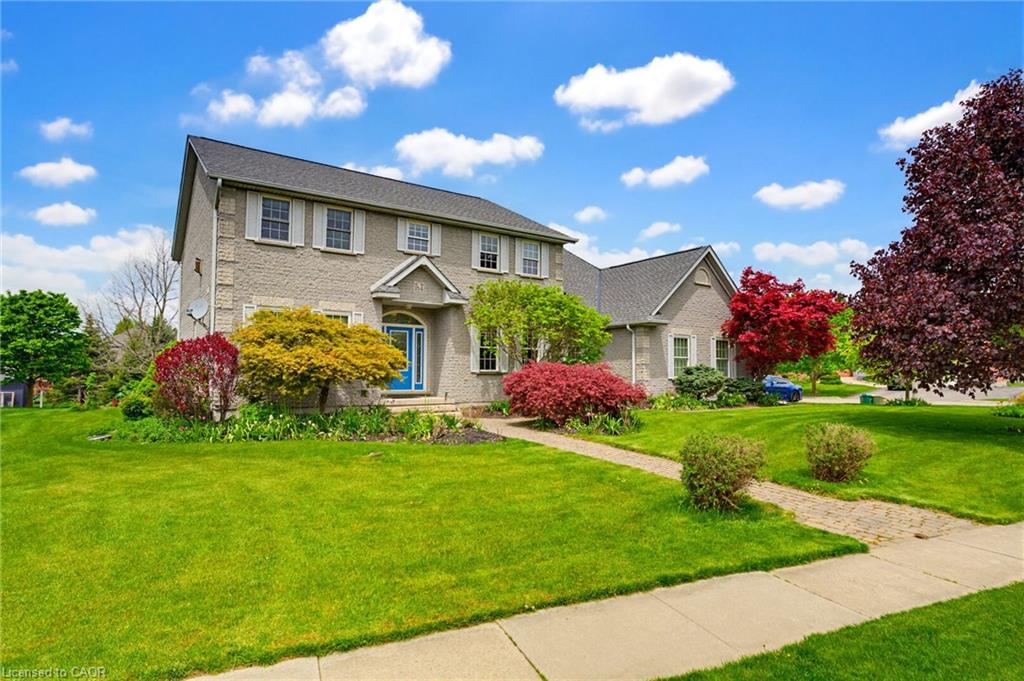
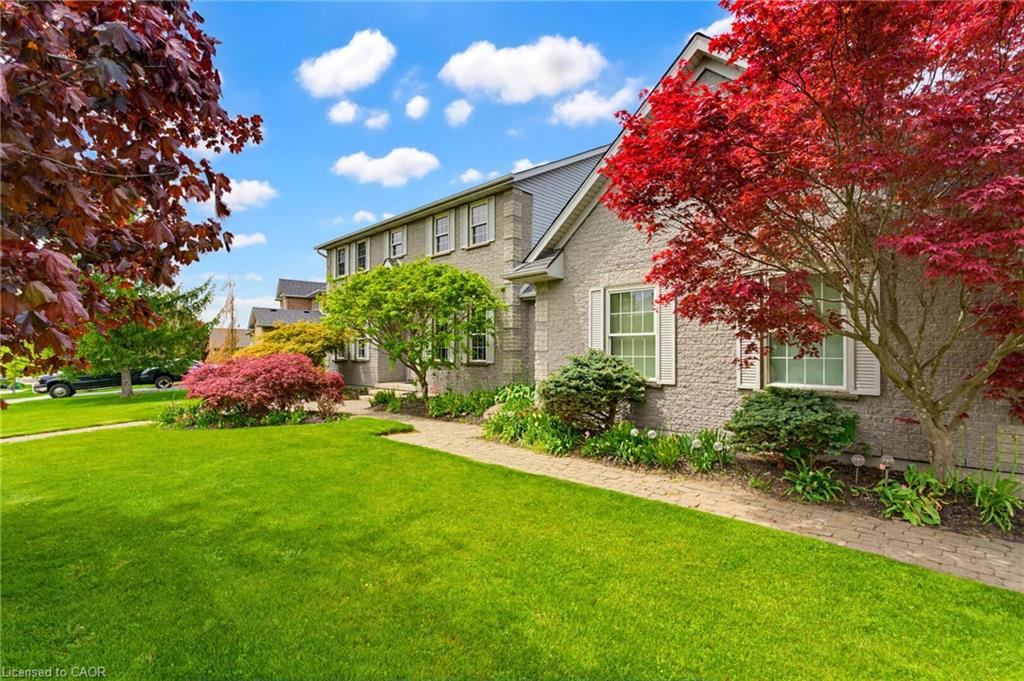
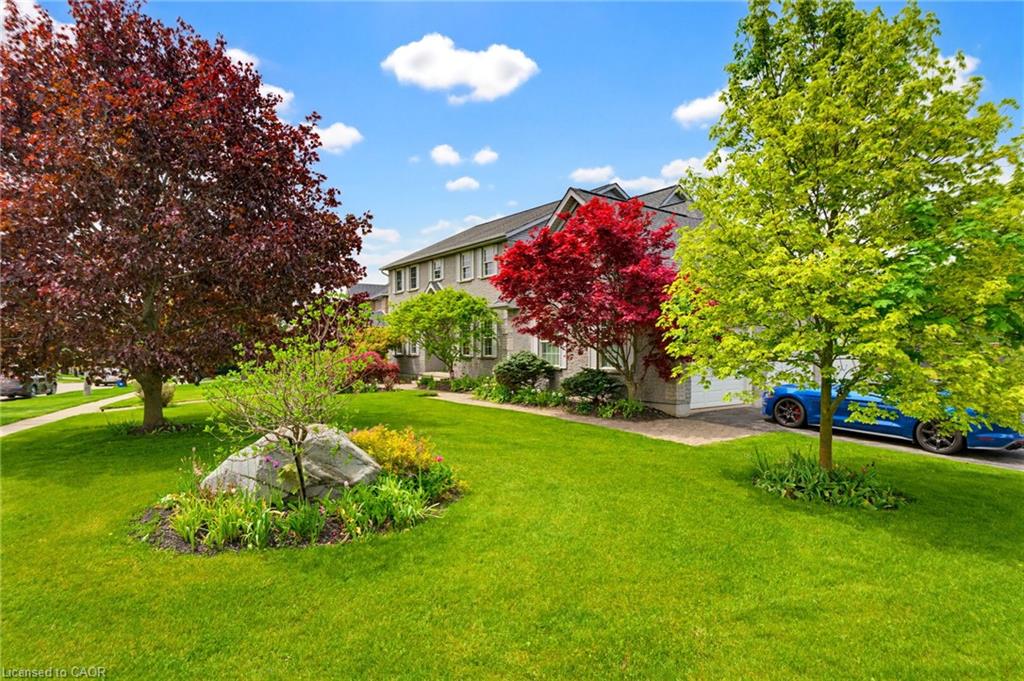
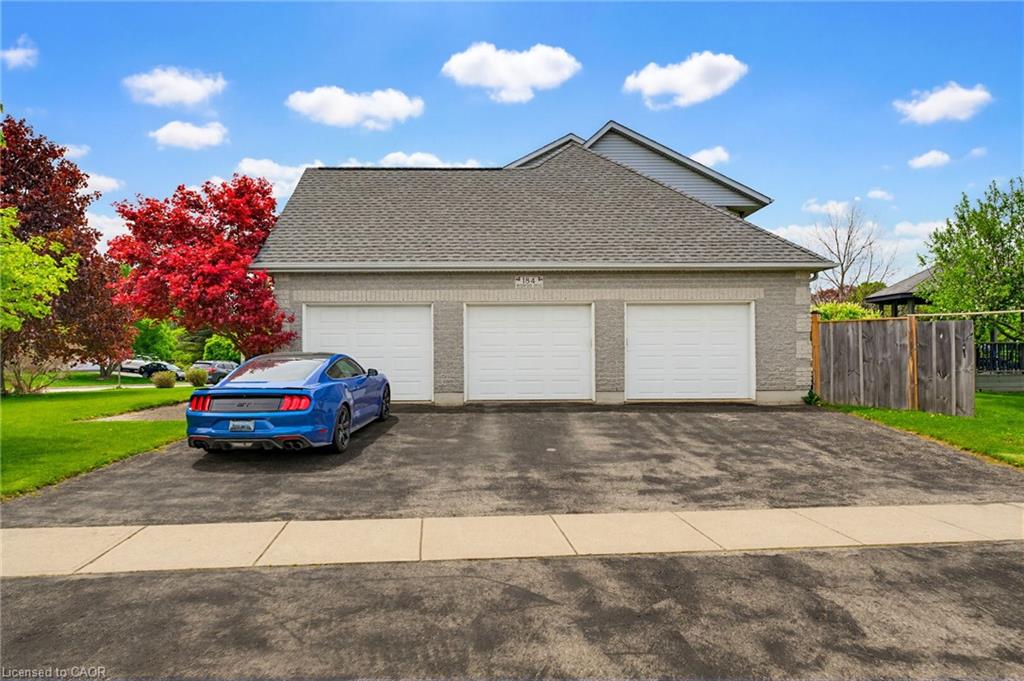
$5,881Experience the perfect blend of country privacy and city convenience in this custom-built executive home in Mannheim. This property delivers a peaceful rural setting, generous space, and excellent access to nearby cities and major commuter routes. From the moment you arrive, the curb appeal makes a lasting impression. A grand foyer with a sweeping curved staircase welcomes you into a bright, carpet-free main level designed for both everyday living and effortless entertaining. The chef-inspired kitchen features solid cherry cabinetry, granite countertops, a large island, and stainless-steel appliances, opening into a sun-filled breakfast area with a walkout to a spacious deck overlooking mature trees and a private, landscaped yard. A separate dining room with French doors adds a refined touch for hosting, while a dedicated main-floor office provides an ideal work-from-home space. A functional mudroom with walk-in closet and two main-floor powder rooms complete the thoughtful layout. Upstairs, three generous bedrooms are complemented by second-floor laundry and an exceptional primary suite designed as a true retreat. A gas fireplace, private sitting area, and spa-like 5-piece ensuite with double sinks, soaker tub, and oversized shower create a relaxing, luxurious space. The triple-car garage is a standout feature with direct access to both the main floor and basement, ideal for storage, hobbies, or future flexibility. The expansive unfinished basement provides a blank canvas with a rough-in for a bathroom, ready for your vision. Additional highlights include municipal water, a septic system cleaned and inspected in 2025, and a private backyard with room for a future pool while still maintaining open green space. A rare opportunity combining space, privacy, and convenience in one exceptional package, just moments from Kitchener, Cambridge, and Highway 401.
| 3 days ago | Listing first seen on site | |
| 3 days ago | Listing updated with changes from the MLS® |
Did you know? You can invite friends and family to your search. They can join your search, rate and discuss listings with you.