


Save
Ask
Tour
Hide
$989,000
3 Days On Site
187 Adler DriveCambridge, ON N3C 4J5
For Sale|Single Family Residence|Active
5
Beds
4
Total Baths
3
Full Baths
1
Partial Bath
2,115
SqFt
$468
/SqFt
County:
Waterloo
Call Now: 226-457-2545
Is this the listing for you? We can help make it yours.
226-457-2545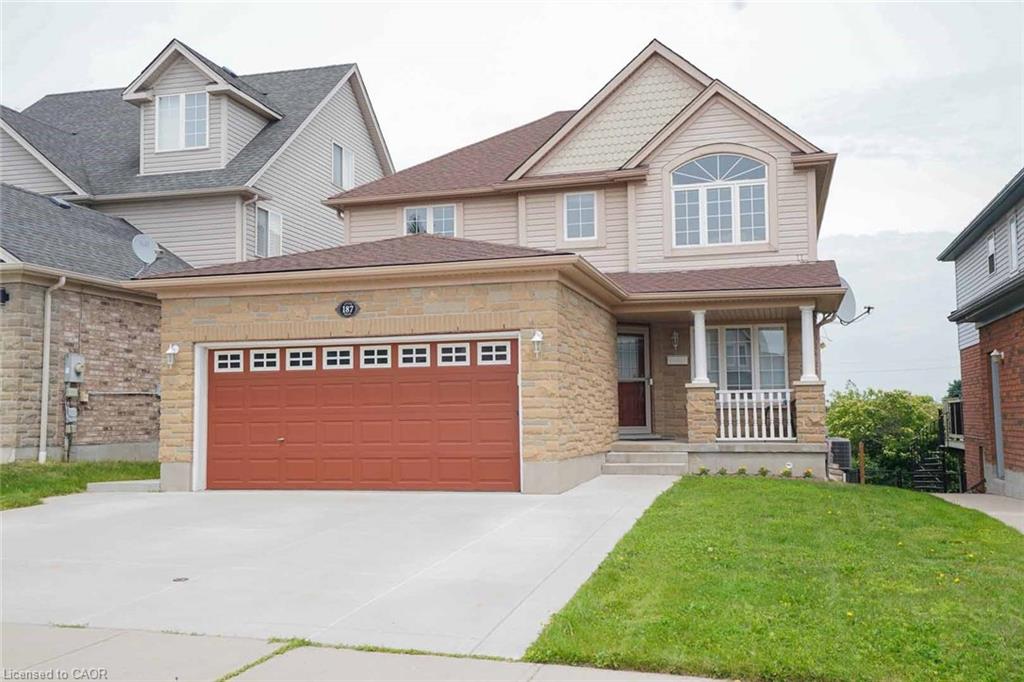
Save
Ask
Tour
Hide
Mortgage Calculator
Monthly Payment (Est.)
$4,512Calculator powered by Showcase IDX, a Constellation1 Company. Copyright ©2026 Information is deemed reliable but not guaranteed.
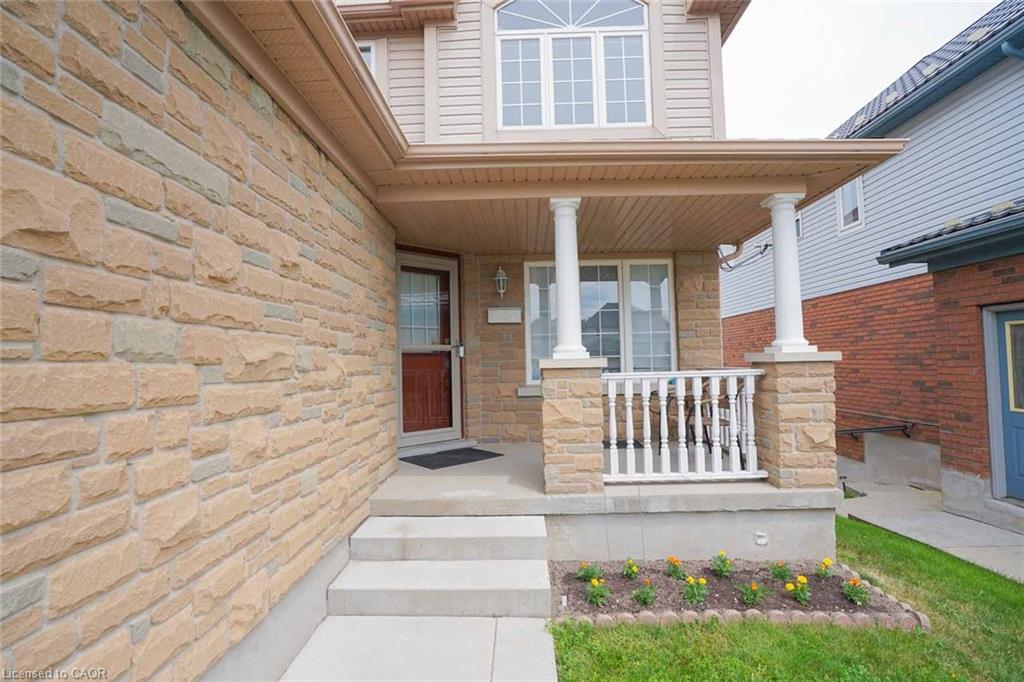
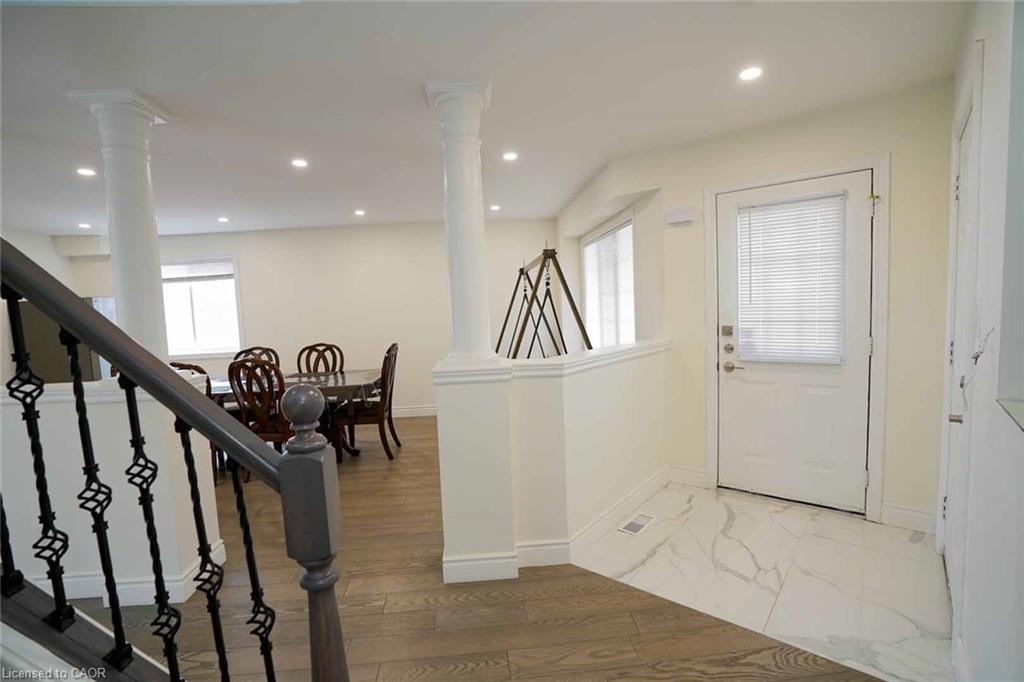
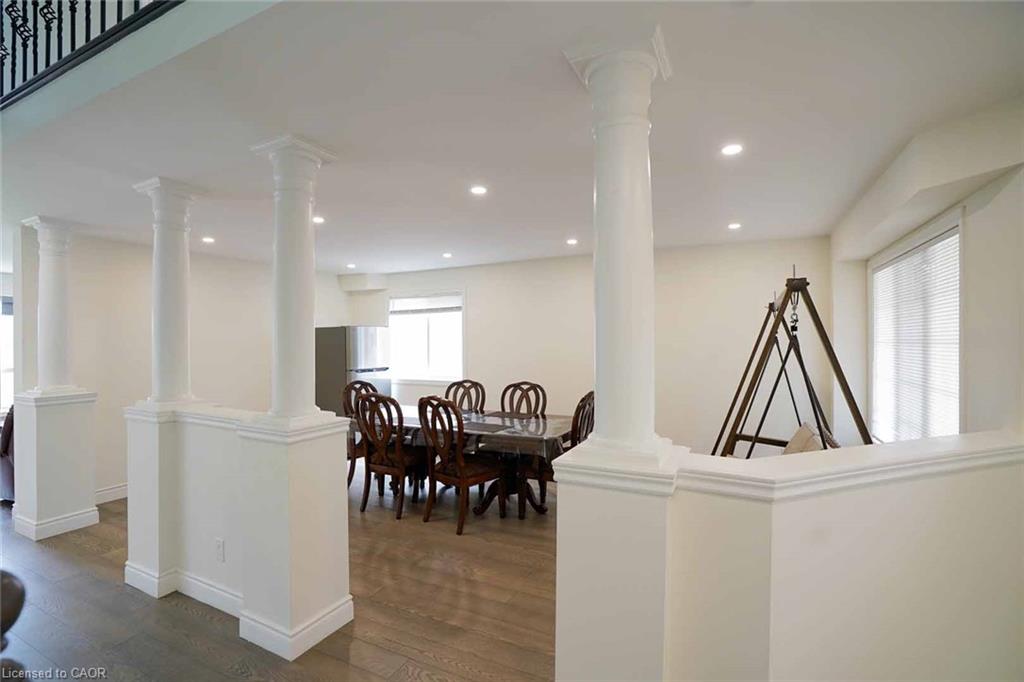
Welcome to 187 Alder Dr., Cambridge! This stunning detached home offers a double car garage,5-Parking, 3 spacious bedrooms, 3.5 bathrooms, and a spacious family room. Enjoy a legal walk-out basement apartment with 2 bedrooms, perfect for extended family or potential rental income. The dining area walks out to a huge deck with beautiful pond views from the backyard. Additional features include EV wiring, no carpet throughout, and a prime location close to Highway 401, shopping, trails, bus stops, and more.
Save
Ask
Tour
Hide
Listing Snapshot
Price
$989,000
Days On Site
3 Days
Bedrooms
5
Inside Area (SqFt)
2,115 sqft
Total Baths
4
Full Baths
3
Partial Baths
1
Lot Size
0.1055 Acres
Year Built
N/A
MLS® Number
40845422
Status
Active
Property Tax
$5,943.78
HOA/Condo/Coop Fees
N/A
Sq Ft Source
Owner
Friends & Family
Recent Activity
| 4 days ago | Listing first seen on site | |
| 4 days ago | Listing updated with changes from the MLS® |
General Features
Attached Garage
Yes
Foundation
Concrete Perimeter
Garage
Yes
Garage Spaces
2
Parking
Garage Door OpenerAttached
Parking Spaces
5
Property Sub Type
Single Family Residence
SqFt Above
2115
SqFt Below
700
SqFt Total
2815
Water Source
Public
Zoning
R6
Interior Features
Appliances
Water Softener
Basement
FullFinished
Fireplace
Yes
Fireplaces
1
Heating
Forced AirNatural Gas
Laundry Features
In BasementLower LevelUpper Level
Save
Ask
Tour
Hide
Exterior Features
Construction Details
BrickVinyl Siding
Frontage
40.03
Other Structures
Storage
Patio And Porch
Deck
Roof
Asphalt
Community Features
HOA Fee Frequency
Monthly
MLS Area
14 - Hespeler
Neighborhood & Commute
Source: Walkscore
Disclosure: Community information and market data powered by Constellation Data Labs. Information is deemed reliable but not guaranteed.
Save
Ask
Tour
Hide
Did you know? You can invite friends and family to your search. They can join your search, rate and discuss listings with you.