Save
Ask
Tour
Hide
Share
$649,900
3 Days On Site

10 Ristau Crescent
Kitchener, ON N2E 3A8

For Sale|Single Family Residence|Active
3
Beds
2
Total Baths
2
Full Baths
1,207
SqFt
$538
/SqFt
1987
Built
County:
Waterloo
Call Now: 226-457-2545
Is this the listing for you? We can help make it yours.
226-457-2545
10 Ristau Crescent10 Ristau Crescent10 Ristau Crescent10 Ristau Crescent
Save
Ask
Tour
Hide
Share

Mortgage Calculator

Monthly Payment (Est.)

$2,965
Calculator powered by Showcase IDX, a Constellation1 Company. Copyright ©2026 Information is deemed reliable but not guaranteed.

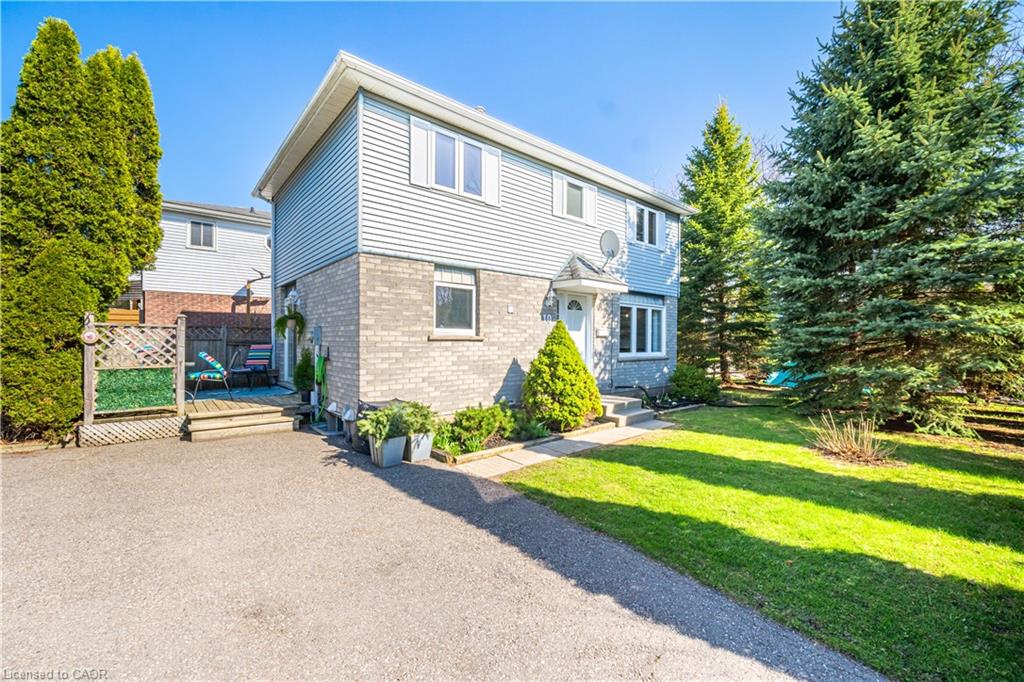
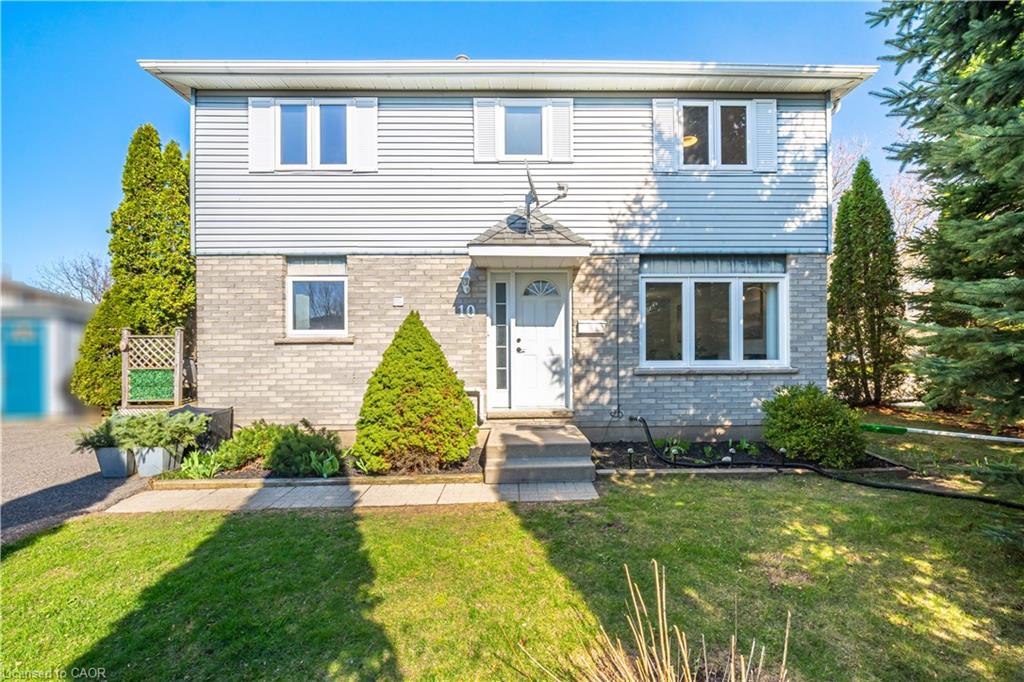
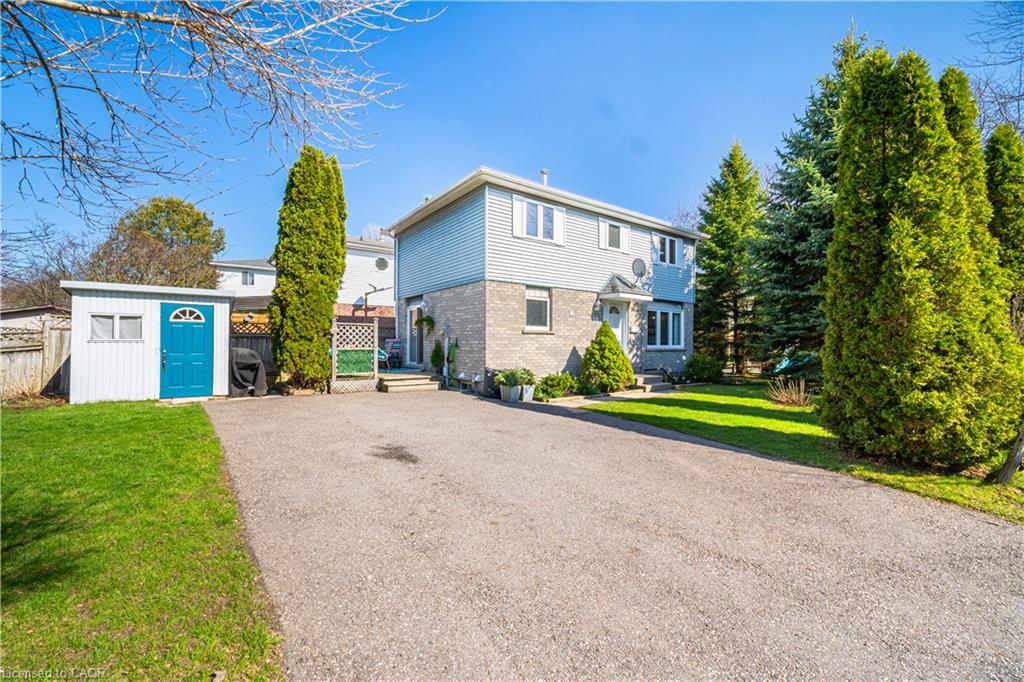
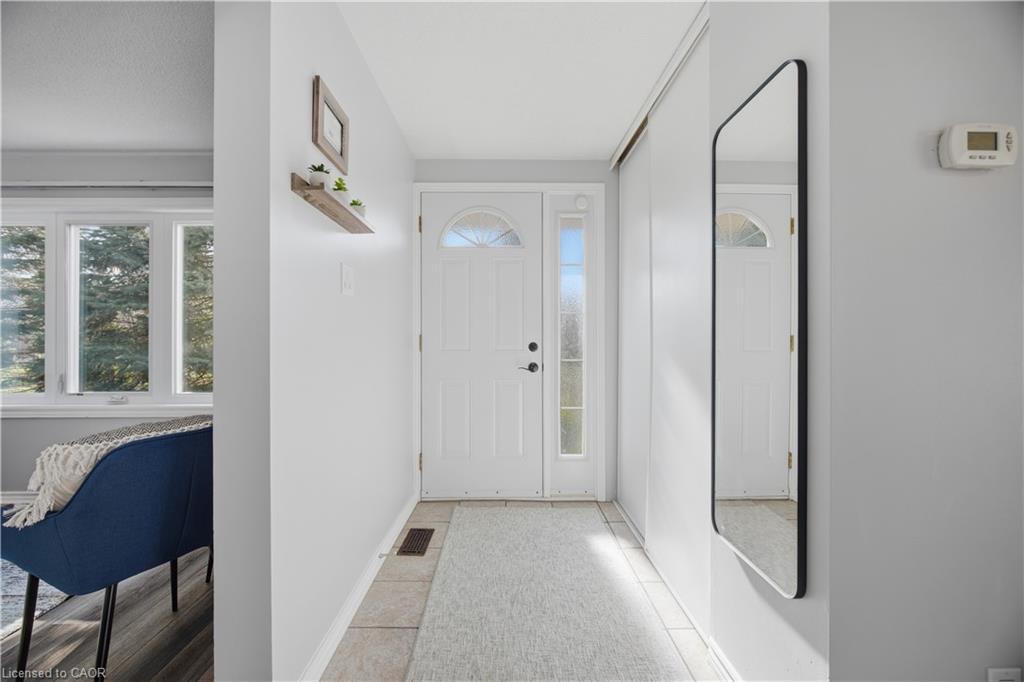
Beautifully updated and move-in ready, this detached home offers a fully finished lower suite including a kitchenette, 3-piece bathroom, large recreation room, and laundry—providing excellent in-law potential for multi-generational living, extended family, guests, or a home office. The carpet-free main floor boasts light-filled living and dining areas, along with a stunning eat-in kitchen featuring new stainless steel appliances and countertops, contemporary finishes, and walkout access to the deck—perfect for entertaining or enjoying your morning coffee. On the upper level, you’ll find three sizable bedrooms and a full bathroom. Outside, enjoy two spacious side yards, surrounded by mature trees for privacy, and a tranquil view of the Borden Creek Greenway and no front-facing neighbours. An added bonus: no sidewalks to shovel and parking for 4+ vehicles. With plenty of room for children, pets, gardening, or entertaining, this Laurentian Hills home is ideally located close to trails, parks, schools, shopping, and commuter routes. Additional updates include newer washer and dryer, fresh paint throughout, new flooring on the main floor and basement, updated kitchen and bathroom finishes, and a new laundry sink.

Save
Ask
Tour
Hide
Share
Listing Snapshot
Price 
$649,900
Days On Site 
3 Days
Bedrooms 
3
Inside Area (SqFt) 
1,207 sqft
Total Baths 
2
Full Baths 
2
Partial Baths 
N/A
Lot Size 
0.1075 Acres
Year Built 
1987
MLS® Number 
40845388
Status 
Active
Property Tax 
$3,585
HOA/Condo/Coop Fees 
N/A
Sq Ft Source 
Other
Friends & Family
Recent Activity
4 days agoListing first seen on site
4 days agoListing updated with changes from the MLS®
General Features
Cross Street 
Dinison
Direction Faces 
West
Foundation 
Concrete Perimeter
Parking Spaces 
4
Property Sub Type 
Single Family Residence
Security 
Smoke Detector(s)Carbon Monoxide Detector(s)
SqFt Above 
1207
SqFt Below 
581
SqFt Total 
1788
Water Source 
Public
Zoning 
R2B
Interior Features
Appliances 
CooktopDishwasherDryerWasherMicrowave
Basement 
FullFinishedSump Pump
Heating 
Forced AirNatural Gas
Laundry Features 
In Basement
Window Features 
Window Coverings
Save
Ask
Tour
Hide
Share
Exterior Features
Construction Details 
BrickVinyl Siding
Frontage 
40.82
Lot Features 
Irregular LotCorner LotGreenbelt
Other Structures 
Shed(s)
Patio And Porch 
Deck
Roof 
Asphalt
View 
Trees/Woods
Waterfront 
Yes
Waterfront Features 
River Front
Waterview 
Trees/Woods
Windows/Doors 
Window Coverings
Community Features
HOA Fee Frequency 
Monthly
MLS Area 
3 - Kitchener West
Schools
School District
Unknown
Elementary School
Forest Hill P.S., Laurentian P.S., Mnsgr. R.M. Hal
Middle School
Unknown
High School
Cameron Heights S.S., St. Mary's H.S.

Neighborhood & Commute
Source: Walkscore
Disclosure: Community information and market data powered by Constellation Data Labs. Information is deemed reliable but not guaranteed.
Save
Ask
Tour
Hide
Share