Save
Ask
Tour
Hide
Share
$624,900
New Listing

252 Johanna Drive
Cambridge, ON N1S 4C6

For Sale|Single Family Residence|Active
3
Beds
2
Total Baths
1
Full Bath
1
Partial Bath
1,069.73
SqFt
$584
/SqFt
1976
Built
County:
Waterloo
Call Now: 226-457-2545
Is this the listing for you? We can help make it yours.
226-457-2545
252 Johanna Drive252 Johanna Drive252 Johanna Drive252 Johanna Drive
Save
Ask
Tour
Hide
Share

Mortgage Calculator

Monthly Payment (Est.)

$2,851
Calculator powered by Showcase IDX, a Constellation1 Company. Copyright ©2026 Information is deemed reliable but not guaranteed.

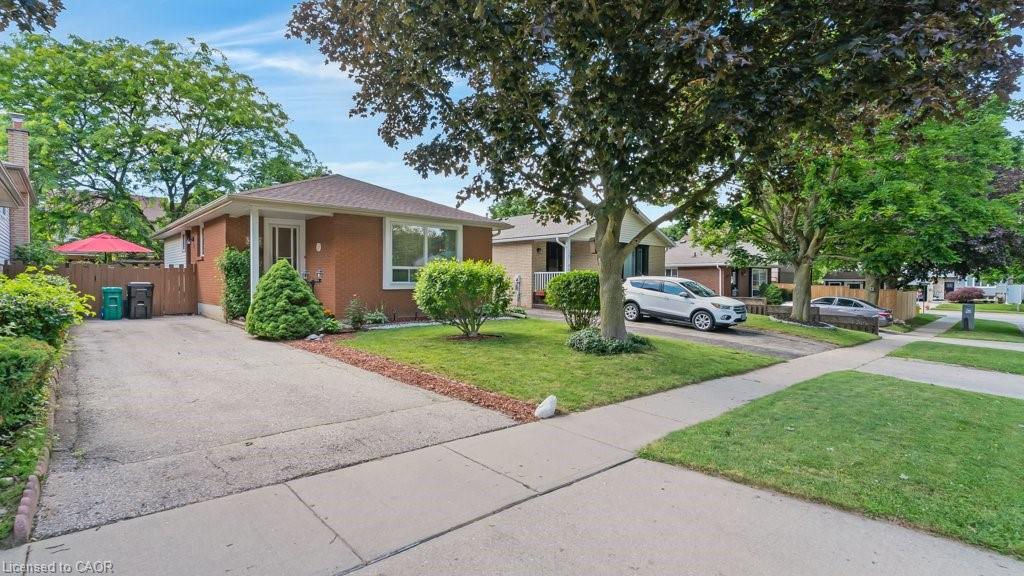
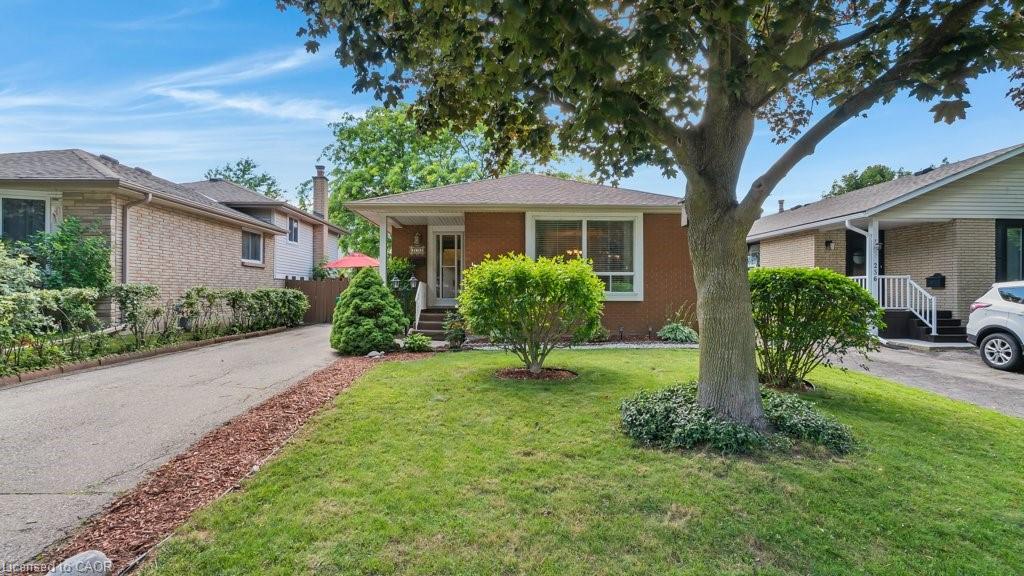
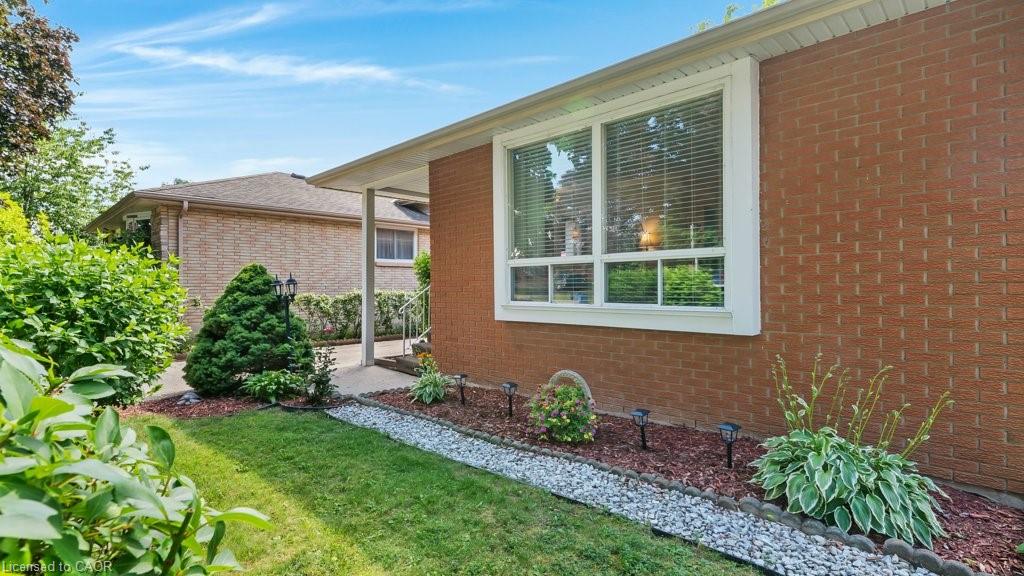
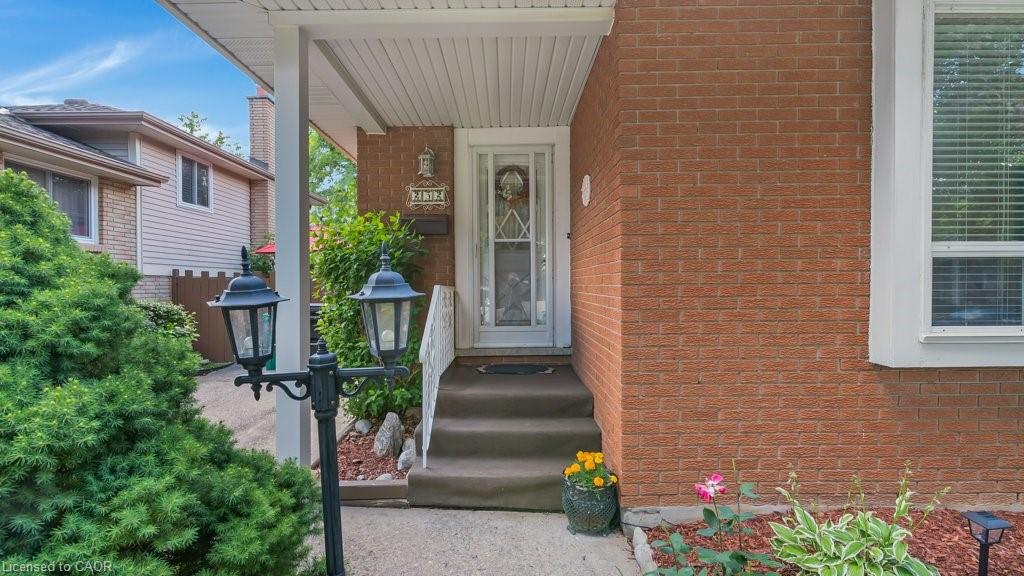
Welcome to 252 Johanna Drive! Lovingly maintained and offering over 2,000 square feet of finished living space, this charming bungalow is perfect for first-time home buyers or those looking to downsize without compromising on comfort. The main level features a spacious living room with a large picture window that flows seamlessly into the dining area, creating an inviting space for everyday living and entertaining. The bright kitchen offers ample storage with timeless oak cabinetry. Completing the main floor are a generous primary bedroom, two additional bedrooms, and a well-appointed 4-piece bathroom. The fully finished lower level boasts a large recreation room highlighted by an attractive stone accent wall with an electric fireplace, making it the perfect spot for family gatherings, movie nights, or a games room. You'll also find a dedicated office, a convenient 2-piece bathroom, and a spacious laundry area. Step outside to enjoy the side concrete patio, then wander through the charming ivy-covered trellis to discover a private, tranquil backyard filled with beautiful perennial gardens and lush greenery—a peaceful retreat to relax and unwind. Located in a family-friendly neighbourhood close to schools, parks, shopping, and all essential amenities, this well-cared-for home offers the perfect blend of comfort, convenience, and value. Your next chapter begins at 252 Johanna Drive!

Save
Ask
Tour
Hide
Share
Listing Snapshot
Price 
$624,900
Days On Site 
0 Days
Bedrooms 
3
Inside Area (SqFt) 
1,069.73 sqft
Total Baths 
2
Full Baths 
1
Partial Baths 
1
Lot Size 
N/A
Year Built 
1976
MLS® Number 
40845288
Status 
Active
Property Tax 
$4,173.63
HOA/Condo/Coop Fees 
N/A
Sq Ft Source 
Other
Friends & Family
Recent Activity
16 hours agoListing first seen on site
16 hours agoListing updated with changes from the MLS®
General Features
Parking 
Asphalt
Parking Spaces 
3
Property Sub Type 
Single Family Residence
Security 
Smoke Detector(s)
SqFt Above 
1069.73
SqFt Below 
1009.95
SqFt Total 
2079.68
Water Source 
Public
Zoning 
R5
Interior Features
Appliances 
CooktopWater HeaterWater SoftenerDishwasherDryerRange HoodRefrigeratorWasher
Basement 
FullFinished
Fireplace 
Yes
Fireplace Features 
Electric
Fireplaces 
1
Heating 
Fireplace(s)Forced AirNatural Gas
Interior 
Ceiling Fan(s)
Laundry Features 
In Basement
Main Level Bedrooms 
3
Window Features 
Window Coverings
Save
Ask
Tour
Hide
Share
Exterior Features
Construction Details 
BrickVinyl Siding
Exterior 
Private Yard
Frontage 
40.00
Lot Features 
Rectangular Lot
Other Structures 
Shed(s)
Patio And Porch 
Patio
Roof 
Asphalt
Windows/Doors 
Window Coverings
Community Features
HOA Fee Frequency 
Monthly
MLS Area 
11 - Galt West
Schools
School District
Unknown
Elementary School
St Gregory, Tait Street
Middle School
Unknown
High School
Monsignor Doyle, Southwood Secondary

Neighborhood & Commute
Source: Walkscore
Disclosure: Community information and market data powered by Constellation Data Labs. Information is deemed reliable but not guaranteed.
Save
Ask
Tour
Hide
Share