Save
Ask
Tour
Hide
Share
$950,000
1 Day On Site

18 Dunnington Court
Kitchener, ON N2A 3M5

For Sale|Single Family Residence|Active
3
Beds
4
Total Baths
3
Full Baths
1
Partial Bath
2,137
SqFt
$445
/SqFt
1988
Built
County:
Waterloo
Call Now: 226-457-2545
Is this the listing for you? We can help make it yours.
226-457-2545
Upcoming Open Houses
Sun, Jul 12, 2:00 PM - 4:00 PM
18 Dunnington Court18 Dunnington Court18 Dunnington Court18 Dunnington Court
Save
Ask
Tour
Hide
Share

Mortgage Calculator

Monthly Payment (Est.)

$4,334
Calculator powered by Showcase IDX, a Constellation1 Company. Copyright ©2026 Information is deemed reliable but not guaranteed.

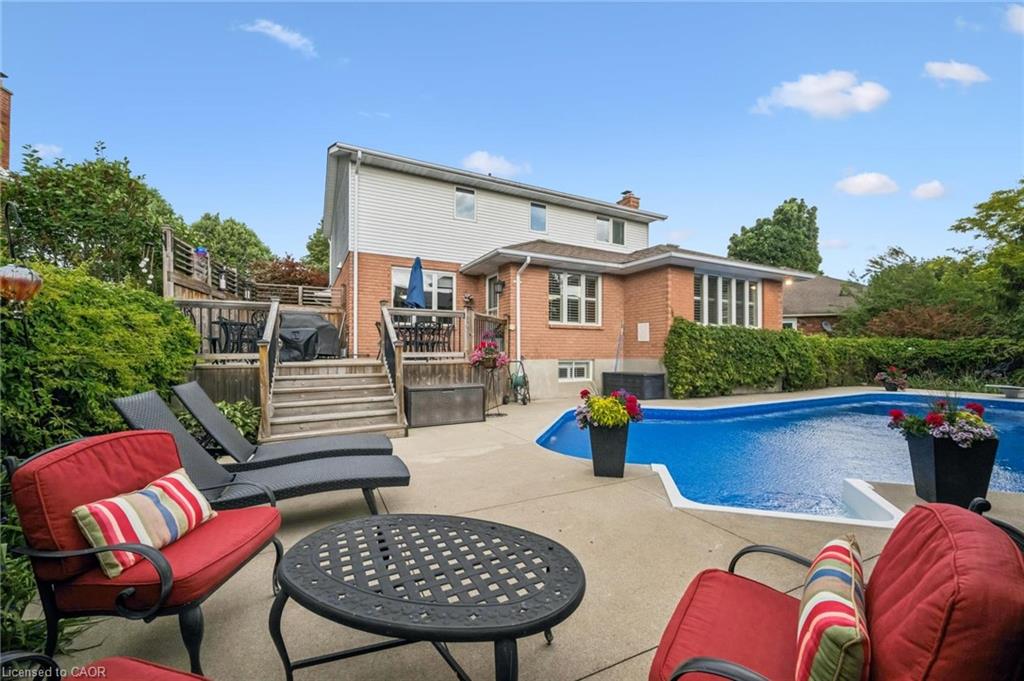
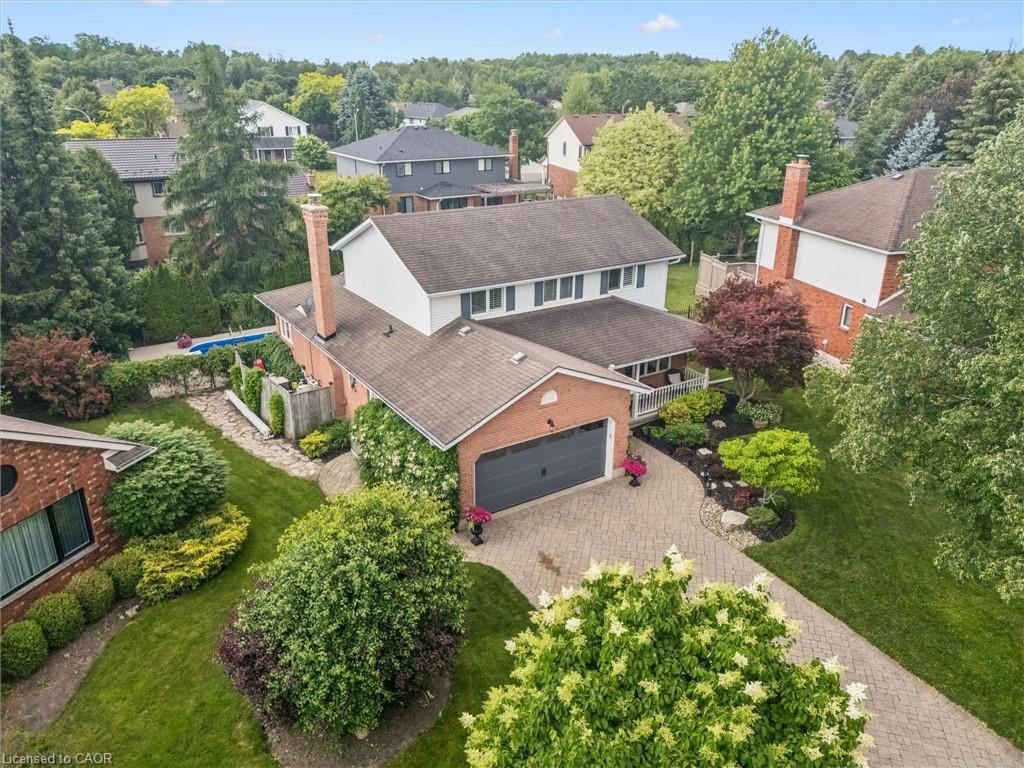
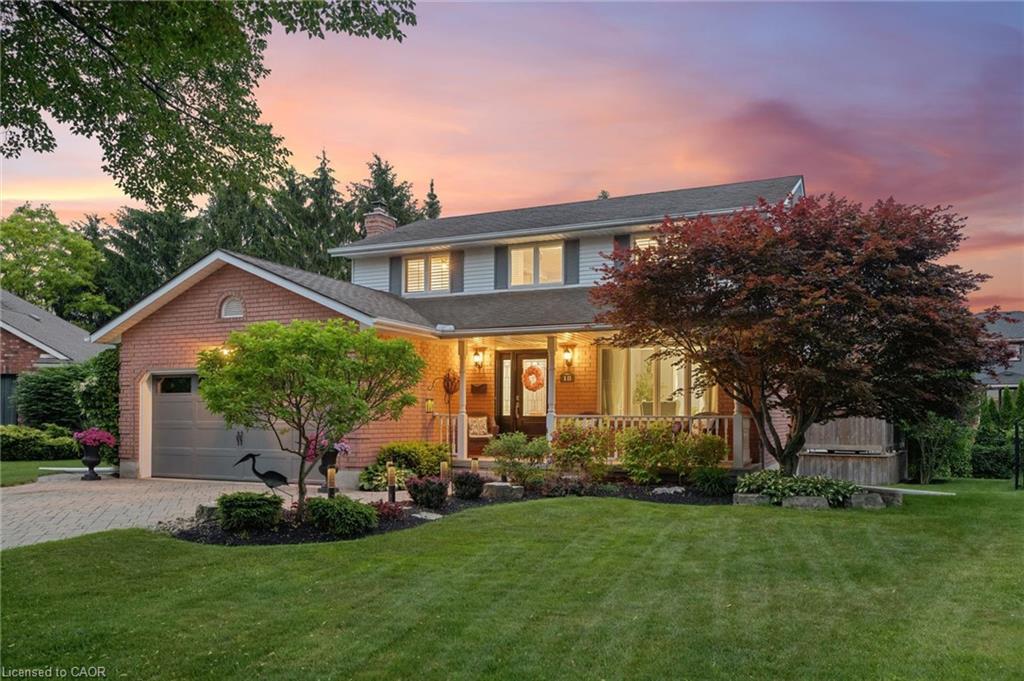
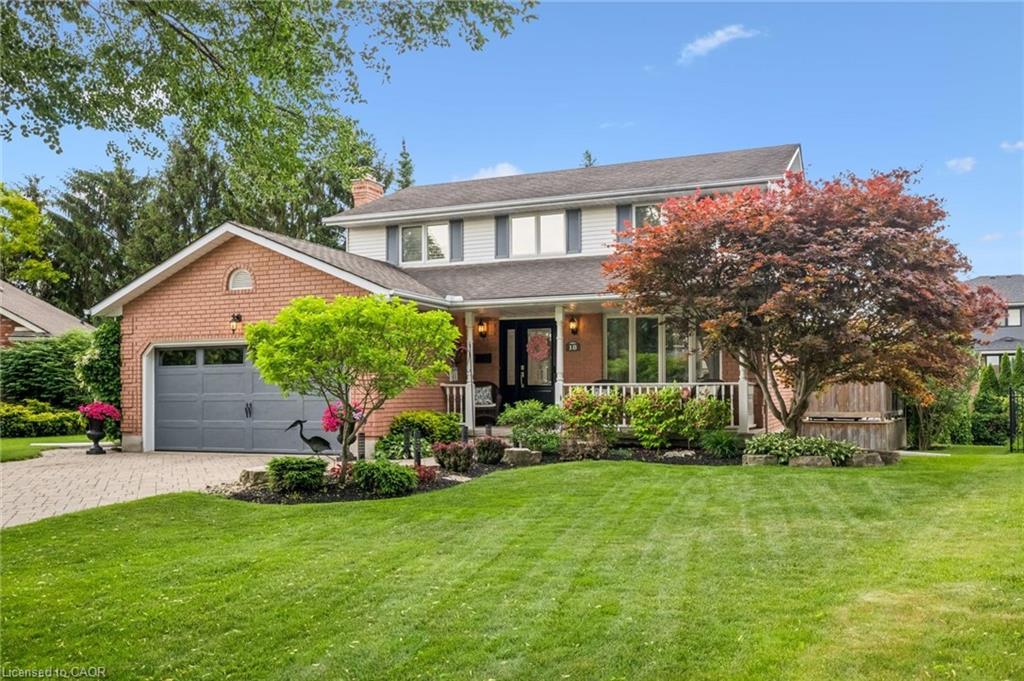
Every once in a while, the perfect home comes on market and 18 Dunnington Court just may be that one you’ve been waiting for. Custom built and meticulously maintained, this two owner, two-storey is waiting for you. They say LOCATION is the most important feature in Real Estate and that couldn’t be more true with this home located in Idlewood proper. Here you’ll enjoy the amenities of the Stanley Park area complete with sports facilities, multiple shopping options, library and community centres. As you approach this home from the exclusive cul-de-sac circle, you’ll notice the paving stone drive and walkway leading to your covered porch. Inside, you’re greeted with the large foyer to greet your guests comfortable. The foyer, hallway and kitchen tiled floors are all heated with dual zone controls for the winter. To your right is a formal living room with picture windows over looking the cul-de-sac. Next is a separate dining room for those momentous occasions & at the back of the home is the kitchen & breakfast area with access to the rear yard and inground pool! The show piece of the main has to be the enlarged Family Room. This gathering space was improved with a Menno Martin, fully excavated addition, making it 23 X 14 feet complete with wood burning fireplace, this is where the cozy Christmas morning happens! Upstairs the Primary bedroom has the expected en-suite bath and walk-in closet plus two additional bedrooms and loft study. Both bathrooms up here have been updated. The basement is fully finished, with over 1,100 square feet of finished space for you to utilize as you wish. Games room, TV area with gas fireplace, craft area, or bar, the options here are plenty. Outside we have a gorgeous 16 x 44 foot inground heated pool complete with pool deck to lounge at and cozy evening fire-table gathering spot on the upper deck. Come visit this Sunday at our open house from 2to 4 pm or call your Realtor for a private viewing.

Save
Ask
Tour
Hide
Share
Listing Snapshot
Price 
$950,000
Days On Site 
1 Day
Bedrooms 
3
Inside Area (SqFt) 
2,137 sqft
Total Baths 
4
Full Baths 
3
Partial Baths 
1
Lot Size 
0.1861 Acres
Year Built 
1988
MLS® Number 
40845285
Status 
Active
Property Tax 
$6,702
HOA/Condo/Coop Fees 
N/A
Sq Ft Source 
Plans
Friends & Family
Recent Activity
yesterdayListing first seen on site
yesterdayListing updated with changes from the MLS®
General Features
Attached Garage 
Yes
Cross Street 
Darlington
Direction Faces 
South
Garage 
Yes
Garage Spaces 
2
Number Of Stories 
2
Parking 
Garage Door OpenerPaver BlockAttached
Parking Spaces 
6
Property Sub Type 
Single Family Residence
Security 
Security SystemSmoke Detector(s)Carbon Monoxide Detector(s)
SqFt Above 
2137
SqFt Below 
1112
SqFt Total 
3249
Water Source 
Public
Zoning 
R2A
Interior Features
Appliances 
Gas CooktopCooktopWater HeaterWater SoftenerDishwasherDryerRange HoodRefrigeratorWasherMicrowave
Basement 
FullFinishedSump Pump
Fireplace 
Yes
Fireplace Features 
Family RoomGasRecreation RoomWood Burning
Fireplaces 
2
Heating 
Forced AirNatural Gas
Interior 
Central VacuumCeiling Fan(s)
Laundry Features 
Electric Dryer HookupLaundry RoomMain LevelSinkWasher Hookup
Window Features 
Window Coverings
Save
Ask
Tour
Hide
Share
Exterior Features
Construction Details 
Aluminum SidingBrick Veneer
Fencing 
FencedFull
Frontage 
56.63
Lot Features 
On Golf CourseLevelPie Shaped LotCul-De-SacNear Golf CourseGreenbeltLandscaped
Patio And Porch 
DeckPatioPorch
Pool Features 
In Ground
Private Pool 
Yes
Roof 
Asphalt
Windows/Doors 
Window Coverings
Community Features
HOA Fee Frequency 
Monthly
MLS Area 
2 - Kitchener East
Schools
School District
Unknown
Elementary School
Lackner Woods Jk-6, Chicopee Hills 7-8, Saint John
Middle School
Unknown
High School
Grand River Ci 9-12, Notre Dame 9-12

Neighborhood & Commute
Source: Walkscore
Disclosure: Community information and market data powered by Constellation Data Labs. Information is deemed reliable but not guaranteed.
Save
Ask
Tour
Hide
Share